Rare Italian-style residence designed by renowned architect Stratton Hammon. A grand foyer with dramatic winding staircase and picture-window views of the private rear garden sets the tone for this exceptional home. The first floor features a spacious living room with hardwood floors and marble fireplace, study with stunning paneling, formal dining room with original chandelier, sunroom, and a gourmet kitchen with oversized island, abundant prep space, beverage refrigerators, ice maker, and multiple dishwashers. Four bedrooms with en suite baths, including a spacious primary suite. Finished lower level includes a family room, gym, sauna, full bath, and bonus room. Enclosed rear yard with heated inground pool and automatic cover. Updated mechanicals,
Pending
$2,250,000
2328 Village Dr, Louisville, KY 40205
4beds
5,734sqft
Single Family Residence
Built in 1925
0.37 Acres Lot
$2,075,500 Zestimate®
$392/sqft
$-- HOA
What's special
Marble fireplaceIce makerAbundant prep spaceMultiple dishwashersStudy with stunning panelingSpacious primary suiteBeverage refrigerators
- 72 days |
- 1,359 |
- 57 |
Zillow last checked:
Listing updated:
Listed by:
Mark England 502-635-5936,
England Associates
Source: Metro Search Inc. LLC DBA Apex MLS,MLS#: 1719658
Facts & features
Interior
Bedrooms & bathrooms
- Bedrooms: 4
- Bathrooms: 7
- Full bathrooms: 6
- 1/2 bathrooms: 1
Primary bedroom
- Level: Second
Bedroom
- Level: Second
Bedroom
- Level: Second
Bedroom
- Level: Third
Primary bathroom
- Level: Second
Full bathroom
- Level: First
Half bathroom
- Level: First
Full bathroom
- Level: Second
Full bathroom
- Level: Second
Full bathroom
- Level: Third
Full bathroom
- Description: Steam room
- Level: Basement
Family room
- Level: Basement
Foyer
- Level: First
Game room
- Level: Basement
Kitchen
- Level: First
Laundry
- Level: Second
Living room
- Level: First
Office
- Level: First
Office
- Description: No egress
- Level: Basement
Sitting room
- Level: First
Heating
- Forced Air
Cooling
- Central Air
Features
- Basement: Finished
- Number of fireplaces: 2
Interior area
- Total structure area: 4,300
- Total interior livable area: 5,734 sqft
- Finished area above ground: 4,300
- Finished area below ground: 1,434
Property
Parking
- Total spaces: 2
- Parking features: Attached, Electric Vehicle Charging Station(s)
- Attached garage spaces: 2
Features
- Stories: 3
- Patio & porch: Patio
- Has private pool: Yes
- Pool features: In Ground
- Fencing: Other
Lot
- Size: 0.37 Acres
- Features: Irregular Lot, Cul-De-Sac
Details
- Parcel number: 10078B00600000
Construction
Type & style
- Home type: SingleFamily
- Architectural style: Other
- Property subtype: Single Family Residence
Materials
- Stucco
- Foundation: Concrete Perimeter
- Roof: Tile
Condition
- Year built: 1925
Utilities & green energy
- Sewer: Public Sewer
- Water: Public
- Utilities for property: Electricity Connected, Natural Gas Connected
Community & HOA
Community
- Subdivision: Highlands
HOA
- Has HOA: No
Location
- Region: Louisville
Financial & listing details
- Price per square foot: $392/sqft
- Tax assessed value: $952,140
- Annual tax amount: $11,997
- Date on market: 6/5/2026
- Electric utility on property: Yes
Estimated market value
$2,075,500
$1.97M - $2.18M
$5,389/mo
Price history
| Date | Event | Price |
|---|---|---|
| 8/11/2026 | Pending sale | $2,250,000$392/sqft |
Source:  Metro Search Inc. LLC DBA Apex MLS #1719658 Report a problem Metro Search Inc. LLC DBA Apex MLS #1719658 Report a problem | ||
| 6/5/2026 | Listed for sale | $2,250,000+221.4%$392/sqft |
Source: Metro Search Inc. LLC DBA Apex MLS #1719658 Report a problem | ||
| 7/31/2020 | Sold | $700,000-0.7%$122/sqft |
Source: Public Record Report a problem | ||
| 9/16/2009 | Sold | $705,000$123/sqft |
Source: Public Record Report a problem | ||
Public tax history
| Year | Property taxes | Tax assessment |
|---|---|---|
| 2025 | $11,997 -1.9% | $952,140 |
| 2024 | $12,225 +1% | $952,140 +5.5% |
| 2023 | $12,108 -1.3% | $902,230 |
| 2022 | $12,270 -6.2% | $902,230 |
| 2021 | $13,086 +3.8% | $902,230 -1.7% |
| 2020 | $12,607 | $917,440 |
| 2019 | $12,607 +3.8% | $917,440 |
| 2018 | $12,150 | $917,440 |
| 2017 | $12,150 +28.6% | $917,440 -2.9% |
| 2013 | $9,451 +34% | $945,050 +34% |
| 2011 | $7,050 | $705,000 |
| 2010 | $7,050 +77.8% | $705,000 +77.8% |
| 2009 | $3,964 | $396,420 |
| 2007 | -- | $396,420 |
| 2006 | -- | $396,420 |
| 2005 | -- | $396,420 |
| 2004 | -- | $396,420 |
Find assessor info on the county website
Monthly payment
Est. payment
Payment breakdown
Explore the cost of this home by adjusting the details. Changes won't be saved.Climate risks
Neighborhood: Highlands Douglas
Nearby schools
GreatSchools rating
- 8/10Bloom Elementary SchoolGrades: K-5Distance: 1.7 mi
- 5/10Highland Middle SchoolGrades: 6-8Distance: 1.1 mi
- 8/10Atherton High SchoolGrades: 9-12Distance: 1.3 mi
- $1,212,7002 bd3 ba3.4k sqft2330 Village Dr, Louisville, KY 40205Off Market
- $872,4004 bd4 ba3.7k sqft2326 Village Dr, Louisville, KY 40205Off Market
- $738,6002 bd1 ba3k sqft2332 Village Dr, Louisville, KY 40205Off Market
- $964,4002 bd3 ba3.4k sqft2323 Village Dr, Louisville, KY 40205Off Market
- $749,4004 bd3 ba2.1k sqft2325 Village Dr, Louisville, KY 40205Off Market
- $827,2004 bd4 ba3.4k sqft2321 Village Dr, Louisville, KY 40205Off Market
- $945,7002 bd4 ba3.1k sqft2334 Village Dr, Louisville, KY 40205Off Market
- $738,7002 bd3 ba2.4k sqft2327 Village Dr, Louisville, KY 40205Off Market
A local agent can set up tours, give advice and negotiate with sellers.
Similar homes
- $1,580,5005 bd5 ba6.5k sqft1730 Cherokee Ter, Louisville, KY 40205For Sale
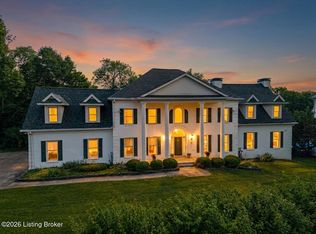
 MLS ID #1722709, Barbara E Jones, United Real Estate Louisville. Metro Search Inc. LLC DBA Apex MLS
 - $1,695,0004 bd4 ba3.7k sqft1802 Park Boundary Rd, Louisville, KY 40205For Sale
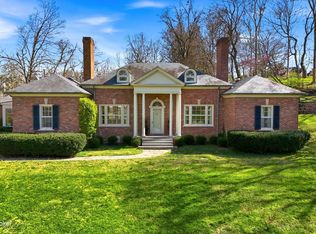 MLS ID #1712645, Melanie Galloway & Associates, Lenihan Sotheby's Int'l Realty. Metro Search Inc. LLC DBA Apex MLS
 - $1,950,0004 bd4 ba4.8k sqft137 Sagamore Rd, Indian Hills, KY 40207For Sale
 MLS ID #1717227, Joshua H Laughlin, Keller Williams Collective. Metro Search Inc. LLC DBA Apex MLS
 - $2,200,0005 bd4 ba6.6k sqft11005 Park Rd, Anchorage, KY 40223For Sale
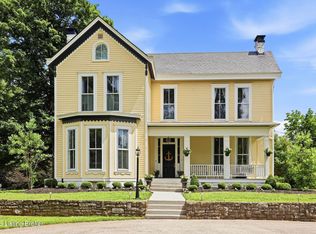 MLS ID #1720564, Lizzie Cohen, Homepage Realty. Metro Search Inc. LLC DBA Apex MLS
 - $1,185,0004 bd3 ba3.5k sqft162 Arrowhead Rd, Indian Hills, KY 40207For SaleMLS ID #1724143, Maria Durbin, Semonin Realtors. Metro Search Inc. LLC DBA Apex MLS
- $1,450,0005 bd5 ba5.8k sqft12303 Old Lucas Ln, Anchorage, KY 40223For SaleMLS ID #1726070, Joanne J Owen, Kentucky Select Properties. Metro Search Inc. LLC DBA Apex MLS
- $1,300,0004 bd4 ba3.5k sqft702 Dorsey Ln, Louisville, KY 40223For SaleMLS ID #1722884, John Nitzken, John Nitzken REALTORS. Metro Search Inc. LLC DBA Apex MLS
- $2,375,0004 bd5 ba4.8k sqft6711 Highway 329, Crestwood, KY 40014For SaleMLS ID #1721297, Robin Hancock, Semonin Realtors. Metro Search Inc. LLC DBA Apex MLS
- $1,595,0005 bd4 ba7.2k sqft4303 Twin Elms Ct, Louisville, KY 40241For SaleMLS ID #1724287, Jon Mand, Lenihan Sotheby's Int'l Realty. Metro Search Inc. LLC DBA Apex MLS
- $2,195,0005 bd6 ba5.4k sqft6710 Glen Springs Ct, Louisville, KY 40222For SaleMLS ID #1678331, Jon Mand, Lenihan Sotheby's Int'l Realty. Metro Search Inc. LLC DBA Apex MLS
- $1,395,0004 bd4 ba4.9k sqft12601 N Osage Rd, Louisville, KY 40223For SaleMLS ID #1723208, Amy O'Connor, Homepage Realty. Metro Search Inc. LLC DBA Apex MLS
- $1,275,0003 bd4 ba5.4k sqft2002 Evergreen Rd, Anchorage, KY 40223For SaleMLS ID #1717199, E. Jordan King, Pluris Realty. Metro Search Inc. LLC DBA Apex MLS
- $2,695,0006 bd7 ba8k sqft3021 Long Creek Way, Louisville, KY 40245For SaleMLS ID #1723954, John S Lenihan, Lenihan Sotheby's Int'l Realty. Metro Search Inc. LLC DBA Apex MLS
- $1,450,0005 bd5 ba4.5k sqft279 Lansdowne Cres, Louisville, KY 40245For SaleMLS ID #1726441, Cindy Broskey, Thurman Real Estate & Development LLC. Metro Search Inc. LLC DBA Apex MLS
- $2,000,0004 bd5 ba6.7k sqft8804 Wolf Pen Branch Rd, Prospect, KY 40059For SaleMLS ID #1702550, Gant B Hill, Gant Hill & Associates, LLC. Metro Search Inc. LLC DBA Apex MLS
- $1,175,0004 bd4 ba3k sqft1705 Cold Springs Rd, Anchorage, KY 40223For SaleMLS ID #1725052, Melanie Galloway & Associates, Lenihan Sotheby's Int'l Realty. Metro Search Inc. LLC DBA Apex MLS
- $2,395,0007 bd8 ba6.5k sqft9302 Deepa Dr, Prospect, KY 40059For SaleMLS ID #1721453, Michelle Tasman, The Agency Louisville. Metro Search Inc. LLC DBA Apex MLS
- $2,215,0005 bd5 ba6k sqft7734 Woodbridge Hill Ln, Prospect, KY 40059For SaleMLS ID #1717397, Libby E Loeser, Kentucky Select Properties. Metro Search Inc. LLC DBA Apex MLS
- $1,400,0006 bd6 ba7k sqft2101 Highland Springs Pl, Louisville, KY 40245For SaleMLS ID #1725984, Laura Heiskell, Semonin Realtors. Metro Search Inc. LLC DBA Apex MLS
- $2,495,0005 bd7 ba7.2k sqft6517 Rosecliff Ct, Prospect, KY 40059For SaleMLS ID #1714301, Pamela Lawson, Keller Williams Collective. Metro Search Inc. LLC DBA Apex MLS
