Nestled on a wooded acre lot on a quiet cul-de-sac within desirable Glenview Springs, this timeless walkout ranch offers the rare opportunity for brand new construction situated just moments from Lime Kiln Rd, River Rd, and the Brownsboro Rd corridor. Featuring top-of-the-line finishes in today's most coveted selections, Wescott Construction has created a thoughtfully designed floor plan to accommodate an endless variety of buyer needs, offering five spacious bedrooms with six full baths (including two first floor bedroom suites), modern open floor plan made for effortless entertaining, and towering ceilings & windows to capture the beautiful treed views of the home's private wooded lot. Please reach out for more information on this build's completion timeline and designer selections for this stunning home.
For sale
$2,195,000
6710 Glen Springs Ct, Louisville, KY 40222
5beds
5,424sqft
Single Family Residence
Built in 2024
1.09 Acres Lot
$-- Zestimate®
$405/sqft
$110/mo HOA
What's special
Wooded acre lotPrivate wooded lotBeautiful treed viewsQuiet cul-de-sacModern open floor planThoughtfully designed floor planTowering ceilings and windows
- 587 days
- 496
- 14
Zillow last checked:
Listing updated:
Listed by:
Jon Mand 502-417-2837,
Lenihan Sotheby's Int'l Realty
Source: Metro Search Inc. LLC DBA Apex MLS,MLS#: 1678331
Facts & features
Interior
Bedrooms & bathrooms
- Bedrooms: 5
- Bathrooms: 6
- Full bathrooms: 6
Primary bedroom
- Level: First
Bedroom
- Level: First
Bedroom
- Level: Second
Bedroom
- Level: Basement
Bedroom
- Level: Basement
Primary bathroom
- Level: First
Full bathroom
- Level: First
Full bathroom
- Level: First
Full bathroom
- Level: Second
Full bathroom
- Level: Basement
Full bathroom
- Level: Basement
Den
- Level: First
Dining room
- Description: Formal
- Level: First
Exercise room
- Level: Basement
Family room
- Level: Basement
Kitchen
- Description: Eat-In; w/Butler's Pantry
- Level: First
Laundry
- Level: First
Living room
- Level: First
Study
- Level: First
Heating
- Forced Air, Natural Gas
Cooling
- Central Air
Features
- Basement: Finished,Walkout Finished
- Number of fireplaces: 2
Interior area
- Total structure area: 3,664
- Total interior livable area: 5,424 sqft
- Finished area above ground: 3,664
- Finished area below ground: 1,760
Property
Parking
- Total spaces: 2
- Parking features: Attached, Entry Side, Driveway
- Attached garage spaces: 2
- Has uncovered spaces: Yes
Features
- Stories: 2
- Patio & porch: Deck, Porch
- Fencing: None
Lot
- Size: 1.09 Acres
- Features: Irregular Lot, Cul-De-Sac, Covt/Restr, Sidewalk, Dead End, Wooded
Details
- Parcel number: 393700420000
Construction
Type & style
- Home type: SingleFamily
- Architectural style: Ranch
- Property subtype: Single Family Residence
Materials
- Wood Frame, Brick Veneer
- Foundation: Concrete Perimeter
- Roof: Shingle
Condition
- Year built: 2024
Utilities & green energy
- Sewer: Public Sewer
- Water: Public
- Utilities for property: Electricity Connected, Natural Gas Connected
Community & HOA
Community
- Subdivision: Glenview Springs
HOA
- Has HOA: Yes
- HOA fee: $1,325 annually
Location
- Region: Louisville
Financial & listing details
- Price per square foot: $405/sqft
- Tax assessed value: $225,000
- Annual tax amount: $2,511
- Date on market: 1/20/2025
- Electric utility on property: Yes
Estimated market value
Not available
Estimated sales range
Not available
Not available
Price history
| Date | Event | Price |
|---|---|---|
| 8/15/2025 | Price change | $295,000-86.6%$54/sqft |
Source:  Metro Search Inc. LLC DBA Apex MLS #1695528 Report a problem Metro Search Inc. LLC DBA Apex MLS #1695528 Report a problem | ||
| 1/20/2025 | Listed for sale | $2,195,000+875.6%$405/sqft |
Source: Metro Search Inc. LLC DBA Apex MLS #1678331 Report a problem | ||
| 6/7/2023 | Sold | $225,000-4.3%$41/sqft |
Source: Metro Search Inc. LLC DBA Apex MLS #1611522 Report a problem | ||
| 4/25/2023 | Pending sale | $235,000$43/sqft |
Source: Metro Search Inc. LLC DBA Apex MLS #1611522 Report a problem | ||
| 4/18/2023 | Contingent | $235,000$43/sqft |
Source: Metro Search Inc. LLC DBA Apex MLS #1611522 Report a problem | ||
| 2/21/2023 | Listed for sale | $235,000$43/sqft |
Source: Metro Search Inc. LLC DBA Apex MLS #1611522 Report a problem | ||
| 2/21/2023 | Pending sale | $235,000$43/sqft |
Source: Metro Search Inc. LLC DBA Apex MLS #1611522 Report a problem | ||
| 9/23/2022 | Listed for sale | $235,000$43/sqft |
Source: Metro Search Inc. LLC DBA Apex MLS #1611522 Report a problem | ||
| 9/16/2022 | Pending sale | $235,000$43/sqft |
Source: Metro Search Inc. LLC DBA Apex MLS #1611522 Report a problem | ||
| 5/6/2022 | Listed for sale | $235,000$43/sqft |
Source: Metro Search Inc. LLC DBA Apex MLS #1611522 Report a problem | ||
| 5/2/2022 | Listing removed | -- |
Source: Owner Report a problem | ||
| 1/17/2022 | Listed for sale | $235,000$43/sqft |
Source: Owner Report a problem | ||
| 12/2/2021 | Listing removed | -- |
Source: Owner Report a problem | ||
| 4/9/2021 | Listed for sale | $235,000+4.4%$43/sqft |
Source: Owner Report a problem | ||
| 3/13/2021 | Listing removed | -- |
Source: Owner Report a problem | ||
| 2/13/2018 | Listed for sale | $225,000+50.4%$41/sqft |
Source: Owner Report a problem | ||
| 11/17/2016 | Sold | $149,600$28/sqft |
Source: Public Record Report a problem | ||
Public tax history
| Year | Property taxes | Tax assessment |
|---|---|---|
| 2025 | $2,511 | $225,000 |
| 2024 | -- | $225,000 +15.2% |
| 2023 | $2,261 -0.3% | $195,290 |
| 2022 | $2,269 +20.9% | $195,290 +30.5% |
| 2021 | $1,877 +8.9% | $149,600 |
| 2020 | $1,723 | $149,600 |
| 2019 | $1,723 +3.7% | $149,600 |
| 2018 | $1,661 | $149,600 |
| 2017 | $1,661 +3.3% | $149,600 -7% |
| 2013 | $1,609 | $160,870 |
| 2011 | $1,609 | $160,870 |
| 2010 | $1,609 | $160,870 |
| 2009 | $1,609 | $160,870 |
Find assessor info on the county website
Monthly payment
Est. payment
Payment breakdown
Explore the cost of this home by adjusting the details. Changes won't be saved.Climate risks
Neighborhood: 40222



Similar homes
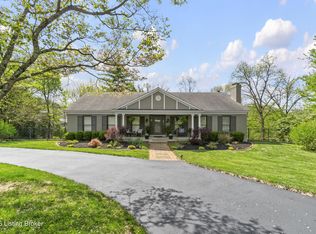
- $1,495,0005 bd4 ba7.2k sqft4303 Twin Elms Ct, Louisville, KY 40241For Sale

 MLS ID #1727232, Jon Mand, Lenihan Sotheby's Int'l Realty. Metro Search Inc. LLC DBA Apex MLS
 - $2,200,0005 bd4 ba6.6k sqft11005 Park Rd, Anchorage, KY 40223For Sale
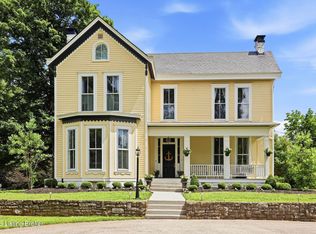 MLS ID #1720564, Lizzie Cohen, Homepage Realty. Metro Search Inc. LLC DBA Apex MLS
 - $2,200,0008 bd7 ba8.1k sqft12407 Lucas Ln, Anchorage, KY 40223For Sale
 MLS ID #1721065, Rosemary L Nobles, simpler.realestate. Metro Search Inc. LLC DBA Apex MLS
 - $1,450,0003 bd5 ba4.8k sqft4406 Rivermist Way, Louisville, KY 40222For Sale
 MLS ID #1727083, David Yunker, simpler.realestate. Metro Search Inc. LLC DBA Apex MLS
 - $1,950,0004 bd4 ba4.8k sqft137 Sagamore Rd, Indian Hills, KY 40207For SaleMLS ID #1717227, Joshua H Laughlin, Keller Williams Collective. Metro Search Inc. LLC DBA Apex MLS
- $2,215,0005 bd5 ba6k sqft7734 Woodbridge Hill Ln, Prospect, KY 40059For SaleMLS ID #1717397, Libby E Loeser, Kentucky Select Properties. Metro Search Inc. LLC DBA Apex MLS
- $2,750,0004 bd6 ba4.6k sqft8221 Wolf Pen Branch Rd, Prospect, KY 40059For SaleMLS ID #1727274, Joanne J Owen, Kentucky Select Properties. Metro Search Inc. LLC DBA Apex MLS
- $2,200,0004 bd5 ba4.8k sqft6711 Highway 329, Crestwood, KY 40014For SaleMLS ID #1721297, Robin Hancock, Semonin Realtors. Metro Search Inc. LLC DBA Apex MLS
- $2,000,0004 bd5 ba6.7k sqft8804 Wolf Pen Branch Rd, Prospect, KY 40059For SaleMLS ID #1702550, Gant B Hill, Gant Hill & Associates, LLC. Metro Search Inc. LLC DBA Apex MLS
- $1,265,0004 bd5 ba3.6k sqft6209 Wolf Pen Branch Rd, Prospect, KY 40059For SaleMLS ID #1727237, Jon Mand, Lenihan Sotheby's Int'l Realty. Metro Search Inc. LLC DBA Apex MLS
- $1,450,0005 bd5 ba5.8k sqft12303 Old Lucas Ln, Anchorage, KY 40223For SaleMLS ID #1726070, Joanne J Owen, Kentucky Select Properties. Metro Search Inc. LLC DBA Apex MLS
- $2,395,0007 bd8 ba6.5k sqft9302 Deepa Dr, Prospect, KY 40059For SaleMLS ID #1721453, Michelle Tasman, The Agency Louisville. Metro Search Inc. LLC DBA Apex MLS
- $2,300,0005 bd6 ba6.2k sqft8104 Sutherland Farm Rd, Prospect, KY 40059For SaleMLS ID #1716504, Carol Weber, Louisville Realty Group. Metro Search Inc. LLC DBA Apex MLS
- $1,999,9005 bd6 ba5.1k sqft6522 Rosecliff Ct, Prospect, KY 40059For SaleMLS ID #1724564, Stephanie L Gilezan, EXP Realty LLC. Metro Search Inc. LLC DBA Apex MLS
- $1,100,0003 bd4 ba3.9k sqft5415 River Creek Ct, Prospect, KY 40059For SaleMLS ID #1727447, Jake Brady, Nest Realty. Metro Search Inc. LLC DBA Apex MLS
- $1,990,0005 bd5 ba6.4k sqft8909 Dolls Eyes St, Prospect, KY 40059For SaleMLS ID #1721120, Colleen E Walker, EXP Realty LLC. Metro Search Inc. LLC DBA Apex MLS
- $2,495,0005 bd7 ba7.2k sqft6517 Rosecliff Ct, Prospect, KY 40059For SaleMLS ID #1714301, Pamela Lawson, Keller Williams Collective. Metro Search Inc. LLC DBA Apex MLS
- $1,499,9005 bd5 ba6.5k sqft1730 Cherokee Ter, Louisville, KY 40205For SaleMLS ID #1726809, Barbara E Jones, United Real Estate Louisville. Metro Search Inc. LLC DBA Apex MLS
- $1,394,5004 bd4 ba4.9k sqft12601 N Osage Rd, Louisville, KY 40223For SaleMLS ID #1723208, Amy O'Connor, Homepage Realty. Metro Search Inc. LLC DBA Apex MLS
- $1,495,0005 bd6 ba5.6k sqft14932 Landmark Dr, Louisville, KY 40245For SaleMLS ID #1719341, Brandon R Jones, Lenihan Sotheby's Int'l Realty. Metro Search Inc. LLC DBA Apex MLS
