Featured in the 2025 HOMEARAMA showcase by Eldridge Company Builders, this award winning, exceptional residence defines the pinnacle of bold luxury design and contemporary living. Perfectly sited on a wooded 2.49-acre lot at the end of a quiet cul-de-sac, the home blends sophisticated architecture with a serene natural backdrop. Every element has been crafted with precision, featuring only the finest finishes, fixtures, and appliances throughout. Inside, a bright, open floor plan welcomes you with artful composition and a sense of balance. Sophistication meets exceptional livability in this bold modern design, where warm textures and sleek lines create a harmonious aesthetic. A striking dual-sided fireplace anchors the expansive living and dining areas, setting an elegant yet inviting tone. The chef's kitchen is a true centerpiece, outfitted with custom Amish cabinetry and Sub-Zero, Wolf, and Cove appliances, perfectly blending performance and design for culinary excellence. The main-level primary suite offers a private sanctuary with serene wooded views, while the upper level features 3 additional bedrooms—including a spacious ensuite and 2 bonus bedrooms sharing a full bath—designed with comfort and flexibility in mind. On the walkout lower level, soaring ceilings and a dramatic custom liquor display highlight a stylish retreat that includes a family room, game area with golf simulator—ideal for entertaining or relaxation. Seamless transitions to the outdoor living spaces—a large upper-level deck and a lower-level patio—invite enjoyment of the tranquil, tree-lined surroundings. Looking for a home with an in-ground pool? Eldridge Company can contract to install a gunite pool for you on the rear terrace as a customized add-on! From the white oak stair screen wall to the maintenance-free NewTechWood siding, every detail has been thoughtfully curated to balance modern elegance with enduring function. Completing the home is a spacious three-car attached garage—a final touch of convenience to this statement of contemporary luxury.
For sale
$2,215,000
7734 Woodbridge Hill Ln, Prospect, KY 40059
5beds
6,000sqft
:
Get pre-qualified$14,333/mo
Single Family Residence
Built in 2025
2.49 Acres Lot
$2,137,100 Zestimate®
$369/sqft
$150/mo HOA
What's special
Dramatic custom liquor displaySophisticated architectureStriking dual-sided fireplaceLower-level patioLarge upper-level deckMain-level primary suiteMaintenance-free newtechwood siding
- 80 days |
- 828 |
- 55 |
Zillow last checked:
Listing updated:
Listed by:
Libby E Loeser 502-271-5000,
Kentucky Select Properties
Source: Metro Search Inc. LLC DBA Apex MLS,MLS#: 1717397
Facts & features
Interior
Bedrooms & bathrooms
- Bedrooms: 5
- Bathrooms: 5
- Full bathrooms: 4
- 1/2 bathrooms: 1
Primary bedroom
- Level: First
Primary bedroom
- Level: Second
Bedroom
- Level: Second
Bedroom
- Level: Second
Bedroom
- Level: Basement
Primary bathroom
- Level: First
Primary bathroom
- Level: Second
Half bathroom
- Level: First
Full bathroom
- Level: Second
Full bathroom
- Level: Basement
Dining room
- Level: First
Family room
- Level: Basement
Game room
- Level: Basement
Kitchen
- Level: First
Laundry
- Level: First
Living room
- Level: First
Loft
- Level: Second
Office
- Level: First
Office
- Level: First
Heating
- Electric, Forced Air, Natural Gas, Heat Pump
Cooling
- Central Air
Features
- Basement: Walkout Finished
- Number of fireplaces: 1
Interior area
- Total structure area: 4,119
- Total interior livable area: 6,000 sqft
- Finished area above ground: 4,119
- Finished area below ground: 1,881
Property
Parking
- Total spaces: 3
- Parking features: Attached, Entry Side, Driveway
- Attached garage spaces: 3
- Has uncovered spaces: Yes
Features
- Stories: 2
- Patio & porch: Deck, Patio, Porch
- Fencing: None
Lot
- Size: 2.49 Acres
- Features: Cul-De-Sac, Covt/Restr, Wooded
Details
- Parcel number: 343300070000
Construction
Type & style
- Home type: SingleFamily
- Architectural style: Contemporary
- Property subtype: Single Family Residence
Materials
- Other, Brick, Stone
- Foundation: Concrete Perimeter
- Roof: Rubber,Metal,Shingle
Condition
- Year built: 2025
Utilities & green energy
- Sewer: Public Sewer
- Water: Public
- Utilities for property: Electricity Connected, Natural Gas Connected
Community & HOA
Community
- Subdivision: Woodbridge Place
HOA
- Has HOA: Yes
- HOA fee: $1,800 annually
Location
- Region: Prospect
Financial & listing details
- Price per square foot: $369/sqft
- Tax assessed value: $160,000
- Annual tax amount: $1,821
- Date on market: 5/14/2026
- Electric utility on property: Yes
Estimated market value
$2,137,100
$2.03M - $2.24M
$6,592/mo
Price history
| Date | Event | Price |
|---|---|---|
| 5/14/2026 | Listed for sale | $2,215,000$369/sqft |
Source:  Metro Search Inc. LLC DBA Apex MLS #1717397 Report a problem Metro Search Inc. LLC DBA Apex MLS #1717397 Report a problem | ||
| 5/12/2026 | Listing removed | $2,215,000$369/sqft |
Source: Metro Search Inc. LLC DBA Apex MLS #1702311 Report a problem | ||
| 3/26/2026 | Price change | $2,215,000-0.4%$369/sqft |
Source: Metro Search Inc. LLC DBA Apex MLS #1702311 Report a problem | ||
| 2/3/2026 | Listed for sale | $2,225,000$371/sqft |
Source: Metro Search Inc. LLC DBA Apex MLS #1702311 Report a problem | ||
| 1/14/2026 | Contingent | $2,225,000$371/sqft |
Source: Metro Search Inc. LLC DBA Apex MLS #1702311 Report a problem | ||
| 10/31/2025 | Listed for sale | $2,225,000+1290.6%$371/sqft |
Source: Metro Search Inc. LLC DBA Apex MLS #1702311 Report a problem | ||
| 12/8/2023 | Sold | $160,000-25.6%$27/sqft |
Source: Public Record Report a problem | ||
| 1/1/2019 | Listing removed | $215,000$36/sqft |
Source: Kentucky Select Properties #1498594 Report a problem | ||
| 3/22/2018 | Listed for sale | $215,000$36/sqft |
Source: Kentucky Select Properties #1498594 Report a problem | ||
Public tax history
| Year | Property taxes | Tax assessment |
|---|---|---|
| 2024 | $1,821 -26.9% | $160,000 -25.6% |
| 2023 | $2,490 -0.3% | $215,000 |
| 2022 | $2,498 -2.9% | $215,000 +4.9% |
| 2021 | $2,573 +8.9% | $205,000 |
| 2020 | $2,362 | $205,000 |
| 2019 | $2,362 +3.7% | $205,000 |
| 2018 | $2,277 | $205,000 |
| 2017 | $2,277 +35.4% | $205,000 +21.9% |
| 2013 | $1,682 | $168,180 |
| 2011 | $1,682 | $168,180 |
| 2010 | $1,682 | $168,180 |
| 2009 | $1,682 | $168,180 |
| 2007 | -- | $168,180 |
| 2006 | -- | $168,180 |
| 2005 | -- | $168,180 |
| 2004 | -- | $168,180 |
Find assessor info on the county website
Monthly payment
Est. payment
Payment breakdown
Explore the cost of this home by adjusting the details. Changes won't be saved.Climate risks
Neighborhood: 40059
Nearby schools
GreatSchools rating
- 10/10Norton Elementary SchoolGrades: K-5Distance: 4.1 mi
- 4/10Kammerer Middle SchoolGrades: 6-8Distance: 5.1 mi
- 8/10Ballard High SchoolGrades: 9-12Distance: 5.2 mi
- $160,0002.88 Acres7730 Woodbridge Hill Ln, Prospect, KY 40059Sold
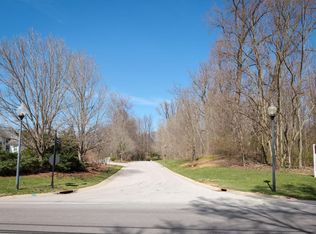
- $2,061,6004 bd4 ba6.4k sqft7735 Woodbridge Hill Ln, Prospect, KY 40059Off Market
- $--2.88 AcresWoodbridge Place Woodbridge Hill Ln #7730, Prospect, KY 40059Off Market
- $2,770,4006 bd9 ba8.3k sqft7725 Woodbridge Hill Ln, Prospect, KY 40059Off Market
- $288,500-- bd-- ba-- sqft7718 Woodbridge Hill Ln, Prospect, KY 40059Off Market
- $1,879,200-- bd4 ba4.1k sqft7224 Old Clore Ln, Prospect, KY 40059Off Market
- $1,211,6004 bd4 ba3.3k sqft7107 Covered Cove Way, Prospect, KY 40059Off Market
- $266,0002.19 Acres7724 Woodbridge Hill Ln, Prospect, KY 40059Sold
A local agent can set up tours, give advice and negotiate with sellers.
Similar homes
- $1,565,0004 bd5 ba6.7k sqft10720 Us Highway 42, Prospect, KY 40059For Sale

 MLS ID #1724165, Claire Schenk, Kentucky Select Properties. Metro Search Inc. LLC DBA Apex MLS
 - $1,999,9005 bd6 ba5.1k sqft6522 Rosecliff Ct, Prospect, KY 40059For Sale
 MLS ID #1724564, Stephanie L Gilezan, EXP Realty LLC. Metro Search Inc. LLC DBA Apex MLS
 - $2,495,0005 bd7 ba7.2k sqft6517 Rosecliff Ct, Prospect, KY 40059For Sale
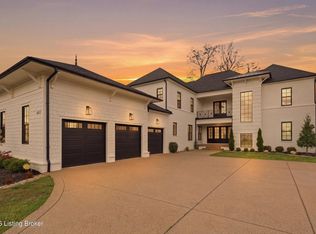 MLS ID #1714301, Pamela Lawson, Keller Williams Collective. Metro Search Inc. LLC DBA Apex MLS
 - $1,875,0005 bd7 ba6.4k sqft8220 Spring Glade Pl, Prospect, KY 40059For Sale
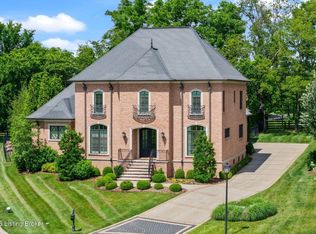 MLS ID #1722919, Brandon R Jones, Lenihan Sotheby's Int'l Realty. Metro Search Inc. LLC DBA Apex MLS
 - $2,300,0005 bd6 ba6.2k sqft8104 Sutherland Farm Rd, Prospect, KY 40059For SaleMLS ID #1716504, Carol Weber, Louisville Realty Group. Metro Search Inc. LLC DBA Apex MLS
- $1,895,0005 bd5 ba6.3k sqft11732 Paramont Way, Prospect, KY 40059For SaleMLS ID #1715146, David Yunker, simpler.realestate. Metro Search Inc. LLC DBA Apex MLS
- $2,395,0007 bd8 ba6.5k sqft9302 Deepa Dr, Prospect, KY 40059For SaleMLS ID #1721453, Michelle Tasman, The Agency Louisville. Metro Search Inc. LLC DBA Apex MLS
- $2,000,0004 bd5 ba6.7k sqft8804 Wolf Pen Branch Rd, Prospect, KY 40059For SaleMLS ID #1702550, Gant B Hill, Gant Hill & Associates, LLC. Metro Search Inc. LLC DBA Apex MLS
- $1,990,0005 bd5 ba6.4k sqft8909 Dolls Eyes St, Prospect, KY 40059For SaleMLS ID #1721120, Colleen E Walker, EXP Realty LLC. Metro Search Inc. LLC DBA Apex MLS
- $1,825,0006 bd5 ba7.6k sqft5905 Mount Pleasant Dr, Prospect, KY 40059For SaleMLS ID #1689106, Craig Thomas, simpler.realestate. Metro Search Inc. LLC DBA Apex MLS
- $2,395,0005 bd6 ba5k sqft11602 River Beauty Loop, Prospect, KY 40059For SaleMLS ID #1717649, Keren Benabou, RE/MAX Premier Properties. Metro Search Inc. LLC DBA Apex MLS
- $1,750,0005 bd6 ba4.8k sqft11415 River Beauty Loop, Prospect, KY 40059For SaleMLS ID #1722136, Michael Farrar, simpler.realestate. Metro Search Inc. LLC DBA Apex MLS
- $2,750,0004 bd6 ba4.6k sqft8221 Wolf Pen Branch Rd, Prospect, KY 40059For SaleMLS ID #1656637, Joanne J Owen, Kentucky Select Properties. Metro Search Inc. LLC DBA Apex MLS
- $2,500,0005 bd6 ba5.2k sqft8231 Sutherland Farm Rd, Prospect, KY 40059For SaleMLS ID #1699316, Stephanie L Gilezan, EXP Realty LLC. Metro Search Inc. LLC DBA Apex MLS
- $2,599,0006 bd8 ba5.9k sqft11340 River Beauty Loop, Prospect, KY 40059For SaleMLS ID #1716793, Angela C Hepner, Norton Commons Realty. Metro Search Inc. LLC DBA Apex MLS
- $2,300,0005 bd4 ba7.4k sqft11005 Park Rd, Anchorage, KY 40223For SaleMLS ID #1720564, Lizzie Cohen, Homepage Realty. Metro Search Inc. LLC DBA Apex MLS
- $1,650,0005 bd4 ba3.8k sqft2712 Adenmore Ct, Prospect, KY 40059For SaleMLS ID #1712277, Steve Canfield, Canfield Realty Group, LLC. Metro Search Inc. LLC DBA Apex MLS
- $1,900,0005 bd5 ba6.9k sqft11318 Bodley Dr, Louisville, KY 40223For SaleMLS ID #1723415, Scott Radcliff, RE/MAX Premier Properties. Metro Search Inc. LLC DBA Apex MLS
- $2,195,0005 bd6 ba5.4k sqft6710 Glen Springs Ct, Louisville, KY 40222For SaleMLS ID #1678331, Jon Mand, Lenihan Sotheby's Int'l Realty. Metro Search Inc. LLC DBA Apex MLS
- $1,595,0005 bd4 ba7.2k sqft4303 Twin Elms Ct, Louisville, KY 40241For SaleMLS ID #1724287, Jon Mand, Lenihan Sotheby's Int'l Realty. Metro Search Inc. LLC DBA Apex MLS
