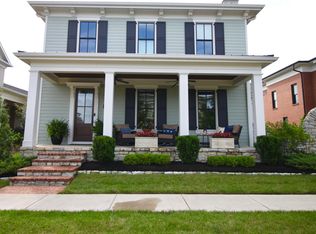
EXECUTIVE LIVING |NEW LOOK NEW LUXURY LISTING IN NORTON COMMONS | As Seen in WSJ - Mansion Properties| A rare opportunity to own a fully integrated custom-built LUX residence designed for executive living, or generation flexibility, and long-term value in one of Louisville's most sought-after walkable communities. An easy second-home or meeting every special need. DELIVERING: advanced Control4 automation, energy-efficient generator, and a 4-stop Savaria elevator -seamless access to all levels. The main residence is thoughtfully designed for both daily living and high-level entertaining, featuring a first-floor primary suite, multiple media rooms, fitness space, and a fully finished lower level with a signature speakeasy style bourbon bar—ideal for private gatherings or corporate hosting. MUST SEE VIDEO TOUR TO ENJOY THE CRAFTSMANSHIP AND APPRECIATE THE QUALITY------- BY THE NUMBERS| Approx. 4,425 sq ft above grade | 4-5 bedroom suites | 4.5 baths | 1,875 sq ft finished lower level | 1,445 sq ft private apartment (2 bed, 1 bath) | 4-car garage (approx. 1,133 sq ft) | Built 2013 ||DETAILS: Leasable Office/Rental - Apartment-Disability Accessible | +709 sq ft of Storage | INCLUDES | 2 laundry rooms | 2 media rooms| 2 flex rooms | 4-Car Garage EVS ready 1,133.5 sq ft (excluded in total). Hardwood floors throughout. FIRST FLOOR: Phantom screened and paneled all season room includes media and gas fireplace insert. First floor PRIMARY SUITE with private foyer offers media and hearth sitting area. Spa-like bath w/soaking tub, walk-in shower. Linen/Bath Pantry, His & Hers closets, lavatories and dressing vanities. KITCHEN: Gourmet GE Monogram appliances and Miele built-in coffee center, gas cook 5-burner cook top, oversized island, Amish custom cabinets, and banquette seating will be a joy for gatherings. GREAT/LIVING ROOM, FORMAL DINING ROOM, POWDER ROOM, DETAILS: GARAGE: Super Charged EVS /4 car attached garage, large rear double pad driveway, full exercise room| OTHER DETAILS: Control4 smart home security system, spray foam insulation, 5 zone HVAC, central vacuum with in-wall hoses, Irrigation, gas generator, plantation shutters, gas BBQ, extensive interior and exterior trim crafted design details. 10' first floor ceilings, 9' second floor ceilings, 9' floor celling in lower level. First Laundry and Second LAUNDRY in the apartment. SECOND FLOOR: GUEST SUITE bedroom # 2, BEDROOM #3 and #4 with JACK & JILL BATH, Flex room HOME OFFICE, Full THEATER ROOM. Take private stairs or the elevator up from your 4-car GARAGE to the second-floor APARTMENT: 2 BEDROOM APARTMENT with private exterior rear door entrance with foyer & staircase OR interior home entrance. LOWER LEVEL: Take the elevator down OR use the grand staircase to your Lavishly finished full LOWER LEVEL, Your Super Bowl or Derby parties will never be the same! Game Room Complete with closet and egress window, Full BATH #5 and MEDIA Room. EXERCISE Room, WORKSHOP room and STORAGE Room and double walk-in storage rooms with a cedar closet. ORIGINAL OWNERS CHOOSE THIS LOT OUT OF ALL OTHERS AVAILABLE. PRIVATE AND LOCATED WITH NORTHEAST EXPOSURE, POSITIONED ON THE HIGH SIDE OF THE STREET. COMMENTS: DOLLS EYES IS ONE OF THE SIGNATURE STREETS THAT IS PRIVATELY CONNECTED TO BOTH NORTH AND SOUTH VILLAGES.
For sale
Price cut: $115K (9/13)
$1,875,000
8909 Dolls Eyes St, Prospect, KY 40059
5beds
6,479sqft
Single Family Residence
Built in 2013
6,969 Square Feet Lot
$1,796,700 Zestimate®
$289/sqft
$97/mo HOA
What's special
Gourmet ge monogram appliancesMiele built-in coffee centerFull exercise roomFull theater roomGas bbqMedia roomMultiple media rooms
- 116 days
- 665
- 13
Zillow last checked:
Listing updated:
Listed by:
Colleen E Walker 502-419-7762,
EXP Realty LLC
Source: Metro Search Inc. LLC DBA Apex MLS,MLS#: 1721120
Facts & features
Interior
Bedrooms & bathrooms
- Bedrooms: 5
- Bathrooms: 5
- Full bathrooms: 4
- 1/2 bathrooms: 1
Primary bedroom
- Description: BEDROOM #1
- Level: First
- Area: 325
- Dimensions: 13.00 x 25.00
Bedroom
- Description: BEDROOM JR SUITE #2
- Level: Second
- Area: 238
- Dimensions: 17.00 x 14.00
Bedroom
- Description: BEDROOM #3
- Level: Second
- Area: 165
- Dimensions: 15.00 x 11.00
Bedroom
- Description: BEDROOM #4
- Level: Second
- Area: 165
- Dimensions: 15.00 x 11.00
Primary bathroom
- Description: His & Hers Dressing and Lavatories plus Soaking Tub
- Level: First
Half bathroom
- Description: ELEGANT
- Level: First
Full bathroom
- Description: 4TH FULL BATH
- Level: Basement
- Area: 208
- Dimensions: 13.00 x 16.00
Dining room
- Description: Signature Room SEATS 10+- Holiday Ready
- Level: First
- Area: 210
- Dimensions: 14.00 x 15.00
Exercise room
- Description: FULL SERVICE
- Level: Basement
- Area: 208
- Dimensions: 13.00 x 16.00
Family room
- Description: MEDIA CENTER
- Level: Basement
- Area: 320
- Dimensions: 16.00 x 20.00
Game room
- Description: FLEX ROOM WITH WALK-IN CLOSET PEFRFECT POOL TABLE
- Level: Basement
- Area: 208
- Dimensions: 13.00 x 16.00
Great room
- Description: Entertain AND Enjoy every day
- Level: First
- Area: 336
- Dimensions: 16.00 x 21.00
Kitchen
- Description: Monagram. Miele, Walk in Pantry
- Level: First
Laundry
- Description: FULL SIZE WITH WALK-IN CLOSET AND LANDING BAR WITH SINK AND STORAGE
- Level: First
Media room
- Description: THEATER ENTERTAINMENT FAMILY ROOM
- Level: Second
- Area: 391
- Dimensions: 23.00 x 17.00
Office
- Description: FLEX ROOM/OFFICE WITH BUILT-IN DESK AND BOOKCASES
- Level: Second
- Area: 110
- Dimensions: 11.00 x 10.00
Other
- Description: SUN PORCH With Phantom Screen and Walls. Plus Fireplace and Media. LEADS TO HOT TUB AND BBQ AND PRIVATE PATIO AND GARDEN
- Level: First
Other
- Description: APARTMENT : FLEX/BEDROOM #1| APARTMENT: BEDROOM #2 11X10
- Level: Second
- Area: 221
- Dimensions: 17.00 x 13.00
Other
- Description: APARTMENT: Family Room with BUILT-INS APARTMENT: FULL SIZE LAUNDRY RM WITH WALK-IN CLOSET
- Level: Second
- Area: 225
- Dimensions: 15.00 x 15.00
Sitting room
- Description: PRIMARY BEDROOM SITTING AREA WITH FIREPLACE AND MEDIA
- Level: First
- Area: 196
- Dimensions: 14.00 x 14.00
Heating
- Forced Air, Natural Gas
Cooling
- Central Air
Features
- Basement: Finished
- Number of fireplaces: 4
Interior area
- Total structure area: 4,424
- Total interior livable area: 6,479 sqft
- Finished area above ground: 4,424
- Finished area below ground: 1,875
Property
Parking
- Total spaces: 4
- Parking features: On Street, Attached, Entry Rear, See Remarks, Driveway, Electric Vehicle Charging Station(s)
- Attached garage spaces: 4
- Has uncovered spaces: Yes
Accessibility
- Accessibility features: Handic Prov
Features
- Stories: 2
- Patio & porch: Screened Porch, Patio, Porch
- Pool features: Association
- Has spa: Yes
- Spa features: Heated
- Fencing: Other,Full,Brick
Lot
- Size: 6,969 Square Feet
- Features: Sidewalk, Level, Zero Lot Line
Details
- Parcel number: 399608940000
Construction
Type & style
- Home type: SingleFamily
- Architectural style: Traditional
- Property subtype: Single Family Residence
Materials
- Wood Frame, Brick Veneer, Brick
- Foundation: Concrete Perimeter
- Roof: Shingle
Condition
- Year built: 2013
Utilities & green energy
- Sewer: Public Sewer
- Water: Public
- Utilities for property: Electricity Connected, Natural Gas Connected
Community & HOA
Community
- Subdivision: Norton Commons
HOA
- Has HOA: Yes
- Amenities included: Playground, Pool
- HOA fee: $1,166 annually
Location
- Region: Prospect
Financial & listing details
- Price per square foot: $289/sqft
- Tax assessed value: $1,349,250
- Annual tax amount: $15,058
- Date on market: 6/21/2026
- Electric utility on property: Yes
Estimated market value
$1,796,700
$1.71M - $1.89M
$6,477/mo
Price history
| Date | Event | Price |
|---|---|---|
| 9/13/2026 | Price change | $1,875,000-5.8%$289/sqft |
Source:  Metro Search Inc. LLC DBA Apex MLS #1721120 Report a problem Metro Search Inc. LLC DBA Apex MLS #1721120 Report a problem | ||
| 6/23/2026 | Listed for sale | $1,990,000$307/sqft |
Source: Metro Search Inc. LLC DBA Apex MLS #1721120 Report a problem | ||
| 6/20/2026 | Listing removed | $1,990,000$307/sqft |
Source: eXp Realty #1672714 Report a problem | ||
| 10/30/2025 | Listed for sale | $1,990,000-13.5%$307/sqft |
Source: Metro Search Inc. LLC DBA Apex MLS #1672714 Report a problem | ||
| 3/24/2025 | Price change | $2,300,000-11.4%$355/sqft |
Source: Metro Search Inc. LLC DBA Apex MLS #1672714 Report a problem | ||
| 1/21/2025 | Price change | $2,595,000-3.7%$400/sqft |
Source: Metro Search Inc. LLC DBA Apex MLS #1672714 Report a problem | ||
| 10/14/2024 | Listed for sale | $2,695,000-7.1%$416/sqft |
Source: Metro Search Inc. LLC DBA Apex MLS #1672714 Report a problem | ||
| 10/14/2024 | Listing removed | $2,900,000$448/sqft |
Source: Metro Search Inc. LLC DBA Apex MLS #1667253 Report a problem | ||
| 8/3/2024 | Listed for sale | $2,900,000-7.9%$448/sqft |
Source: Metro Search Inc. LLC DBA Apex MLS #1667253 Report a problem | ||
| 7/12/2024 | Listing removed | $3,150,000$486/sqft |
Source: Metro Search Inc. LLC DBA Apex MLS #1664654 Report a problem | ||
| 7/2/2024 | Listed for sale | $3,150,000+530%$486/sqft |
Source: Metro Search Inc. LLC DBA Apex MLS #1664654 Report a problem | ||
| 6/13/2016 | Listing removed | $500,000$77/sqft |
Source: RE/MAX Properties East #1449940 Report a problem | ||
| 6/10/2016 | Listed for sale | $500,000-46.7%$77/sqft |
Source: RE/MAX Properties East #1449940 Report a problem | ||
| 11/14/2013 | Sold | $937,547+581.3%$145/sqft |
Source: Metro Search Inc. LLC DBA Apex MLS #1376526 Report a problem | ||
| 3/19/2013 | Sold | $137,608$21/sqft |
Source: Public Record Report a problem | ||
Public tax history
| Year | Property taxes | Tax assessment |
|---|---|---|
| 2025 | $15,058 -1.9% | $1,349,250 |
| 2024 | $15,354 -1.7% | $1,349,250 |
| 2023 | $15,624 -0.3% | $1,349,250 |
| 2022 | $15,678 +20.7% | $1,349,250 +30.3% |
| 2021 | $12,994 +8.9% | $1,035,440 |
| 2020 | $11,928 | $1,035,440 |
| 2019 | $11,928 +7.6% | $1,035,440 |
| 2018 | $11,084 | $1,035,440 |
| 2017 | $11,084 | $1,035,440 |
| 2013 | -- | -- |
Find assessor info on the county website
Monthly payment
Est. payment
Payment breakdown
Explore the cost of this home by adjusting the details. Changes won't be saved.Climate risks
Neighborhood: 40059
Similar homes
- $2,000,0004 bd5 ba6.7k sqft8804 Wolf Pen Branch Rd, Prospect, KY 40059For Sale
 MLS ID #1702550, Gant B Hill, Gant Hill & Associates, LLC. Metro Search Inc. LLC DBA Apex MLS
 - $1,998,0004 bd5 ba4.7k sqft11500 River Beauty Loop, Prospect, KY 40059For Sale
 MLS ID #1732015, Cheryl Sylvan, Keller Williams Collective. Metro Search Inc. LLC DBA Apex MLS
 - $1,750,0006 bd5 ba7.6k sqft5905 Mount Pleasant Dr, Prospect, KY 40059For Sale
 MLS ID #1689106, Craig Thomas, simpler.realestate. Metro Search Inc. LLC DBA Apex MLS
 - $1,595,0005 bd4 ba6.3k sqft11732 Paramont Way, Prospect, KY 40059For Sale
 MLS ID #1729729, Elizabeth A Oldham, Trueblood Real Estate. Metro Search Inc. LLC DBA Apex MLS
 - $1,695,0005 bd6 ba4.8k sqft11415 River Beauty Loop, Prospect, KY 40059For SaleMLS ID #1722136, Michael Farrar, simpler.realestate. Metro Search Inc. LLC DBA Apex MLS
- $1,690,0006 bd4 ba3.9k sqft6307 Spring Beauty Ln, Prospect, KY 40059For SaleMLS ID #1728836, Thomas J Block, Forman, Jones & Associates REALTORS. Metro Search Inc. LLC DBA Apex MLS
- $1,165,0004 bd5 ba4.4k sqft9103 Dayflower St, Prospect, KY 40059For SaleMLS ID #1729306, Beam | Feather | Hurley, Lenihan Sotheby's Int'l Realty. Metro Search Inc. LLC DBA Apex MLS
- $1,149,9005 bd6 ba6.3k sqft7709 Cedar Ridge Ct, Prospect, KY 40059For SaleMLS ID #1730318, Jason Farabee, The Agency Louisville. Metro Search Inc. LLC DBA Apex MLS
- $1,499,0004 bd5 ba6.7k sqft10720 Us Highway 42, Prospect, KY 40059For SaleMLS ID #1729309, Claire Schenk, Kentucky Select Properties. Metro Search Inc. LLC DBA Apex MLS
- $995,0004 bd5 ba4.4k sqft10200 Worthington Ln, Prospect, KY 40059For SaleMLS ID #1727745, Kenny Potter, Nahata Realty. Metro Search Inc. LLC DBA Apex MLS
- $2,165,0005 bd5 ba6k sqft7734 Woodbridge Hill Ln, Prospect, KY 40059For SaleMLS ID #1729230, Libby E Loeser, Kentucky Select Properties. Metro Search Inc. LLC DBA Apex MLS
- $1,500,0004 bd5 ba4.1k sqft11405 Sweetflag Cir, Prospect, KY 40059For SaleMLS ID #1726034, Judie Parks, BERKSHIRE HATHAWAY HomeServices, Parks & Weisberg Realtors. Metro Search Inc. LLC DBA Apex MLS
- $1,290,0004 bd7 ba7.2k sqft7422 Wycliffe Dr, Prospect, KY 40059For SaleMLS ID #1725196, Katie Esterle, White Picket Real Estate. Metro Search Inc. LLC DBA Apex MLS
- $1,529,0004 bd5 ba4.8k sqft6109 Shooting Star Dr, Prospect, KY 40059For SaleMLS ID #1728741, Angela C Hepner, Norton Commons Realty. Metro Search Inc. LLC DBA Apex MLS
- $2,750,0004 bd6 ba4.6k sqft8221 Wolf Pen Branch Rd, Prospect, KY 40059For SaleMLS ID #1727274, Joanne J Owen, Kentucky Select Properties. Metro Search Inc. LLC DBA Apex MLS
- $995,0003 bd4 ba3.2k sqft10934 Monkshood Dr, Prospect, KY 40059For SaleMLS ID #1728064, Mac Barlow, Kentucky Select Properties. Metro Search Inc. LLC DBA Apex MLS
- $985,0005 bd7 ba6k sqft6209 Burnham Pl, Prospect, KY 40059For SaleMLS ID #1718458, Haniel Leppert, Homepage Realty. Metro Search Inc. LLC DBA Apex MLS
- $2,345,0004 bd5 ba4.8k sqft6904 Beachland Beach Rd, Prospect, KY 40059For SaleMLS ID #1728759, Jill P Tabor, Keller Williams Collective. Metro Search Inc. LLC DBA Apex MLS
- $950,0005 bd5 ba5.6k sqft7502 Wycliffe Ct, Prospect, KY 40059New ConstructionMLS ID #1707122, Jacob Gurney, Parkside Realty. Metro Search Inc. LLC DBA Apex MLS
- $2,249,9995 bd5 ba7.1k sqft12505 Poplar Woods Dr, Goshen, KY 40026For SaleMLS ID #1731329, Martin L Shuck, MLSCO Realty. Metro Search Inc. LLC DBA Apex MLS
