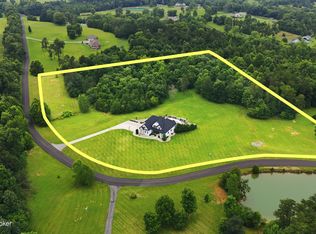
Custom built home on 4.65 scenic acres offering space, privacy, and endless possibilities! This exceptional property features 6 bedrooms, 4.5 baths, and a spacious open floor plan filled with natural light. The finished walkout basement provides additional living and entertaining space perfect for guests, recreation or a home office. Outside, you'll find an impressive 60' x 96' outbuilding ideal for RV, boat storage, multiple cars, a workshop or hobbies. Enjoy peaceful country living with plenty of room to spread out while still being conveniently located to nearby amenities. A rare opportunity to own a one-of-a-kind property with exceptional indoor and outdoor space.
For sale
$1,375,000
10240 Saddle Pointe Dr, Louisville, KY 40291
6beds
7,009sqft
:
Get pre-qualified$8,713/mo
Single Family Residence
Built in 2010
4.65 Acres Lot
$1,290,900 Zestimate®
$196/sqft
$58/mo HOA
What's special
- 38 days |
- 820 |
- 34 |
Zillow last checked:
Listing updated:
Listed by:
Tiffani L Colvin 502-593-1739,
Mayer REALTORS
Source: Metro Search Inc. LLC DBA Apex MLS,MLS#: 1722336
Facts & features
Interior
Bedrooms & bathrooms
- Bedrooms: 6
- Bathrooms: 5
- Full bathrooms: 4
- 1/2 bathrooms: 1
Primary bedroom
- Level: First
Bedroom
- Level: Second
Bedroom
- Level: Second
Bedroom
- Level: Second
Bedroom
- Level: Second
Bedroom
- Level: Basement
Dining room
- Level: First
Great room
- Level: Basement
Kitchen
- Level: First
Laundry
- Level: First
Living room
- Level: First
Office
- Level: First
Heating
- Natural Gas
Cooling
- Central Air
Features
- Basement: Walkout Part Fin
- Number of fireplaces: 1
Interior area
- Total structure area: 5,601
- Total interior livable area: 7,009 sqft
- Finished area above ground: 5,601
- Finished area below ground: 1,408
Property
Parking
- Total spaces: 3
- Parking features: Detached, Attached, Driveway
- Attached garage spaces: 3
- Has uncovered spaces: Yes
Features
- Stories: 2
- Patio & porch: Screened Porch, Deck
Lot
- Size: 4.65 Acres
Details
- Additional structures: Garage(s)
- Parcel number: 23302100130000
Construction
Type & style
- Home type: SingleFamily
- Architectural style: Other
- Property subtype: Single Family Residence
Materials
- Cement Siding, Brick, Stone Veneer
- Foundation: Concrete Perimeter
- Roof: Shingle
Condition
- Year built: 2010
Utilities & green energy
- Sewer: Septic Tank
- Water: Public
- Utilities for property: Natural Gas Connected
Community & HOA
Community
- Subdivision: Saddle Pointe Esates
HOA
- Has HOA: Yes
- HOA fee: $700 annually
Location
- Region: Louisville
Financial & listing details
- Price per square foot: $196/sqft
- Tax assessed value: $930,630
- Annual tax amount: $10,432
- Date on market: 7/4/2026
Estimated market value
$1,290,900
$1.23M - $1.36M
$5,784/mo
Price history
| Date | Event | Price |
|---|---|---|
| 7/4/2026 | Listed for sale | $1,375,000-1.4%$196/sqft |
Source:  Metro Search Inc. LLC DBA Apex MLS #1722336 Report a problem Metro Search Inc. LLC DBA Apex MLS #1722336 Report a problem | ||
| 6/9/2026 | Listing removed | $1,395,000$199/sqft |
Source: Metro Search Inc. LLC DBA Apex MLS #1700681 Report a problem | ||
| 2/4/2026 | Price change | $1,395,000-0.4%$199/sqft |
Source: Metro Search Inc. LLC DBA Apex MLS #1700681 Report a problem | ||
| 11/15/2025 | Listed for sale | $1,400,000$200/sqft |
Source: Metro Search Inc. LLC DBA Apex MLS #1700681 Report a problem | ||
| 10/26/2025 | Pending sale | $1,400,000$200/sqft |
Source: Metro Search Inc. LLC DBA Apex MLS #1700681 Report a problem | ||
| 10/14/2025 | Listed for sale | $1,400,000-9.7%$200/sqft |
Source: Metro Search Inc. LLC DBA Apex MLS #1700681 Report a problem | ||
| 9/23/2025 | Listing removed | $1,550,000$221/sqft |
Source: Metro Search Inc. LLC DBA Apex MLS #1689628 Report a problem | ||
| 7/30/2025 | Price change | $1,550,000-2.8%$221/sqft |
Source: Metro Search Inc. LLC DBA Apex MLS #1689628 Report a problem | ||
| 6/23/2025 | Listed for sale | $1,595,000+123.1%$228/sqft |
Source: Metro Search Inc. LLC DBA Apex MLS #1689628 Report a problem | ||
| 7/17/2017 | Sold | $715,000$102/sqft |
Source: Public Record Report a problem | ||
| 8/29/2016 | Listing removed | $715,000$102/sqft |
Source: Keller Williams - Louisville East #1450501 Report a problem | ||
| 6/18/2016 | Listed for sale | $715,000+20.4%$102/sqft |
Source: Keller Williams - Louisville East #1450501 Report a problem | ||
| 2/2/2011 | Sold | $594,000+285.7%$85/sqft |
Source: Public Record Report a problem | ||
| 7/14/2010 | Sold | $154,000$22/sqft |
Source: Public Record Report a problem | ||
| 2/16/2010 | Sold | $154,000$22/sqft |
Source: Public Record Report a problem | ||
Public tax history
| Year | Property taxes | Tax assessment |
|---|---|---|
| 2025 | $10,432 +23.1% | $930,630 +25.7% |
| 2024 | $8,475 -2.8% | $740,180 |
| 2023 | $8,719 -0.3% | $740,180 |
| 2022 | $8,749 -12.4% | $740,180 -6.3% |
| 2021 | $9,993 +7.5% | $790,000 |
| 2020 | $9,298 | $790,000 |
| 2019 | $9,298 +21.5% | $790,000 +10.5% |
| 2018 | $7,654 | $715,000 +39.2% |
| 2017 | $7,654 +23.8% | $513,670 -16.9% |
| 2013 | $6,183 +3.9% | $618,290 +3.9% |
| 2011 | $5,949 +313.1% | $594,900 +313.1% |
| 2010 | $1,440 | $144,000 |
| 2009 | $1,440 | $144,000 +45.5% |
| 2007 | -- | $99,000 |
| 2006 | -- | $99,000 |
| 2005 | -- | $99,000 |
| 2004 | -- | $99,000 |
Find assessor info on the county website
Monthly payment
Est. payment
Payment breakdown
Explore the cost of this home by adjusting the details. Changes won't be saved.Climate risks
Neighborhood: Fern Creek
Nearby schools
GreatSchools rating
- 7/10Bates Elementary SchoolGrades: K-5Distance: 2.7 mi
- 3/10Newburg Middle SchoolGrades: 6-8Distance: 7.3 mi
- 2/10Fern Creek Traditional High SchoolGrades: 9-12Distance: 4.1 mi
- $738,1004 bd3 ba2.8k sqft10250 Saddle Pointe Dr, Louisville, KY 40291Off Market
- $774,0003 bd4 ba3.4k sqft10230 Saddle Pointe Dr, Louisville, KY 40291Off Market
- $791,9003 bd4 ba4.4k sqft10260 Saddle Pointe Dr, Louisville, KY 40291Off Market
- $1,089,2007 bd7 ba8.1k sqft10220 Saddle Pointe Dr, Louisville, KY 40291Off Market

- $812,5004 bd5 ba5.2k sqft10221 Saddle Pointe Dr, Louisville, KY 40291Off Market
- $1,150,0008 bd5 ba6.4k sqft10211 Saddle Pointe Dr, Louisville, KY 40291Sold
- $882,4004 bd5 ba3.9k sqft10231 Saddle Pointe Dr, Louisville, KY 40291Off Market
- $812,8003 bd2 ba2.9k sqft10261 Saddle Pointe Dr, Louisville, KY 40291Off Market
A local agent can set up tours, give advice and negotiate with sellers.
Similar homes
- $775,0005 bd4 ba4.9k sqft11608 Oakland Overlook Trl, Louisville, KY 40291For Sale

 MLS ID #1725778, Cathy Henn, Genesis Realty LLC. Metro Search Inc. LLC DBA Apex MLS
 - $950,0006 bd6 ba5.1k sqft10511 Vista Hills Blvd, Louisville, KY 40291For Sale
 MLS ID #1725069, Keren Benabou, RE/MAX Premier Properties. Metro Search Inc. LLC DBA Apex MLS
 - $1,295,0006 bd5 ba7.4k sqft878 Woodsdale Farm Dr, Shepherdsville, KY 40165For Sale
 MLS ID #1724915, Scott Radcliff, RE/MAX Premier Properties. Metro Search Inc. LLC DBA Apex MLS
 - $1,299,0005 bd6 ba6.6k sqft2126 Highland Springs Pl, Louisville, KY 40245For Sale
 MLS ID #1721996, Sam Robey, EXP Realty LLC. Metro Search Inc. LLC DBA Apex MLS
 - $1,395,0004 bd4 ba4.9k sqft12601 N Osage Rd, Louisville, KY 40223For SaleMLS ID #1723208, Amy O'Connor, Homepage Realty. Metro Search Inc. LLC DBA Apex MLS
- $725,0003 bd4 ba3.5k sqft5504 Mount Washington Rd, Louisville, KY 40229For SaleMLS ID #1724133, Betsy Gengo, Homepage Realty. Metro Search Inc. LLC DBA Apex MLS
- $950,0003 bd3 ba4.6k sqft368 Cedar Lake Dr, Taylorsville, KY 40071For SaleMLS ID #1725448, Bobby Harding, Nest Realty. Metro Search Inc. LLC DBA Apex MLS
- $1,800,0005 bd5 ba6.9k sqft11318 Bodley Dr, Louisville, KY 40223For SaleMLS ID #1725289, Scott Radcliff, RE/MAX Premier Properties. Metro Search Inc. LLC DBA Apex MLS
- $1,565,0004 bd5 ba6.7k sqft10720 Us Highway 42, Prospect, KY 40059For SaleMLS ID #1724165, Claire Schenk, Kentucky Select Properties. Metro Search Inc. LLC DBA Apex MLS
- $897,5004 bd5 ba4.3k sqft2696 Armstrong Ln, Mount Washington, KY 40047For SaleMLS ID #1725095, Darrell Harrod, Mason Real Estate, LLC. Metro Search Inc. LLC DBA Apex MLS
- $1,125,0004 bd3 ba4k sqft2400 Anchor Way, Anchorage, KY 40223For SaleMLS ID #1721026, Shannon L Barrett, Homepage Realty. Metro Search Inc. LLC DBA Apex MLS
- $1,250,0005 bd5 ba6.6k sqft18901 Ridgeleigh Ln, Louisville, KY 40245For SaleMLS ID #1715484, Joseph E Simms, simpler.realestate. Metro Search Inc. LLC DBA Apex MLS
- $988,0004 bd5 ba6.3k sqft389 Cedar Place Dr, Shepherdsville, KY 40165For SaleMLS ID #1722310, Michele R Brooks, Brown Realty. Metro Search Inc. LLC DBA Apex MLS
- $1,595,0005 bd4 ba7.2k sqft4303 Twin Elms Ct, Louisville, KY 40241For SaleMLS ID #1724287, Jon Mand, Lenihan Sotheby's Int'l Realty. Metro Search Inc. LLC DBA Apex MLS
- $934,9005 bd4 ba3.7k sqft16812 Aiken Rd, Louisville, KY 40245For SaleMLS ID #1724440, Shaun S Wallace, 1 Percent Lists Purple Door. Metro Search Inc. LLC DBA Apex MLS
- $1,580,5005 bd5 ba6.5k sqft1730 Cherokee Ter, Louisville, KY 40205For SaleMLS ID #1722709, Barbara E Jones, United Real Estate Louisville. Metro Search Inc. LLC DBA Apex MLS
- $1,290,0004 bd7 ba7.2k sqft7422 Wycliffe Dr, Prospect, KY 40059For SaleMLS ID #1725196, Katie Esterle, White Picket Real Estate. Metro Search Inc. LLC DBA Apex MLS
- $899,9006 bd5 ba4.9k sqft5600 Chapel View Way, Crestwood, KY 40014For SaleMLS ID #1725443, Jeni C McNickle, Homepage Realty. Metro Search Inc. LLC DBA Apex MLS
- $875,0003 bd4 ba3.6k sqft9929 Shelbyville Rd, Simpsonville, KY 40067For SaleMLS ID #1725835, Rhonda Palazzo, Palazzo REALTORS, LLC. Metro Search Inc. LLC DBA Apex MLS
- $1,075,0008 bd5 ba4.7k sqft137 Lawrence Ln, Coxs Creek, KY 40013For SaleMLS ID #1720393, Bailey R Mashburn, Area One Realty, LLC. Metro Search Inc. LLC DBA Apex MLS
