UNDER CONTRACT, Still Accepting BACKUP OFFERS! Welcome to 10511 Vista Hill Boulevard, an exceptional custom residence in the highly sought-after Little Spring Farm, where timeless elegance, thoughtful design, and resort-style amenities come together to create an extraordinary place to call home. Perfectly positioned directly across from the neighborhood clubhouse, resort-style pool, fitness center, fishing lake, tennis and pickleball courts, and sand volleyball court, this remarkable residence offers over 5,000 finished square feet, 6 bedrooms, 5.5 bathrooms, a beautifully finished walk up lower level, and an oversized three-car side-entry garage with direct access to the lower level. Designed for today's lifestyle, this exceptional home is perfectly suited for multi-generational living, offering distinct living wings that provide privacy, comfort, and flexibility for every stage of life. The main level serves as the heart of the home, featuring the luxurious primary suite along with two additional bedrooms connected by a beautifully renovated connecting bath. Upstairs, a spacious private suite with a large walk-in closet and updated ensuite bath creates the perfect retreat for guests, older children, or extended family. Throughout the main level, newly refinished hardwood flooring is complemented by additional hardwood flooring extending into the primary suite and all bedrooms. Soaring ceilings, detailed crown molding, rich wainscoting, and abundant natural light create an elegant backdrop throughout the home. A private office enclosed with French glass doors offers exceptional versatility, serving equally well as an executive office, bourbon lounge, library, or the ultimate mahjong room. At the heart of the home is an impressive chef's kitchen featuring custom floor-to-ceiling cabinetry, stunning quartz countertops, premium appliances, and generous prep space. The kitchen flows effortlessly into the breakfast area and expansive great room while remaining seamlessly connected to the formal dining room, creating an ideal setting for both everyday living and elegant entertaining. Adjacent to the kitchen, the completely redesigned laundry room features custom pantry cabinetry, built-in storage, a utility sink, a built-in ice maker, and an LG WashTower that remains with the home. The luxurious first-floor primary suite has been transformed into a true spa-inspired retreat. The completely renovated ensuite showcases a breathtaking marble wet room wrapped in floor-to-ceiling marble tile, an elegant marble vanity, a custom walk-in closet, and thoughtfully designed built-in dresser and storage cabinetry that perfectly balance beauty and functionality. The inviting family room is anchored by a striking marble mosaic fireplace featuring a new gas insert with integrated fan and lighting. Designer light fixtures, updated ceiling fans, recessed lighting, and modernized bath ventilation further elevate the home's refined interior. The fully finished walk up lower level has been masterfully designed to provide the ultimate balance of entertaining and independent living. One wing showcases an impressive entertainment area featuring premium luxury vinyl plank flooring, a custom bar and entertaining kitchen with extensive built-ins, wine storage, a beverage refrigerator, an ice maker, abundant cabinetry, and a dramatic tiled feature wall that creates the perfect backdrop for movie nights and gatherings. An additional bedroom enjoys direct access to a beautifully updated full bath with a tiled shower and designer fixtures, while a secure safe room with a vault door offers added peace of mind. The opposite wing functions as a true private guest wing, complete with a custom kitchenette, spacious living room, dining or flex space, private bedroom, elegantly renovated full bath, dedicated laundry hookups, and a private entrance directly from the garage. Whether accommodating extended family, long-term guests, an au pair, or providing independent multi-generational living, this thoughtfully designed space offers exceptional flexibility without sacrificing luxury. Outdoor living is equally impressive. An expansive deck features a fully equipped outdoor kitchen complete with a propane grill, sink, and refrigerator—all included with the home—creating the perfect setting for effortless entertaining. Professionally designed landscaping is complemented by a full irrigation system servicing both the front and rear yards, while updated exterior lighting beautifully highlights the home's stately architecture and curb appeal. Additional premium improvements include a new roof and gutters (2023), refinished hardwood flooring (2023), beautifully renovated bathrooms throughout, updated interior and exterior lighting, upgraded garage doors (2024), quiet side-mounted garage door openers that maximize ceiling clearance for a future car lift, golf simulator, or additional storage, a whole-home water filtration system, whole-home UV air purification system, a tankless water heater, and a radon mitigation system already installed—offering exceptional comfort, efficiency, and peace of mind. Representing an extraordinary blend of timeless craftsmanship, sophisticated design, and exceptional versatility in one of Louisville's most sought-after communities, 10511 Vista Hill Boulevard is more than a home—it's a legacy property designed for generations to gather, entertain, and create lasting memories.
Under contract
Price cut: $15K (8/28)
$935,000
10511 Vista Hills Blvd, Louisville, KY 40291
6beds
5,155sqft
Single Family Residence
Built in 2007
0.34 Acres Lot
$909,800 Zestimate®
$181/sqft
$81/mo HOA
What's special
Fishing lakeDetailed crown moldingResort-style poolRich wainscotingElegant marble vanityStunning quartz countertopsUpdated ceiling fans
- 32 days
- 1,479
- 61
Zillow last checked:
Listing updated:
Listed by:
Keren Benabou 502-614-9899,
RE/MAX Premier Properties
Source: Metro Search Inc. LLC DBA Apex MLS,MLS#: 1725069
Facts & features
Interior
Bedrooms & bathrooms
- Bedrooms: 6
- Bathrooms: 6
- Full bathrooms: 5
- 1/2 bathrooms: 1
Primary bedroom
- Level: First
Bedroom
- Level: First
Bedroom
- Level: First
Bedroom
- Level: Second
Bedroom
- Level: Basement
Bedroom
- Description: Luxury Guest Residence- includes Kitchen, Living room and dining/ flex area
- Level: Basement
Primary bathroom
- Level: First
Full bathroom
- Level: First
Half bathroom
- Level: First
Full bathroom
- Level: Second
Full bathroom
- Level: Basement
Full bathroom
- Description: Luxury Guest Residence
- Level: Basement
Dining room
- Level: First
Family room
- Level: Basement
Great room
- Level: First
Kitchen
- Level: First
Kitchen
- Description: Bar
- Level: Basement
Laundry
- Description: Laundry / Mudroom Combo
- Level: First
Office
- Level: First
Heating
- Forced Air, Natural Gas
Cooling
- Central Air
Features
- Open Floorplan
- Basement: Walk-Up Access,Finished
- Number of fireplaces: 1
Interior area
- Total structure area: 2,881
- Total interior livable area: 5,155 sqft
- Finished area above ground: 2,881
- Finished area below ground: 2,274
Property
Parking
- Total spaces: 3
- Parking features: Attached, Entry Side
- Attached garage spaces: 3
Features
- Stories: 2
- Patio & porch: Deck, Porch
- Pool features: Association, Community
- Fencing: None
Lot
- Size: 0.34 Acres
- Features: Corner Lot, Level
Details
- Parcel number: 380202190000
Construction
Type & style
- Home type: SingleFamily
- Property subtype: Single Family Residence
Materials
- Brick
- Foundation: Concrete Perimeter
- Roof: Shingle
Condition
- Year built: 2007
Utilities & green energy
- Sewer: Public Sewer
- Water: Public
- Utilities for property: Electricity Connected, Natural Gas Connected
Community & HOA
Community
- Subdivision: Little Spring Farm
HOA
- Has HOA: Yes
- Amenities included: Clubhouse, Playground, Pool
- HOA fee: $975 annually
Location
- Region: Louisville
Financial & listing details
- Price per square foot: $181/sqft
- Tax assessed value: $614,810
- Annual tax amount: $6,892
- Date on market: 8/11/2026
- Electric utility on property: Yes
Estimated market value
$909,800
$864,000 - $955,000
$5,254/mo
Price history
| Date | Event | Price |
|---|---|---|
| 8/30/2026 | Contingent | $935,000$181/sqft |
Source:  Metro Search Inc. LLC DBA Apex MLS #1725069 Report a problem Metro Search Inc. LLC DBA Apex MLS #1725069 Report a problem | ||
| 8/28/2026 | Price change | $935,000-1.6%$181/sqft |
Source: Metro Search Inc. LLC DBA Apex MLS #1725069 Report a problem | ||
| 8/11/2026 | Listed for sale | $950,000$184/sqft |
Source: Metro Search Inc. LLC DBA Apex MLS #1725069 Report a problem | ||
| 8/6/2026 | Contingent | $950,000$184/sqft |
Source: Metro Search Inc. LLC DBA Apex MLS #1725069 Report a problem | ||
| 7/31/2026 | Listed for sale | $950,000+258.6%$184/sqft |
Source: Metro Search Inc. LLC DBA Apex MLS #1725069 Report a problem | ||
| 11/28/2023 | Sold | $264,900-59.6%$51/sqft |
Source: Public Record Report a problem | ||
| 10/5/2022 | Sold | $655,000+0.8%$127/sqft |
Source: Metro Search Inc. LLC DBA Apex MLS #1620868 Report a problem | ||
| 9/2/2022 | Pending sale | $649,900$126/sqft |
Source: Metro Search Inc. LLC DBA Apex MLS #1620868 Report a problem | ||
| 9/2/2022 | Listed for sale | $649,900$126/sqft |
Source: Metro Search Inc. LLC DBA Apex MLS #1620868 Report a problem | ||
| 8/27/2022 | Pending sale | $649,900$126/sqft |
Source: Metro Search Inc. LLC DBA Apex MLS #1620868 Report a problem | ||
| 8/26/2022 | Listed for sale | $649,900+45.2%$126/sqft |
Source: Metro Search Inc. LLC DBA Apex MLS #1620868 Report a problem | ||
| 7/22/2020 | Sold | $447,500+0.6%$87/sqft |
Source: Metro Search Inc. LLC DBA Apex MLS #1560343 Report a problem | ||
| 5/4/2020 | Listed for sale | $445,000+10.7%$86/sqft |
Source: Mayer REALTORS #1558613 Report a problem | ||
| 9/7/2007 | Sold | $402,000$78/sqft |
Source: Public Record Report a problem | ||
Public tax history
| Year | Property taxes | Tax assessment |
|---|---|---|
| 2025 | $6,892 -8.1% | $614,810 -6.1% |
| 2024 | $7,500 -2.8% | $655,000 |
| 2023 | $7,716 +60.4% | $655,000 +46.4% |
| 2022 | $4,811 -14.4% | $447,500 |
| 2021 | $5,620 +29.9% | $447,500 +21.7% |
| 2020 | $4,326 | $367,570 |
| 2019 | $4,326 +9.9% | $367,570 |
| 2018 | $3,935 | $367,570 -14.1% |
| 2017 | $3,935 +2% | $427,690 +10.9% |
| 2013 | $3,858 | $385,790 |
| 2011 | $3,858 -4% | $385,790 -4% |
| 2010 | $4,020 | $402,000 |
| 2009 | $4,020 | $402,000 +3632.6% |
| 2007 | -- | $10,770 |
Find assessor info on the county website
Monthly payment
Est. payment
Payment breakdown
Explore the cost of this home by adjusting the details. Changes won't be saved.Climate risks
Neighborhood: Fern Creek
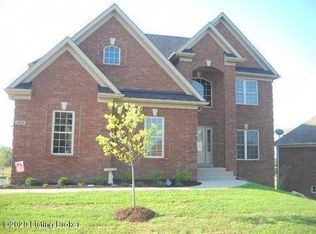
- $544,2004 bd4 ba3k sqft10509 Vista Hills Blvd, Louisville, KY 40291Off Market
- $563,500-- bd-- ba-- sqft11621 Vista Club Dr, Louisville, KY 40291Off Market
- $501,300-- bd-- ba-- sqft10521 Lilly Garden Dr, Louisville, KY 40291Off Market
- $660,400-- bd4 ba3.2k sqft10507 Vista Hills Blvd, Louisville, KY 40291Off Market
Similar homes
- $649,9005 bd4 ba4k sqft10405 Perwinkle Ct, Louisville, KY 40291For Sale
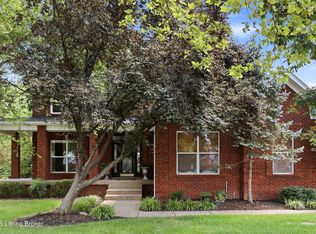
 MLS ID #1725073, Kristy Barbour, Homepage Realty. Metro Search Inc. LLC DBA Apex MLS
 - $910,0005 bd5 ba4.6k sqft12319 Vanherr Dr, Jeffersontown, KY 40299For Sale
 Semonin Realtors
 - $910,0005 bd5 ba4.6k sqft12319 Vanherr Dr, Louisville, KY 40299For Sale
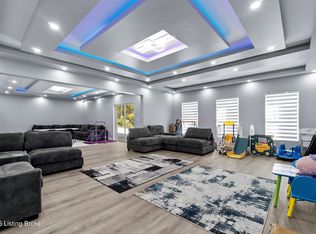 MLS ID #1726626, Victoria Lyalin, Semonin Realtors. Metro Search Inc. LLC DBA Apex MLS
 - $550,0003 bd4 ba4.1k sqft8606 Glenhope Dr, Louisville, KY 40291For Sale
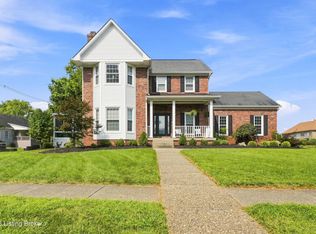 MLS ID #1726184, Alissa Meriwether, Julie Pogue Properties. Metro Search Inc. LLC DBA Apex MLS
 - $950,0005 bd4 ba4.1k sqft7518 Beechspring Farm Blvd, Louisville, KY 40241For SaleMLS ID #1727502, Jon Mand, Lenihan Sotheby's Int'l Realty. Metro Search Inc. LLC DBA Apex MLS
- $899,9006 bd5 ba4.9k sqft5600 Chapel View Way, Crestwood, KY 40014For SaleMLS ID #1725443, Jeni C McNickle, Homepage Realty. Metro Search Inc. LLC DBA Apex MLS
- $897,5004 bd5 ba4.3k sqft2696 Armstrong Ln, Mount Washington, KY 40047For SaleMLS ID #1725095, Darrell Harrod, Mason Real Estate, LLC. Metro Search Inc. LLC DBA Apex MLS
- $929,5005 bd5 ba5.2k sqft6004 Waterfall Way, Prospect, KY 40059For SaleMLS ID #1725950, David Yunker, simpler.realestate. Metro Search Inc. LLC DBA Apex MLS
- $949,0005 bd4 ba4.9k sqft8022 Wooded Ridge Dr, Louisville, KY 40214For SaleMLS ID #1713581, David Meunier, simpler.realestate. Metro Search Inc. LLC DBA Apex MLS
- $899,0004 bd4 ba3.8k sqft801 Green Willow Way, Louisville, KY 40223For SaleMLS ID #1724922, Peter E Lekol, United Real Estate Louisville. Metro Search Inc. LLC DBA Apex MLS
- $1,050,0005 bd5 ba4.5k sqft10912 Rock Valley Ct, Louisville, KY 40241For SaleMLS ID #1726388, Carol Weber, Louisville Realty Group. Metro Search Inc. LLC DBA Apex MLS
- $789,9005 bd5 ba4.1k sqft3313 Meadow Bluff Way, Louisville, KY 40245For SaleMLS ID #1727825, Carrie King, Homepage Realty. Metro Search Inc. LLC DBA Apex MLS
- $690,0004 bd4 ba3.2k sqft8607 Glenhope Dr, Louisville, KY 40291New ConstructionMLS ID #1722228, John Milliner, simpler.realestate. Metro Search Inc. LLC DBA Apex MLS
- $799,0005 bd5 ba4.1k sqft19120 Sturbridge Cir, Louisville, KY 40245For SaleMLS ID #1726208, Joseph E Simms, simpler.realestate. Metro Search Inc. LLC DBA Apex MLS
- $1,075,0004 bd5 ba5.2k sqft1408 S Pope Lick Rd, Louisville, KY 40299For SaleMLS ID #1726055, Stephan Van Treese, Trueblood Real Estate. Metro Search Inc. LLC DBA Apex MLS
- $890,0004 bd4 ba4.1k sqft2811 Alta Vista Ct, Louisville, KY 40206For SaleMLS ID #1722632, Mark England, England Associates. Metro Search Inc. LLC DBA Apex MLS
- $839,0005 bd3 ba5.4k sqft4123 Sanctuary Bluff Ln, Louisville, KY 40241For SaleMLS ID #1723537, Jeremy English, Aspire Real Estate Group. Metro Search Inc. LLC DBA Apex MLS
- $800,0005 bd4 ba4.8k sqft1541 Lincoln Hill Way, Louisville, KY 40245For SaleMLS ID #1726126, Kiley Jones, RE/MAX Premier Properties. Metro Search Inc. LLC DBA Apex MLS
- $645,0004 bd3 ba2.6k sqft7906 Trading Post Ct, Louisville, KY 40291New ConstructionMLS ID #1724178, John Milliner, simpler.realestate. Metro Search Inc. LLC DBA Apex MLS
- $725,0004 bd4 ba2.6k sqft2002 N Beckley Station Rd, Louisville, KY 40245For SaleMLS ID #1727666, David Yunker, simpler.realestate. Metro Search Inc. LLC DBA Apex MLS
