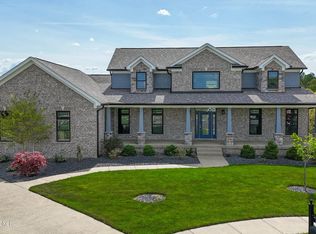
This gorgeous custom-built home is perched high atop the hills of St Anthony Church Road, on a .6 acre, cul de sac lot, in The Estates Of St Anthony. The beauty of this home is matched only by the absolutely breathtaking view that can only be found here. Designer finishes greet you before you ever enter the front door; detailed brick and stone work on the exterior, a multi-dimensional roof, aggregate walkways and an inviting covered front porch just to name a few. As you enter the double front door, you are surrounded by luxury. From the custom built-ins, trey ceilings, crown molding, and state-of-the-art chef's kitchen, no detail has been overlooked. This ranch home boasts 2500 square feet on the main level, with an additional screened-in back deck to enjoy a view like no other. The open concept living area leads into the kitchen with large granite island, gas cooktop, custom cabinetry, stainless appliances, and an enormous pantry with a lovely glass sliding door. In addition to the formal dining area, you have a picturesque breakfast area just off the kitchen. The primary suite looks out to the rear for the same beautiful view and is adorned with a trey ceiling, double doors to the ensuite, soaking tub, double vanity, a tiled shower with seat, and a huge walk-in closet. A second full bath sits between two large bedrooms, both with double closets. A large laundry room and a powder room are just down the hall from the kitchen, for added convenience. Down the grand staircase to the walk-out basement and we find an expansive second family room with detailed wall molding, a second kitchen and bar area with a huge island for dining or entertaining, two more large bedrooms, and a full bath with tiled stall shower. Did I mention the dedicated home theater for watching games and movies? It's magnificent. The lower level covered patio offers a second outdoor area for relaxing, grilling, or outdoor dining. This home is immaculately cared for and checks every box! Don't miss the rare opportunity to own a masterpiece home with glorious, unobstructed views of nature.
For sale
$949,000
8022 Wooded Ridge Dr, Louisville, KY 40214
5beds
4,900sqft
Single Family Residence
Built in 2020
0.6 Acres Lot
$913,100 Zestimate®
$194/sqft
$33/mo HOA
What's special
Gas cooktopHuge walk-in closetAggregate walkwaysFormal dining areaMulti-dimensional roofPowder roomLower level covered patio
- 190 days
- 304
- 15
Zillow last checked:
Listing updated:
Listed by:
David Meunier 502-551-4592,
simpler.realestate,
Mary LeAnn Emily
Source: Metro Search Inc. LLC DBA Apex MLS,MLS#: 1713581
Facts & features
Interior
Bedrooms & bathrooms
- Bedrooms: 5
- Bathrooms: 4
- Full bathrooms: 3
- 1/2 bathrooms: 1
Primary bedroom
- Level: First
Bedroom
- Level: First
Bedroom
- Level: First
Bedroom
- Level: Basement
Bedroom
- Level: Basement
Primary bathroom
- Level: First
Full bathroom
- Level: First
Half bathroom
- Level: First
Full bathroom
- Level: Basement
Breakfast room
- Level: First
Dining area
- Level: Basement
Dining room
- Level: First
Family room
- Level: First
Family room
- Level: Basement
Foyer
- Level: First
Kitchen
- Level: First
Kitchen
- Level: Basement
Laundry
- Level: First
Media room
- Description: Home Theater
- Level: Basement
Heating
- Electric
Cooling
- Central Air
Features
- Basement: Walkout Finished
- Number of fireplaces: 1
Interior area
- Total structure area: 2,500
- Total interior livable area: 4,900 sqft
- Finished area above ground: 2,500
- Finished area below ground: 2,400
Property
Parking
- Total spaces: 3
- Parking features: Attached, Entry Side, Driveway
- Attached garage spaces: 3
- Has uncovered spaces: Yes
Features
- Stories: 1
- Patio & porch: Screened Porch, Deck, Patio, Porch
- Fencing: None
Lot
- Size: 0.6 Acres
- Features: Cul-De-Sac, Covt/Restr, Sidewalk, Cleared
Details
- Parcel number: 24406200080000
Construction
Type & style
- Home type: SingleFamily
- Architectural style: Ranch
- Property subtype: Single Family Residence
Materials
- Brick Veneer, Brick, Stone
- Foundation: Concrete Perimeter
- Roof: Shingle
Condition
- Year built: 2020
Utilities & green energy
- Sewer: Public Sewer
- Water: Public
- Utilities for property: Electricity Connected, Natural Gas Connected
Community & HOA
Community
- Subdivision: The Estates Of St Anthony
HOA
- Has HOA: Yes
- HOA fee: $400 annually
Location
- Region: Louisville
Financial & listing details
- Price per square foot: $194/sqft
- Tax assessed value: $577,140
- Annual tax amount: $6,585
- Date on market: 4/7/2026
- Electric utility on property: Yes
Estimated market value
$913,100
$867,000 - $959,000
$3,948/mo
Price history
| Date | Event | Price |
|---|---|---|
| 4/7/2026 | Listed for sale | $949,000$194/sqft |
Source:  Metro Search Inc. LLC DBA Apex MLS #1713581 Report a problem Metro Search Inc. LLC DBA Apex MLS #1713581 Report a problem | ||
| 11/20/2025 | Listing removed | $949,000$194/sqft |
Source: Metro Search Inc. LLC DBA Apex MLS #1693363 Report a problem | ||
| 7/24/2025 | Listed for sale | $949,000+100.6%$194/sqft |
Source: Metro Search Inc. LLC DBA Apex MLS #1693363 Report a problem | ||
| 12/1/2020 | Sold | $473,000$97/sqft |
Source: Public Record Report a problem | ||
Public tax history
| Year | Property taxes | Tax assessment |
|---|---|---|
| 2025 | $6,585 +19.5% | $577,140 +22% |
| 2024 | $5,510 -2.8% | $473,000 |
| 2023 | $5,667 -0.3% | $473,000 |
| 2022 | $5,685 -3.7% | $473,000 |
| 2021 | $5,903 +1260.5% | $473,000 +1161.3% |
| 2020 | $434 | $37,500 |
Find assessor info on the county website
Monthly payment
Est. payment
Payment breakdown
Explore the cost of this home by adjusting the details. Changes won't be saved.Climate risks
Neighborhood: Pleasure Ridge Park
Similar homes
- $975,0004 bd3 ba4.7k sqft2711 Parkwood Rd, Louisville, KY 40214For Sale
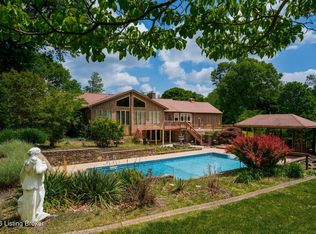
 MLS ID #1726058, Michael Mawood, RE/MAX Results. Metro Search Inc. LLC DBA Apex MLS
 - $560,0005 bd4 ba3.9k sqft8807 Grand Ridge Ct, Louisville, KY 40214For Sale
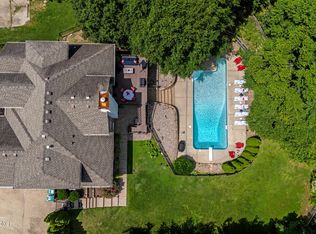 MLS ID #1725937, Yeilen Contreras, New Era Real Estate. Metro Search Inc. LLC DBA Apex MLS
 - $575,0004 bd3 ba3.8k sqft9713 Secretariat Dr, Louisville, KY 40214For Sale
 MLS ID #1725796, Bruce Bell, JPAR Aspire. Metro Search Inc. LLC DBA Apex MLS
 - $875,0004 bd3 ba4.1k sqft2811 Alta Vista Ct, Louisville, KY 40206For Sale
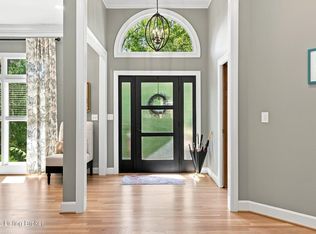 MLS ID #1731856, Mark England, England Associates. Metro Search Inc. LLC DBA Apex MLS
 - $475,0004 bd3 ba2.5k sqft4803 S 6th St, Louisville, KY 40214For SaleMLS ID #1726023, Tirza Howard, The Howard Realty Co. Metro Search Inc. LLC DBA Apex MLS
- $529,9005 bd4 ba4.1k sqft4416 Stone Wynde Dr, Louisville, KY 40272For SaleMLS ID #1729871, Julie Hook, RE/MAX Empire. Metro Search Inc. LLC DBA Apex MLS
- $925,0005 bd4 ba4.1k sqft7518 Beechspring Farm Blvd, Louisville, KY 40241For SaleMLS ID #1729380, Jon Mand, Lenihan Sotheby's Int'l Realty. Metro Search Inc. LLC DBA Apex MLS
- $899,0005 bd5 ba4.3k sqft1138 Rostrevor Cir, Louisville, KY 40205For SaleMLS ID #1727569, Alison H Phelps, Rainey, Allen & Shaw REALTORS. Metro Search Inc. LLC DBA Apex MLS
- $948,0004 bd5 ba6.3k sqft389 Cedar Place Dr, Shepherdsville, KY 40165For SaleMLS ID #1722310, Michele R Brooks, Brown Realty. Metro Search Inc. LLC DBA Apex MLS
- $699,0004 bd4 ba4.7k sqft1854 Trevilian Way, Louisville, KY 40205For SaleMLS ID #1731586, Clayton Gentile, Kentucky Select Properties. Metro Search Inc. LLC DBA Apex MLS
- $750,0003 bd3 ba3.3k sqft6703 Woodhaven Rd, Louisville, KY 40228For SaleMLS ID #1731394, Jennifer Ditty Kang, Homepage Realty. Metro Search Inc. LLC DBA Apex MLS
- $719,9005 bd5 ba5.3k sqft8809 Duck Crossing Ln, Louisville, KY 40291For SaleMLS ID #1730623, Shaun S Wallace, 1 Percent Lists Purple Door. Metro Search Inc. LLC DBA Apex MLS
- $685,0005 bd4 ba4.6k sqft12523 Valley Pine Dr, Louisville, KY 40299For SaleMLS ID #1730750, Karen Widener, Schuler Bauer Real Estate Services ERA Powered. Metro Search Inc. LLC DBA Apex MLS
- $950,0005 bd5 ba5.6k sqft7502 Wycliffe Ct, Prospect, KY 40059New ConstructionMLS ID #1707122, Jacob Gurney, Parkside Realty. Metro Search Inc. LLC DBA Apex MLS
- $875,0004 bd5 ba4.6k sqft6931 Windham Pkwy, Prospect, KY 40059For SaleMLS ID #1730970, Heather Spencer, Keller Williams Collective. Metro Search Inc. LLC DBA Apex MLS
- $1,059,0004 bd3 ba3.5k sqft162 Arrowhead Rd, Indian Hills, KY 40207For SaleMLS ID #1724143, Maria Durbin, Semonin Realtors. Metro Search Inc. LLC DBA Apex MLS
- $1,075,0004 bd5 ba5.2k sqft1408 S Pope Lick Rd, Louisville, KY 40299For SaleMLS ID #1726055, Stephan Van Treese, Trueblood Real Estate. Metro Search Inc. LLC DBA Apex MLS
- $837,5004 bd4 ba3.8k sqft9550 Routt Rd, Louisville, KY 40299For SaleMLS ID #1728545, J. Michael Brown, On The Move REALTORS, Inc.. Metro Search Inc. LLC DBA Apex MLS
- $839,0005 bd3 ba5.4k sqft4123 Sanctuary Bluff Ln, Louisville, KY 40241For SaleMLS ID #1723537, Jeremy English, Aspire Real Estate Group. Metro Search Inc. LLC DBA Apex MLS
- $1,395,0004 bd5 ba5.6k sqft2900 Newburg Rd, Louisville, KY 40205For SaleMLS ID #1728499, Laura Rice & Associates, Lenihan Sotheby's Int'l Realty. Metro Search Inc. LLC DBA Apex MLS
