Stunning Nearly-New 2-Story Home with Finished Walkout Basement! Built just 4 years ago, this beautifully designed 5-bedroom home offers the perfect blend of modern luxury, functionality, and space. Featuring an open-concept floor plan ideal for entertaining, the heart of the home is the custom-designed kitchen complete with high-end finishes, abundant cabinetry, and seamless flow into the living and dining areas. The spacious layout includes five bedrooms, a versatile bonus room perfect for a home office, playroom, or media space, and a fully finished walkout basement providing additional living and entertaining areas. Custom bathrooms throughout the home showcase quality craftsmanship and stylish design.Enjoy the efficiency and convenience of a tankless water heater and also Culligan water softener and Hybrid blown in insulation. Decking is made of composite trex decking
For sale
Price cut: $4.9K (8/13)
$544,999
4416 Stone Wynde Dr, Louisville, KY 40272
5beds
4,124sqft
Single Family Residence
Built in 2022
0.54 Acres Lot
$-- Zestimate®
$132/sqft
$25/mo HOA
What's special
Composite trex deckingSpacious layoutCustom-designed kitchenFinished walkout basementAbundant cabinetryCulligan water softenerHybrid blown in insulation
- 73 days |
- 262 |
- 19 |
Zillow last checked:
Listing updated:
Listed by:
Julie Hook 502-314-6823,
RE/MAX Empire
Source: Metro Search Inc. LLC DBA Apex MLS,MLS#: 1719890
Facts & features
Interior
Bedrooms & bathrooms
- Bedrooms: 5
- Bathrooms: 4
- Full bathrooms: 3
- 1/2 bathrooms: 1
Primary bedroom
- Level: First
Bedroom
- Level: Second
Bedroom
- Level: Second
Bedroom
- Level: Second
Bedroom
- Level: Basement
Primary bathroom
- Level: First
Half bathroom
- Level: First
Full bathroom
- Level: Second
Full bathroom
- Level: Basement
Dining area
- Level: First
Family room
- Level: First
Foyer
- Level: First
Kitchen
- Level: First
Laundry
- Level: First
Living room
- Level: Basement
Study
- Level: Second
Heating
- Natural Gas
Cooling
- Central Air
Features
- Basement: Finished,Walkout Finished
- Number of fireplaces: 1
Interior area
- Total structure area: 2,552
- Total interior livable area: 4,124 sqft
- Finished area above ground: 2,552
- Finished area below ground: 1,572
Property
Parking
- Total spaces: 2
- Parking features: Attached, Entry Front, Driveway
- Attached garage spaces: 2
- Has uncovered spaces: Yes
Features
- Stories: 2
- Patio & porch: Deck, Porch
- Has spa: Yes
- Spa features: Heated
- Fencing: None
Lot
- Size: 0.54 Acres
- Features: Cleared
Details
- Parcel number: 24311702080000
Construction
Type & style
- Home type: SingleFamily
- Architectural style: Traditional
- Property subtype: Single Family Residence
Materials
- Brick
- Foundation: Concrete Perimeter
- Roof: Shingle
Condition
- Year built: 2022
Utilities & green energy
- Sewer: Public Sewer
- Water: Public
- Utilities for property: Electricity Connected
Community & HOA
Community
- Subdivision: Stoneridge Landing
HOA
- Has HOA: Yes
- HOA fee: $300 annually
Location
- Region: Louisville
Financial & listing details
- Price per square foot: $132/sqft
- Tax assessed value: $433,450
- Annual tax amount: $4,946
- Date on market: 6/9/2026
- Electric utility on property: Yes
Estimated market value
Not available
Estimated sales range
Not available
$3,859/mo
Price history
| Date | Event | Price |
|---|---|---|
| 8/13/2026 | Price change | $544,999-0.9%$132/sqft |
Source:  Metro Search Inc. LLC DBA Apex MLS #1719890 Report a problem Metro Search Inc. LLC DBA Apex MLS #1719890 Report a problem | ||
| 7/29/2026 | Price change | $549,900-1.8%$133/sqft |
Source: Metro Search Inc. LLC DBA Apex MLS #1719890 Report a problem | ||
| 7/8/2026 | Price change | $559,900-2.6%$136/sqft |
Source: Metro Search Inc. LLC DBA Apex MLS #1719890 Report a problem | ||
| 6/9/2026 | Listed for sale | $575,000+10354.5%$139/sqft |
Source: Metro Search Inc. LLC DBA Apex MLS #1719890 Report a problem | ||
| 8/12/2021 | Sold | $5,500-62.1%$1/sqft |
Source: Public Record Report a problem | ||
| 1/6/2021 | Sold | $14,500$4/sqft |
Source: Public Record Report a problem | ||
Public tax history
| Year | Property taxes | Tax assessment |
|---|---|---|
| 2025 | $4,946 +22.4% | $433,450 +2941.8% |
| 2024 | $4,039 -2.8% | $14,250 -95.9% |
| 2023 | $4,153 +1112.4% | $346,700 +1116.5% |
| 2022 | $343 | $28,500 +100% |
| 2021 | -- | $14,250 |
| 2020 | $162 | $14,250 |
| 2019 | $162 +1.2% | $14,250 |
| 2018 | $160 | $14,250 |
| 2017 | $160 -53% | $14,250 -58.1% |
| 2013 | $340 | $34,000 |
| 2011 | $340 | $34,000 |
| 2010 | $340 | $34,000 |
| 2009 | $340 | $34,000 |
| 2007 | -- | $34,000 |
| 2006 | -- | $34,000 |
| 2005 | -- | $34,000 |
| 2004 | -- | $34,000 |
Find assessor info on the county website
Monthly payment
Est. payment
Payment breakdown
Explore the cost of this home by adjusting the details. Changes won't be saved.Climate risks
Neighborhood: Valley Station
Nearby schools
GreatSchools rating
- 4/10Layne Elementary SchoolGrades: K-5Distance: 0.8 mi
- NARobert Frost Sixth-Grade AcademyGrades: 6Distance: 0.8 mi
- 1/10Doss High SchoolGrades: 9-12Distance: 2.7 mi
- $14,250-- bd-- ba-- sqft4416 Stone Wynde Dr, Louisville, KY 40272Off Market
- $430,0004 bd3 ba2.6k sqft4420 Stone Wynde Dr, Louisville, KY 40272Sold
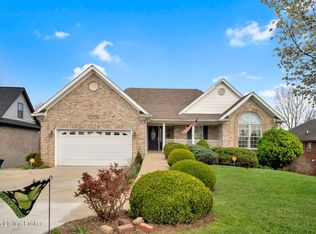
- $19,000-- bd-- ba-- sqft9305 Shadow Bluff Ct, Louisville, KY 40272Off Market
- $19,000-- bd-- ba-- sqft9304 Shadow Bluff Ct, Louisville, KY 40272Off Market
- $34,920-- bd-- ba-- sqft4414 Stone Wynde Dr, Louisville, KY 40272Off Market
- $19,000-- bd-- ba-- sqft4419 Stone Wynde Dr, Louisville, KY 40272Off Market
- $405,8004 bd3 ba3.3k sqft9403 Summer Wynde Ct, Louisville, KY 40272Off Market
- $356,2004 bd3 ba2.1k sqft9302 Shadow Bluff Ct, Louisville, KY 40272Off Market
A local agent can set up tours, give advice and negotiate with sellers.
Similar homes
- $560,0005 bd4 ba3.9k sqft8807 Grand Ridge Ct, Louisville, KY 40214For Sale
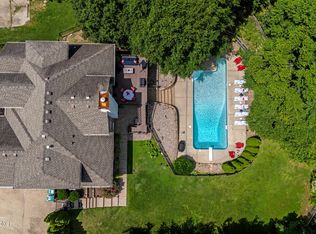
 MLS ID #1725937, Yeilen Contreras, New Era Real Estate. Metro Search Inc. LLC DBA Apex MLS
 - $600,0004 bd3 ba3.8k sqft9713 Secretariat Dr, Louisville, KY 40214For Sale
 MLS ID #1725796, Bruce Bell, JPAR Aspire. Metro Search Inc. LLC DBA Apex MLS
 - $425,0004 bd3 ba3.3k sqft9108 Lakeridge Dr, Louisville, KY 40272For Sale
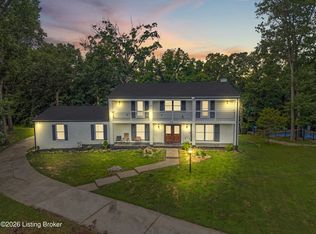 MLS ID #1722610, Bancy Murage, Home Link Realtor. Metro Search Inc. LLC DBA Apex MLS
 - $364,9503 bd2 ba2.6k sqft10003 Silverwood Ln, Louisville, KY 40272For Sale
 MLS ID #1719204, Janice M Alvey, JAG Realty, Inc.. Metro Search Inc. LLC DBA Apex MLS
 - $399,9994 bd3 ba2.5k sqft2718 Windsor Forest Dr, Louisville, KY 40272For SaleMLS ID #1724230, Elizabeth Ohlmann, Schuler Bauer Real Estate Services ERA Powered. Metro Search Inc. LLC DBA Apex MLS
- $339,0003 bd2 ba2.2k sqft10001 Northridge Ct, Louisville, KY 40272For SaleMLS ID #1726291, Michael A Wilson, Knob & Key Realty, LLC. Metro Search Inc. LLC DBA Apex MLS
- $420,9004 bd3 ba2.6k sqft3222 Rolling Oak Blvd, Louisville, KY 40214For SaleMLS ID #1726753, Sharon Y Gazaway-Bell, BellMan Realty LLC. Metro Search Inc. LLC DBA Apex MLS
- $438,0003 bd3 ba3k sqft8311 Pine Grove Ct, Louisville, KY 40214For SaleMLS ID #1701814, Ernest Fernandez, simpler.realestate. Metro Search Inc. LLC DBA Apex MLS
- $550,0003 bd4 ba4.1k sqft8606 Glenhope Dr, Louisville, KY 40291For SaleMLS ID #1726184, Alissa Meriwether, Julie Pogue Properties. Metro Search Inc. LLC DBA Apex MLS
- $475,0004 bd2 ba2.5k sqft4803 S 6th St, Louisville, KY 40214For SaleMLS ID #1726023, Tirza Howard, The Howard Realty Co. Metro Search Inc. LLC DBA Apex MLS
- $525,0003 bd3 ba3.4k sqft11179 Majestic Way, Elizabeth, IN 47117For SaleMLS ID #1709689, Viraj Summers, Summers Realty Services. Metro Search Inc. LLC DBA Apex MLS
- $545,0004 bd3 ba3.2k sqft4802 Springdale Ct, Green Spring, KY 40241For SaleMLS ID #1726198, Sara Carpenter, Schuler Bauer Real Estate Services ERA Powered. Metro Search Inc. LLC DBA Apex MLS
- $540,0005 bd3 ba3.7k sqft13613 Quiet Glen Ct, Louisville, KY 40299For SaleMLS ID #1725008, Laura Craig, EXP Realty LLC. Metro Search Inc. LLC DBA Apex MLS
- $565,0006 bd4 ba3.7k sqft147 Hardwood Dr, Mount Washington, KY 40047For SaleMLS ID #1726139, Brent Logsdon, Semonin Realtors. Metro Search Inc. LLC DBA Apex MLS
- $525,0004 bd3 ba2.8k sqft4210 Dolphin Rd, Houston Acres, KY 40220For SaleMLS ID #1721414, Scott Radcliff, RE/MAX Premier Properties. Metro Search Inc. LLC DBA Apex MLS
- $624,9003 bd3 ba2.3k sqft217 Stanley Dr, Shepherdsville, KY 40165For SaleMLS ID #1724958, Olivia A Davis, Stacey Duvall Real Estate. Metro Search Inc. LLC DBA Apex MLS
- $750,0004 bd5 ba3.4k sqft800 Candlelight Ln, Louisville, KY 40214For SaleMLS ID #1721890, Randi S Means, Semonin Realtors. Metro Search Inc. LLC DBA Apex MLS
- $489,9004 bd3 ba2.7k sqft6006 Billtown Rd, Louisville, KY 40299For SaleMLS ID #1726245, Alissa L Sample, Housing Associates. Metro Search Inc. LLC DBA Apex MLS
- $749,9005 bd4 ba3.8k sqft3642 Woodland Lakes Dr, Floyds Knobs, IN 47119For SaleMLS ID #1726967, Jason Farabee, The Agency Louisville. Metro Search Inc. LLC DBA Apex MLS
- $649,9005 bd3 ba3.7k sqft10424 Martinside Dr, Louisville, KY 40291For SaleMLS ID #1725986, Dana E Willett, Keller Williams Collective. Metro Search Inc. LLC DBA Apex MLS
