Welcome to 8311 Pine Grove Ct, nestled on a quiet cul-de-sac in the desirable Windsor Lakes subdivision!This beautifully maintained walk-out brick ranch offers 3 spacious bedrooms, 3 full bathrooms, and an ideal layout for both everyday living and entertaining.
Step inside to find two generously sized family rooms, a cozy fireplace, and a finished lower level complete with a wet bar—perfect for gatherings, movie nights, or hosting guests. The formal living and dining rooms flow effortlessly into the large eat-in kitchen, now upgraded with stunning granite countertops that provide a durable and stylish workspace.
The primary suite features its own private full bath and walk-in closet, while the additional bedrooms offer ample comfort and flexibility. Downstairs, a finished bonus room offers the potential for use as a guest suite, home office, or hobby room adding valuable living space without compromising functionality.
Out back, enjoy a private outdoor oasis! Lounge beneath the newly added pergola, take a dip in the sparkling in-ground pool, or relax beside the tranquil waterfall feature designed to support koi or other fish. (The seller's 11 koi fish will not convey.) Whether hosting or unwinding, the backyard is your perfect retreat.
A 2-car garage and mature landscaping complete the package this home has been lovingly cared for and is ready to welcome you home.
Don't miss this unique opportunity schedule your private showing today!
For sale
$438,000
8311 Pine Grove Ct, Louisville, KY 40214
3beds
3,035sqft
Single Family Residence
Built in 1978
0.31 Acres Lot
$433,600 Zestimate®
$144/sqft
$50/mo HOA
What's special
Cozy fireplaceSparkling in-ground poolMature landscapingNewly added pergolaLarge eat-in kitchenFinished lower levelFinished bonus room
- 7 days |
- 405 |
- 21 |
Zillow last checked:
Listing updated:
Listed by:
Ernest Fernandez ernestfernandez@homesinlouisville.com,
simpler.realestate
Source: Metro Search Inc. LLC DBA Apex MLS,MLS#: 1701814
Facts & features
Interior
Bedrooms & bathrooms
- Bedrooms: 3
- Bathrooms: 3
- Full bathrooms: 3
Primary bedroom
- Level: First
Bedroom
- Level: First
Bedroom
- Level: First
Primary bathroom
- Level: First
Full bathroom
- Level: First
Full bathroom
- Level: Basement
Dining room
- Level: First
Family room
- Level: First
Gym
- Level: Basement
Kitchen
- Level: First
Laundry
- Level: Basement
Living room
- Level: First
Other
- Level: Basement
Heating
- Forced Air, Natural Gas
Features
- Basement: Walk-Up Access,Partially Finished,Exterior Entry
- Number of fireplaces: 2
Interior area
- Total structure area: 1,800
- Total interior livable area: 3,035 sqft
- Finished area above ground: 1,800
- Finished area below ground: 1,235
Property
Parking
- Total spaces: 2
- Parking features: Attached, Entry Rear, Lower Level, Driveway
- Attached garage spaces: 2
- Has uncovered spaces: Yes
Features
- Stories: 1
- Patio & porch: Patio
- Has private pool: Yes
- Pool features: In Ground
- Fencing: Full,Chain Link
Lot
- Size: 0.31 Acres
- Features: Cul-De-Sac
Details
- Additional structures: Pergola
- Parcel number: 24148800090000
Construction
Type & style
- Home type: SingleFamily
- Architectural style: Ranch
- Property subtype: Single Family Residence
Materials
- Wood Frame, Brick
- Foundation: Concrete Perimeter
- Roof: Shingle
Condition
- Year built: 1978
Utilities & green energy
- Sewer: Public Sewer
- Water: Public
- Utilities for property: Electricity Connected, Natural Gas Connected
Community & HOA
Community
- Subdivision: Windsor Lakes
HOA
- Has HOA: Yes
- HOA fee: $600 annually
Location
- Region: Louisville
Financial & listing details
- Price per square foot: $144/sqft
- Tax assessed value: $320,000
- Annual tax amount: $3,651
- Date on market: 8/12/2026
- Electric utility on property: Yes
Estimated market value
$433,600
$412,000 - $455,000
$2,940/mo
Price history
| Date | Event | Price |
|---|---|---|
| 8/12/2026 | Listed for sale | $438,000$144/sqft |
Source:  Metro Search Inc. LLC DBA Apex MLS #1701814 Report a problem Metro Search Inc. LLC DBA Apex MLS #1701814 Report a problem | ||
| 2/28/2026 | Listing removed | $438,000$144/sqft |
Source: Metro Search Inc. LLC DBA Apex MLS #1701814 Report a problem | ||
| 2/10/2026 | Listed for sale | $438,000$144/sqft |
Source: Metro Search Inc. LLC DBA Apex MLS #1701814 Report a problem | ||
| 2/8/2026 | Contingent | $438,000$144/sqft |
Source: Metro Search Inc. LLC DBA Apex MLS #1701814 Report a problem | ||
| 1/27/2026 | Price change | $438,000-2.2%$144/sqft |
Source: Metro Search Inc. LLC DBA Apex MLS #1701814 Report a problem | ||
| 1/13/2026 | Price change | $448,000-0.4%$148/sqft |
Source: Metro Search Inc. LLC DBA Apex MLS #1701814 Report a problem | ||
| 12/26/2025 | Price change | $449,700+0.2%$148/sqft |
Source: Metro Search Inc. LLC DBA Apex MLS #1701814 Report a problem | ||
| 12/2/2025 | Price change | $449,000-0.2%$148/sqft |
Source: Metro Search Inc. LLC DBA Apex MLS #1701814 Report a problem | ||
| 10/25/2025 | Listed for sale | $449,900+40.6%$148/sqft |
Source: Metro Search Inc. LLC DBA Apex MLS #1701814 Report a problem | ||
| 3/28/2023 | Sold | $320,000-5.9%$105/sqft |
Source: Metro Search Inc. LLC DBA Apex MLS #1630223 Report a problem | ||
| 2/22/2023 | Pending sale | $340,000$112/sqft |
Source: Metro Search Inc. LLC DBA Apex MLS #1630223 Report a problem | ||
| 2/7/2023 | Price change | $340,000-4.2%$112/sqft |
Source: Metro Search Inc. LLC DBA Apex MLS #1630223 Report a problem | ||
| 1/20/2023 | Listed for sale | $355,000+787.5%$117/sqft |
Source: Metro Search Inc. LLC DBA Apex MLS #1629187 Report a problem | ||
| 1/10/2018 | Sold | $40,000-81.7%$13/sqft |
Source: Public Record Report a problem | ||
| 3/10/2017 | Sold | $219,000-0.4%$72/sqft |
Source: Metro Search Inc. LLC DBA Apex MLS #1466663 Report a problem | ||
| 2/11/2017 | Pending sale | $219,900$72/sqft |
Source: RE/MAX Properties East #1466663 Report a problem | ||
| 2/1/2017 | Listed for sale | $219,900$72/sqft |
Source: RE/MAX Properties East #1466663 Report a problem | ||
Public tax history
| Year | Property taxes | Tax assessment |
|---|---|---|
| 2025 | $3,651 -2.1% | $320,000 |
| 2024 | $3,728 +13.2% | $320,000 +16.5% |
| 2023 | $3,292 -0.3% | $274,780 |
| 2022 | $3,303 -6.4% | $274,780 |
| 2021 | $3,530 +39.3% | $274,780 +25.5% |
| 2020 | $2,534 | $219,000 |
| 2019 | $2,534 +3.3% | $219,000 |
| 2018 | $2,454 | $219,000 -1.8% |
| 2017 | $2,454 +24.8% | $223,090 +13.5% |
| 2013 | $1,966 | $196,600 |
| 2011 | $1,966 -4.1% | $196,600 -4.1% |
| 2010 | $2,050 | $204,950 |
| 2009 | $2,050 | $204,950 |
| 2007 | -- | $204,950 |
| 2006 | -- | $204,950 |
| 2005 | -- | $204,950 +14.4% |
| 2004 | -- | $179,180 |
Find assessor info on the county website
Monthly payment
Est. payment
Payment breakdown
Explore the cost of this home by adjusting the details. Changes won't be saved.Climate risks
Neighborhood: Pleasure Ridge Park
Nearby schools
GreatSchools rating
- 2/10Trunnell Elementary SchoolGrades: PK-5Distance: 1.5 mi
- 2/10Stuart Middle SchoolGrades: 6-8Distance: 2.2 mi
- 1/10Doss High SchoolGrades: 9-12Distance: 1.4 mi
- $386,0004 bd3 ba2.8k sqft8309 Pine Grove Ct, Louisville, KY 40214Off Market

- $376,5003 bd3 ba1.6k sqft8313 Pine Grove Ct, Louisville, KY 40214Off Market
- $319,0003 bd3 ba2k sqft2305 Windsor Forest Dr, Louisville, KY 40272Off Market
- $374,8002 bd2 ba2.7k sqft8307 Pine Grove Ct, Louisville, KY 40214Off Market
- $264,300-- bd1 ba1.3k sqft2307 Windsor Forest Dr, Louisville, KY 40272Off Market
- $425,2003 bd3 ba1.8k sqft8310 Pine Grove Ct, Louisville, KY 40214Off Market
- $309,9004 bd2 ba2.1k sqft2303 Windsor Forest Dr, Louisville, KY 40272Off Market
- $379,300-- bd2 ba2k sqft8314 Pine Grove Ct, Louisville, KY 40214Off Market
A local agent can set up tours, give advice and negotiate with sellers.
Similar homes
- $399,9004 bd4 ba2.6k sqft7603 Parkridge Trce, Louisville, KY 40214For Sale

 MLS ID #1723672, Jason Farabee, The Agency Louisville. Metro Search Inc. LLC DBA Apex MLS
 - $425,0004 bd3 ba3.3k sqft9108 Lakeridge Dr, Louisville, KY 40272For Sale
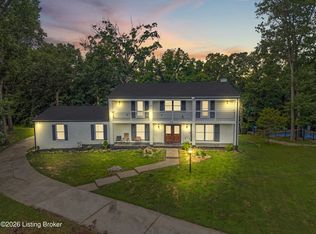 MLS ID #1722610, Bancy Murage, Home Link Realtor. Metro Search Inc. LLC DBA Apex MLS
 - $475,0004 bd2 ba2.5k sqft4803 S 6th St, Louisville, KY 40214For Sale
 MLS ID #1726023, Tirza Howard, The Howard Realty Co. Metro Search Inc. LLC DBA Apex MLS
 - $295,0003 bd3 ba2.3k sqft7304 Oswego Cir, Louisville, KY 40214For Sale
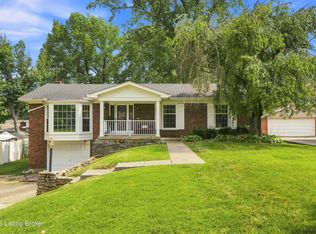 MLS ID #1726165, Tiffany S Stout, White Picket Real Estate. Metro Search Inc. LLC DBA Apex MLS
 - $325,0003 bd3 ba2.9k sqft9206 Lakeridge Dr, Louisville, KY 40272For SaleMLS ID #1726262, Jessica Hernandez, ZHomes Real Estate. Metro Search Inc. LLC DBA Apex MLS
- $345,0003 bd2 ba1.6k sqft8215 Arnoldtown Rd, Louisville, KY 40214For SaleMLS ID #1721118, Robert Murphy, GreenTree Real Estate Services. Metro Search Inc. LLC DBA Apex MLS
- $560,0005 bd4 ba3.9k sqft8807 Grand Ridge Ct, Louisville, KY 40214For SaleMLS ID #1725937, Yeilen Contreras, New Era Real Estate. Metro Search Inc. LLC DBA Apex MLS
- $450,0004 bd3 ba2.4k sqft3402 Westhill Cir, Louisville, KY 40214For SaleMLS ID #1713895, Ginger Kovacevic, Totally About Houses. Metro Search Inc. LLC DBA Apex MLS
- $339,0003 bd2 ba2.2k sqft10001 Northridge Ct, Louisville, KY 40272For SaleMLS ID #1726291, Michael A Wilson, Knob & Key Realty, LLC. Metro Search Inc. LLC DBA Apex MLS
- $337,5003 bd3 ba3.7k sqft1104 Palatka Rd, Louisville, KY 40214For SaleMLS ID #1701165, Van Tran, Home Link Realtor. Metro Search Inc. LLC DBA Apex MLS
- $255,0003 bd2 ba1.5k sqft7621 Greenfield Ave, Louisville, KY 40214For SaleMLS ID #1726059, The Kidwells, Kentucky Select Properties. Metro Search Inc. LLC DBA Apex MLS
- $349,9003 bd3 ba3.1k sqft1618 Dawn Dr, Louisville, KY 40216For SaleMLS ID #1722850, Jenney Martin Perez, Americus Realty Group. Metro Search Inc. LLC DBA Apex MLS
- $280,0003 bd3 ba2.8k sqft5416 Sunnybrook Dr, Louisville, KY 40214For SaleMLS ID #1722791, Brayden Bouchard, 85W Real Estate. Metro Search Inc. LLC DBA Apex MLS
- $375,0003 bd3 ba2.7k sqft1109 Lavista Way, Louisville, KY 40219For SaleMLS ID #1714561, Yanitsy Borges Terrero, EXP Realty LLC. Metro Search Inc. LLC DBA Apex MLS
- $255,0003 bd2 ba2k sqft6501 Cady Dr, Louisville, KY 40258For SaleMLS ID #1726471, Daniel Pierce, EXP Realty LLC. Metro Search Inc. LLC DBA Apex MLS
- $349,9004 bd3 ba2.8k sqft6425 Labor Ln, Louisville, KY 40291For SaleMLS ID #1726308, Shawna Smith, Real Broker, LLC. Metro Search Inc. LLC DBA Apex MLS
- $475,0004 bd3 ba2.9k sqft8200 Bohannon Station Rd, Louisville, KY 40291For SaleMLS ID #1725818, Lisa Ellington, Kevin Martin Realty. Metro Search Inc. LLC DBA Apex MLS
- $260,0003 bd2 ba1.7k sqft5412 Dannyboy Ln, Louisville, KY 40214For SaleMLS ID #1720375, Felix Santiso, Americus Realty Group. Metro Search Inc. LLC DBA Apex MLS
- $279,9003 bd2 ba2.1k sqft2522 Montpelier Ct, Louisville, KY 40272For SaleMLS ID #1725731, Jenney Martin Perez, Americus Realty Group. Metro Search Inc. LLC DBA Apex MLS
- $300,0003 bd2 ba1.9k sqft2009 Lonesome Hollow Rd, Louisville, KY 40272For SaleMLS ID #1725420, Emily B Lukeas, United Real Estate Louisville. Metro Search Inc. LLC DBA Apex MLS
