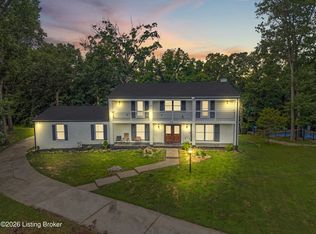
Welcome to this charming brick two-story home nestled in the Parkridge neighborhood. From the moment you arrive, the classic covered front porch extends a warm welcome, offering space to enjoy the outdoors before the open foyer. The generous family room commands attention with abundant natural light and a timeless fireplace framed built-in bookshelves, offering an ideal backdrop for both quiet evenings and lively gatherings. This space flows effortlessly into the eat-in kitchen, where the island provides seating and prep space. A separate formal dining room just off the kitchen provides a refined setting for elevated entertaining and special occasions. Completing the main level are a conveniently located laundry room and a half bathroom. The upper level is home to a serene primary suite designed as a true private retreat, enhanced by an elegant tray ceiling, a generous walk-in closet, and an ensuite bathroom appointed with a jetted soaking tub and a separate stall shower. Three additional bedrooms are serviced by a conveniently located guest bathroom. The partially finished lower level expands the home's usable living space, featuring a second family room, recreational room, and a convenient half bath, providing a versatile foundation ready to be tailored to your lifestyle. Outside, the rear deck and patio create an exceptional space for al fresco dining and entertaining, all while overlooking a sweeping, fenced backyard. This exceptional home is situated just minutes from Iroquois Park, with convenient connectivity to Manslick Road, I-264, and approximately seven miles from Louisville Muhammad Ali International Airport.
For sale
Price cut: $25.1K (7/17)
$399,900
7603 Parkridge Trce, Louisville, KY 40214
4beds
2,638sqft
:
Get pre-qualified$2,689/mo
Single Family Residence
Built in 1993
0.38 Acres Lot
$388,900 Zestimate®
$152/sqft
$42/mo HOA
What's special
- 14 days |
- 1,125 |
- 90 |
Likely to sell faster than
Zillow last checked:
Listing updated:
Listed by:
Jason Farabee 502-649-5181,
The Agency Louisville,
Paul T Blackburn 502-379-2373
Source: Metro Search Inc. LLC DBA Apex MLS,MLS#: 1723672
Facts & features
Interior
Bedrooms & bathrooms
- Bedrooms: 4
- Bathrooms: 4
- Full bathrooms: 2
- 1/2 bathrooms: 2
Primary bedroom
- Level: Second
Bedroom
- Level: Second
Bedroom
- Level: Second
Bedroom
- Level: Second
Primary bathroom
- Description: Ensuite, Walk-In Closet
- Level: Second
Half bathroom
- Level: First
Full bathroom
- Level: Second
Half bathroom
- Level: Basement
Dining room
- Level: First
Family room
- Level: Basement
Kitchen
- Description: Eat-In, Island Seating
- Level: First
Laundry
- Level: First
Living room
- Description: Built In Shelving
- Level: First
Media room
- Level: Basement
Heating
- Forced Air, Natural Gas
Cooling
- Central Air
Features
- Basement: Partially Finished
- Number of fireplaces: 1
Interior area
- Total structure area: 2,013
- Total interior livable area: 2,638 sqft
- Finished area above ground: 2,013
- Finished area below ground: 625
Property
Parking
- Total spaces: 2
- Parking features: Attached, Entry Rear, Driveway
- Attached garage spaces: 2
- Has uncovered spaces: Yes
Features
- Stories: 2
- Patio & porch: Deck, Patio, Porch
- Fencing: Wood
Lot
- Size: 0.38 Acres
- Features: Cul-De-Sac
Details
- Parcel number: 256500330000
Construction
Type & style
- Home type: SingleFamily
- Architectural style: Traditional
- Property subtype: Single Family Residence
Materials
- Vinyl Siding, Wood Frame, Brick Veneer
- Foundation: Concrete Perimeter
- Roof: Shingle
Condition
- Year built: 1993
Utilities & green energy
- Sewer: Public Sewer
- Water: Public
- Utilities for property: Electricity Connected, Natural Gas Connected
Community & HOA
Community
- Subdivision: Parkridge
HOA
- Has HOA: Yes
- HOA fee: $500 annually
Location
- Region: Louisville
Financial & listing details
- Price per square foot: $152/sqft
- Tax assessed value: $255,000
- Annual tax amount: $2,716
- Date on market: 7/17/2026
- Electric utility on property: Yes
Estimated market value
$388,900
$369,000 - $408,000
$2,879/mo
Price history
| Date | Event | Price |
|---|---|---|
| 7/17/2026 | Price change | $399,900-5.9%$152/sqft |
Source:  Metro Search Inc. LLC DBA Apex MLS #1723672 Report a problem Metro Search Inc. LLC DBA Apex MLS #1723672 Report a problem | ||
| 6/10/2026 | Price change | $424,999-5.5%$161/sqft |
Source: Metro Search Inc. LLC DBA Apex MLS #1720013 Report a problem | ||
| 5/28/2026 | Listed for sale | $449,900+98.6%$171/sqft |
Source: Metro Search Inc. LLC DBA Apex MLS #1718665 Report a problem | ||
| 7/10/2013 | Sold | $226,500-1.5%$86/sqft |
Source: Public Record Report a problem | ||
| 4/4/2013 | Listed for sale | $230,000+16.2%$87/sqft |
Source: RE/MAX Associates #1356146 Report a problem | ||
| 7/26/2007 | Sold | $198,000$75/sqft |
Source: Public Record Report a problem | ||
Public tax history
| Year | Property taxes | Tax assessment |
|---|---|---|
| 2024 | $2,716 -3% | $255,000 |
| 2023 | $2,800 -0.4% | $255,000 |
| 2022 | $2,810 -7.4% | $255,000 |
| 2021 | $3,036 +17.4% | $255,000 +9.1% |
| 2020 | $2,587 | $233,680 |
| 2019 | $2,587 +3.4% | $233,680 |
| 2018 | $2,502 | $233,680 |
| 2017 | $2,502 +26.3% | $233,680 +18% |
| 2013 | $1,980 | $198,000 |
| 2011 | $1,980 | $198,000 |
| 2010 | $1,980 | $198,000 |
| 2009 | $1,980 | $198,000 -6.4% |
| 2007 | -- | $211,480 |
| 2006 | -- | $211,480 +16.7% |
| 2005 | -- | $181,260 |
| 2004 | -- | $181,260 |
Find assessor info on the county website
Monthly payment
Est. payment
Payment breakdown
Explore the cost of this home by adjusting the details. Changes won't be saved.Climate risks
Neighborhood: Fairdale
Nearby schools
GreatSchools rating
- 3/10Kenwood Elementary SchoolGrades: K-5Distance: 0.5 mi
- 2/10Stuart Middle SchoolGrades: 6-8Distance: 3.5 mi
- 1/10Doss High SchoolGrades: 9-12Distance: 1.2 mi
- $460,500-- bd2 ba2.9k sqft7605 Parkridge Trce, Louisville, KY 40214Off Market
- $517,0004 bd5 ba4.6k sqft1606 Parkridge Pkwy, Louisville, KY 40214Sold

- $414,6003 bd4 ba3.2k sqft1604 Parkridge Pkwy, Louisville, KY 40214Off Market
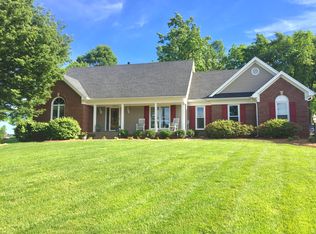
- $458,6004 bd3 ba3.2k sqft7607 Parkridge Trce, Louisville, KY 40214Off Market
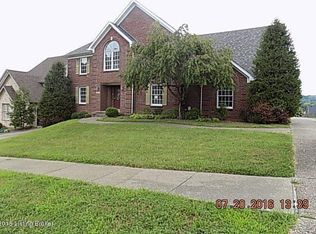
- $351,2003 bd2 ba1.9k sqft7624 Manslick Rd, Louisville, KY 40214Off Market
- $303,8003 bd3 ba1.7k sqft7626 Manslick Rd, Louisville, KY 40214Off Market
- $365,4003 bd2 ba2.7k sqft7602 Parkridge Trce, Louisville, KY 40214Off Market
- $480,0005 bd4 ba4.4k sqft7628 Manslick Rd, Louisville, KY 40214Sold
A local agent can set up tours, give advice and negotiate with sellers.
Similar homes
- $399,9994 bd3 ba2.5k sqft2718 Windsor Forest Dr, Louisville, KY 40272For Sale
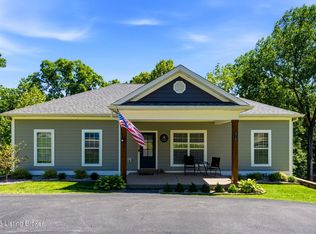
 MLS ID #1724230, Elizabeth Ohlmann, Schuler Bauer Real Estate Services ERA Powered. Metro Search Inc. LLC DBA Apex MLS
 - $359,0003 bd3 ba2k sqft7203 Ben Franklin Ct, Louisville, KY 40214For Sale
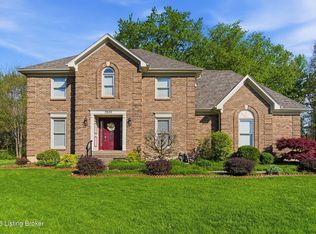 MLS ID #1722999, Mark Hack, GreenTree Real Estate Services. Metro Search Inc. LLC DBA Apex MLS
 - $425,0004 bd3 ba3.3k sqft9108 Lakeridge Dr, Louisville, KY 40272For Sale
 MLS ID #1722610, Bancy Murage, Home Link Realtor. Metro Search Inc. LLC DBA Apex MLS
 - $345,0003 bd2 ba1.6k sqft8215 Arnoldtown Rd, Louisville, KY 40214For Sale
 MLS ID #1721118, Robert Murphy, GreenTree Real Estate Services. Metro Search Inc. LLC DBA Apex MLS
 - $359,9003 bd3 ba3.1k sqft1618 Dawn Dr, Louisville, KY 40216For SaleMLS ID #1722850, Jenney Martin Perez, Americus Realty Group. Metro Search Inc. LLC DBA Apex MLS
- $435,0003 bd3 ba3k sqft9107 Split Rail Dr, Louisville, KY 40272For SaleMLS ID #1722179, Kelly Neumeyer, Coldwell Banker Larry Rogers. Metro Search Inc. LLC DBA Apex MLS
- $379,9003 bd4 ba2.9k sqft6403 Autumn Oak Way, Louisville, KY 40272For SaleMLS ID #1724264, Kevin Peak, MINT Real Estate Group. Metro Search Inc. LLC DBA Apex MLS
- $385,0005 bd3 ba2.7k sqft10527 Leven Blvd, Louisville, KY 40229For SaleMLS ID #1724161, Autumn S Clemmons, Semonin Realtors. Metro Search Inc. LLC DBA Apex MLS
- $368,5003 bd2 ba2.6k sqft10003 Silverwood Ln, Louisville, KY 40272For SaleMLS ID #1719204, Janice M Alvey, JAG Realty, Inc.. Metro Search Inc. LLC DBA Apex MLS
- $419,0004 bd4 ba2.8k sqft10600 Wildflower Woods Ct, Jeffersontown, KY 40299For SaleMLS ID #1724121, Alexandria D Grayson, Re/Max Five Star Properties. Metro Search Inc. LLC DBA Apex MLS
- $395,0004 bd3 ba2.3k sqft3936 Scenic Trl, Shepherdsville, KY 40165For SaleMLS ID #1718129, Amanda Holman, LPT Realty. Metro Search Inc. LLC DBA Apex MLS
- $289,0003 bd3 ba1.8k sqft1301 Strader Ave, Louisville, KY 40215For SaleMLS ID #1724675, Rita A Walker, Eline Realty Company. Metro Search Inc. LLC DBA Apex MLS
- $295,5003 bd3 ba2.7k sqft9108 Royal Oak Dr, Louisville, KY 40272For SaleMLS ID #1722842, Sandra C Case-Rodgers, Schuler Bauer Real Estate Services ERA Powered. Metro Search Inc. LLC DBA Apex MLS
- $399,0004 bd3 ba2.7k sqft4206 San Marcos Rd, Jeffersontown, KY 40299For SaleMLS ID #1720890, Denise Wisdom, Real Broker, LLC. Metro Search Inc. LLC DBA Apex MLS
- $389,9985 bd3 ba2.6k sqft11723 Trottingham Cir, Louisville, KY 40299For SaleMLS ID #1724192, Kevin W Lewis, RE/MAX Premier Properties. Metro Search Inc. LLC DBA Apex MLS
- $399,9003 bd4 ba2.9k sqft12304 Dominion Way, Louisville, KY 40299For SaleMLS ID #1723078, Brent Shaw, Rick Shaw REALTORS. Metro Search Inc. LLC DBA Apex MLS
- $425,0003 bd3 ba2.8k sqft1204 Carlimar Ln, Louisville, KY 40222For SaleMLS ID #1724265, Morgan Diebold, Skelton Company REALTORS. Metro Search Inc. LLC DBA Apex MLS
- $344,9003 bd3 ba2.3k sqft6303 Winding Stream Dr, Louisville, KY 40272For SaleMLS ID #1723771, Eric Scroggin, RE/MAX Results. Metro Search Inc. LLC DBA Apex MLS
- $399,9004 bd4 ba2.9k sqft11115 Oak Bend Ct, Louisville, KY 40241For SaleMLS ID #1722757, Brooke Viehmann, First Saturday Real Estate. Metro Search Inc. LLC DBA Apex MLS
- $374,9004 bd3 ba1.9k sqft4600 Wooded Oak Cir, Louisville, KY 40245For SaleMLS ID #1724399, Shaun S Wallace, 1 Percent Lists Purple Door. Metro Search Inc. LLC DBA Apex MLS
