Rare opportunity! For the first time since 1974, this lovingly cared for family home is hitting the market, boasting incredible pride of ownership. Striking the perfect balance between modern updates and traditional charm the interior features an updated kitchen, three modernized bathrooms, and hard-surface flooring throughout both upstairs and the basement. The entire home shines with a beautiful palette of neutral paint and crisp trim. A two-car garage with heating and cooling vent along with an additional one-car garage and a storage shed gives plenty of storage. Enjoy a view all the way to Ruth Chris Steak House in St. Matthews when the leaves are off during cooler months. The home is in the established neighborhood of Windsor Forest which has a beautiful lake with fountain, updated playground, walking trails, basketball court and tennis courts. Waverly Hills Park is two miles away and Jefferson Memorial Forest is five miles away. Additional updates include: a roof, gutters with leaf protection and downspouts installed in May of 2022; an HVAC system installed 2021; seven energy star rated windows and water heater installed in 2019; new garage door opener 2026. This turn-key gem is ready for its next chapter! Owner/Agent
Pending
$435,000
9107 Split Rail Dr, Louisville, KY 40272
3beds
3,011sqft
:
Get pre-qualified$2,894/mo
Single Family Residence
Built in 1974
0.37 Acres Lot
$428,700 Zestimate®
$144/sqft
$42/mo HOA
What's special
- 26 days |
- 878 |
- 50 |
Zillow last checked:
Listing updated:
Listed by:
Kelly Neumeyer,
Coldwell Banker Larry Rogers
Source: Metro Search Inc. LLC DBA Apex MLS,MLS#: 1722179
Facts & features
Interior
Bedrooms & bathrooms
- Bedrooms: 3
- Bathrooms: 3
- Full bathrooms: 3
Primary bedroom
- Level: First
Bedroom
- Level: First
Bedroom
- Level: First
Primary bathroom
- Level: First
Full bathroom
- Level: First
Full bathroom
- Level: Basement
Dining room
- Level: First
Family room
- Level: Basement
Kitchen
- Level: First
Laundry
- Level: Basement
Living room
- Level: First
Office
- Description: Optional 4th bdrm
- Level: Basement
Sun room
- Level: First
Heating
- Electric, Forced Air, Natural Gas
Cooling
- Central Air
Features
- Basement: Finished
- Number of fireplaces: 1
Interior area
- Total structure area: 1,974
- Total interior livable area: 3,011 sqft
- Finished area above ground: 1,974
- Finished area below ground: 1,037
Property
Parking
- Total spaces: 3
- Parking features: Attached
- Attached garage spaces: 3
Features
- Stories: 1
- Patio & porch: Deck
- Fencing: Wood
Lot
- Size: 0.37 Acres
- Features: Cleared, Wooded
Details
- Additional structures: Outbuilding
- Parcel number: 24146203560000
Construction
Type & style
- Home type: SingleFamily
- Architectural style: Ranch
- Property subtype: Single Family Residence
Materials
- Brick
- Foundation: Concrete Perimeter
- Roof: Shingle
Condition
- Year built: 1974
Utilities & green energy
- Sewer: Public Sewer
- Water: Public
- Utilities for property: Electricity Connected
Community & HOA
Community
- Subdivision: Windsor Forest
HOA
- Has HOA: Yes
- Amenities included: Playground
- HOA fee: $500 annually
Location
- Region: Louisville
Financial & listing details
- Price per square foot: $144/sqft
- Tax assessed value: $210,920
- Annual tax amount: $1,917
- Date on market: 7/2/2026
- Electric utility on property: Yes
Estimated market value
$428,700
$407,000 - $450,000
$2,385/mo
Price history
| Date | Event | Price |
|---|---|---|
| 7/17/2026 | Pending sale | $435,000$144/sqft |
Source:  Metro Search Inc. LLC DBA Apex MLS #1722179 Report a problem Metro Search Inc. LLC DBA Apex MLS #1722179 Report a problem | ||
| 7/2/2026 | Listed for sale | $435,000$144/sqft |
Source: Metro Search Inc. LLC DBA Apex MLS #1722179 Report a problem | ||
Public tax history
| Year | Property taxes | Tax assessment |
|---|---|---|
| 2024 | $1,917 -2.8% | $210,920 |
| 2023 | $1,972 -3.8% | $210,920 |
| 2022 | $2,048 | $210,920 |
| 2021 | -- | $210,920 +4.9% |
| 2020 | $1,871 | $201,020 |
| 2019 | $1,871 +2.2% | $201,020 |
| 2018 | $1,831 | $201,020 |
| 2017 | $1,831 +3.9% | $201,020 +14.1% |
| 2013 | $1,762 | $176,240 |
| 2011 | $1,762 -4.1% | $176,240 -4.1% |
| 2010 | $1,837 | $183,720 |
| 2009 | $1,837 | $183,720 |
| 2007 | -- | $183,720 |
| 2006 | -- | $183,720 |
| 2005 | -- | $183,720 +4.6% |
| 2004 | -- | $175,650 |
Find assessor info on the county website
Monthly payment
Est. payment
Payment breakdown
Explore the cost of this home by adjusting the details. Changes won't be saved.Climate risks
Neighborhood: Pleasure Ridge Park
Nearby schools
GreatSchools rating
- NARobert Frost Sixth-Grade AcademyGrades: 6Distance: 2.1 mi
- 1/10Doss High SchoolGrades: 9-12Distance: 2.2 mi
- 2/10Stuart Middle SchoolGrades: 6-8Distance: 2.1 mi
- $286,900-- bd2 ba1.5k sqft9105 Split Rail Dr, Louisville, KY 40272Off Market
- $388,8004 bd3 ba3.4k sqft9109 Split Rail Dr, Louisville, KY 40272Off Market

- $294,9003 bd2 ba3.2k sqft2805 Windsor Forest Dr, Louisville, KY 40272Off Market

- $289,5002 bd2 ba2k sqft2803 Windsor Forest Dr, Louisville, KY 40272Off Market
- $296,400-- bd2 ba1.6k sqft9103 Split Rail Dr, Louisville, KY 40272Off Market
- $10,0000.33 Acres2807 Windsor Forest Dr, Louisville, KY 40272Off Market
- $361,100-- bd2 ba2.2k sqft9111 Split Rail Dr, Louisville, KY 40272Off Market
- $321,9004 bd3 ba2.3k sqft2801 Windsor Forest Dr, Louisville, KY 40272Off Market
A local agent can set up tours, give advice and negotiate with sellers.
Similar homes
- $399,9994 bd3 ba2.5k sqft2718 Windsor Forest Dr, Louisville, KY 40272For Sale
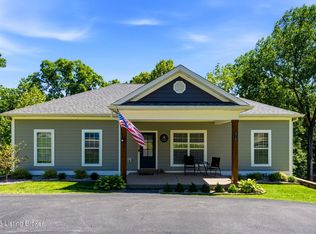
 MLS ID #1724230, Elizabeth Ohlmann, Schuler Bauer Real Estate Services ERA Powered. Metro Search Inc. LLC DBA Apex MLS
 - $425,0004 bd3 ba3.3k sqft9108 Lakeridge Dr, Louisville, KY 40272For Sale
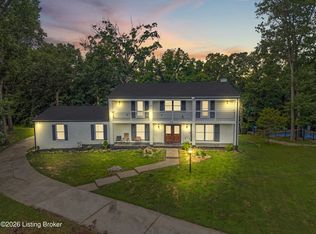 MLS ID #1722610, Bancy Murage, Home Link Realtor. Metro Search Inc. LLC DBA Apex MLS
 - $295,5003 bd3 ba2.7k sqft9108 Royal Oak Dr, Louisville, KY 40272For Sale
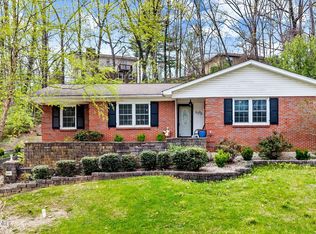 MLS ID #1722842, Sandra C Case-Rodgers, Schuler Bauer Real Estate Services ERA Powered. Metro Search Inc. LLC DBA Apex MLS
 - $399,9004 bd4 ba2.6k sqft7603 Parkridge Trce, Louisville, KY 40214For Sale
 MLS ID #1723672, Jason Farabee, The Agency Louisville. Metro Search Inc. LLC DBA Apex MLS
 - $368,5003 bd2 ba2.6k sqft10003 Silverwood Ln, Louisville, KY 40272For SaleMLS ID #1719204, Janice M Alvey, JAG Realty, Inc.. Metro Search Inc. LLC DBA Apex MLS
- $345,0003 bd2 ba1.6k sqft8215 Arnoldtown Rd, Louisville, KY 40214For SaleMLS ID #1721118, Robert Murphy, GreenTree Real Estate Services. Metro Search Inc. LLC DBA Apex MLS
- $359,9003 bd3 ba3.1k sqft1618 Dawn Dr, Louisville, KY 40216For SaleMLS ID #1722850, Jenney Martin Perez, Americus Realty Group. Metro Search Inc. LLC DBA Apex MLS
- $425,0003 bd3 ba2.3k sqft2808 Arden Rd, Louisville, KY 40220For SaleMLS ID #1718829, Dee Amber Anderson, Lenihan Sotheby's Int'l Realty. Metro Search Inc. LLC DBA Apex MLS
- $275,0003 bd2 ba2.1k sqft9008 Shevie Dr, Louisville, KY 40272For SaleMLS ID #1718557, Kelly Carneal, Segrest Flaherty Realtors LLC. Metro Search Inc. LLC DBA Apex MLS
- $385,0005 bd3 ba2.7k sqft10527 Leven Blvd, Louisville, KY 40229For SaleMLS ID #1724161, Autumn S Clemmons, Semonin Realtors. Metro Search Inc. LLC DBA Apex MLS
- $440,0003 bd3 ba2.1k sqft4302 Alton Rd, Saint Matthews, KY 40207For SaleMLS ID #1724136, Ethan J Adams, EXP Realty LLC. Metro Search Inc. LLC DBA Apex MLS
- $289,9003 bd2 ba1.6k sqft9411 Stonelanding Pl, Louisville, KY 40272For SaleMLS ID #1720314, Tracy N French, RE/MAX Premier Properties. Metro Search Inc. LLC DBA Apex MLS
- $469,9003 bd3 ba3.1k sqft4569 S 2nd St, Louisville, KY 40214For SaleMLS ID #1717667, Shawna Smith, Real Broker, LLC. Metro Search Inc. LLC DBA Apex MLS
- $469,0004 bd4 ba3.2k sqft8507 Vancouver Ct, Louisville, KY 40228For SaleMLS ID #1723482, Angie Tonini-Rogers, Homepage Realty. Metro Search Inc. LLC DBA Apex MLS
- $439,5003 bd2 ba1.9k sqft2354 Tyler Ln, Kingsley, KY 40205For SaleMLS ID #1724201, Melissa VanMeter, Semonin Realtors. Metro Search Inc. LLC DBA Apex MLS
- $450,0004 bd2 ba2.1k sqft1424 Cardinal Dr, Louisville, KY 40213For SaleMLS ID #1720212, Sara Carpenter, Schuler Bauer Real Estate Services ERA Powered. Metro Search Inc. LLC DBA Apex MLS
- $309,0003 bd3 ba2k sqft8417 Calm Ln, Louisville, KY 40219For SaleMLS ID #1724300, Stephanie Stewart, Homepage Realty. Metro Search Inc. LLC DBA Apex MLS
- $419,0004 bd4 ba2.8k sqft10600 Wildflower Woods Ct, Jeffersontown, KY 40299For SaleMLS ID #1724121, Alexandria D Grayson, Re/Max Five Star Properties. Metro Search Inc. LLC DBA Apex MLS
- $269,0003 bd2 ba2.2k sqft5225 Venus Dr, Louisville, KY 40258For SaleMLS ID #1724100, Carissa Murray, EXP Realty LLC. Metro Search Inc. LLC DBA Apex MLS
- $449,0004 bd3 ba2.5k sqft11414 Whitney Hill Rd, Louisville, KY 40299For SaleMLS ID #1724010, Laura Rice & Associates, Lenihan Sotheby's Int'l Realty. Metro Search Inc. LLC DBA Apex MLS
