Enter your dream home in the Parkridge neighborhood! This custom brick home features 4 bedrooms, 4 full baths, and 1 half bath. The main level offers an open floor plan with a vaulted Great Room and brick gas fireplace, a powder room, and a large primary bedroom with a whirlpool tub, updated tiled shower, and two walk-in closets. The primary bedroom and living room open to an enclosed patio/sunroom overlooking the pool area. Two additional first-floor bedrooms share a Jack and Jill bath with private vanity areas. The granite kitchen includes a breakfast nook, stainless steel appliances, and an adjacent dining room. The first-floor laundry is conveniently located between the kitchen and garage. Hardwood floors run throughout the first-floor common areas. An open foyer leads to the upstairs, which includes an additional primary bedroom with a full bath, a loft area overlooking the Great Room, a bonus room, and an office space with built-in desk and cabinets. A spacious, lighted walk-in attic provides plenty of storage. The lower level adds 1200 sq. ft. of finished space, including a full kitchen/bar area, half bath, family room , and a room that is being used as a bedroom but could be an exercise room or craft area. Also the half bath has been upgraded to full bath. This area could be mother-in law suite or could accommodate seperate living area. There is also 345 sq. ft. of unfinished storage/workshop space and a brick fireplace with a wood-burning stove. Outdoor features include a front covered porch, circular driveway, rear enclosed porch/sunroom for 3-season living, in-ground pool, hot tub (stays), , and fenced yard. The attached two-car rear garage has a separate stairway leading to the lower level. This house has it all!
Sold for $517,000
$517,000
1606 Parkridge Pkwy, Louisville, KY 40214
4beds
4,646sqft
Single Family Residence
Built in 1992
0.39 Acres Lot
$514,100 Zestimate®
$111/sqft
$4,116 Estimated rent
Home value
$514,100
$488,000 - $540,000
$4,116/mo
Zestimate® history
Owner options
List your home for rent
$4,116/mo
Rent Zestimate®
Find your next renter with Zillow Rental Manager. Plus, with online applications, you can quickly screen prospective tenants – for free.
$4,116/mo
Rent Zestimate®
Refinance and save
$3,745/mo
Est. payment
Refinancing to a lower rate could help reduce your monthly payments and save thousands over the life of the loan.
$3,745/mo
Est. payment
Explore your selling options
Work with a Zillow partner agent
Leverage their expertise and Zillow's premium Showcase listings to get your home seen by more buyers.
Get startedList with your own agent
Get your home in front of millions of buyers by listing it on Zillow.
Learn how to do itSell it yourself
Take full control of how buyers see your home on Zillow by listing For Sale by Owner (FSBO).
List your homeWhat's special
Brick gas fireplaceIn-ground poolFenced yardCustom brick homeGranite kitchenStainless steel appliancesCircular driveway
Zillow last checked:
Listing updated:
Listed by:
Brad Long,
85W Real Estate,
Robin Rutledge
Bought with:
Kimberly Sickles, 193332
Sickles Inc.Realty
Source: Metro Search Inc. LLC DBA Apex MLS,MLS#: 1716727
Facts & features
Interior
Bedrooms & bathrooms
- Bedrooms: 4
- Bathrooms: 5
- Full bathrooms: 4
- 1/2 bathrooms: 1
Primary bedroom
- Level: First
Bedroom
- Level: First
Bedroom
- Level: First
Bedroom
- Level: Second
Primary bathroom
- Level: First
Half bathroom
- Level: First
Full bathroom
- Level: Second
Full bathroom
- Level: Basement
Dining area
- Level: First
Family room
- Level: Basement
Kitchen
- Level: First
Laundry
- Level: First
Living room
- Level: First
Office
- Level: Second
Sun room
- Level: First
Heating
- Heat Pump
Cooling
- Heat Pump
Features
- Open Floorplan
- Basement: Walk-Up Access,Finished
- Number of fireplaces: 1
Interior area
- Total structure area: 2,872
- Total interior livable area: 4,646 sqft
- Finished area above ground: 2,872
- Finished area below ground: 1,185
Property
Parking
- Total spaces: 2
- Parking features: Off Street, Attached, Entry Rear, Driveway
- Attached garage spaces: 2
- Has uncovered spaces: Yes
Features
- Stories: 2
- Patio & porch: Patio, Porch
- Has private pool: Yes
- Pool features: In Ground
- Has spa: Yes
- Spa features: Heated
- Fencing: Wood
Lot
- Size: 0.39 Acres
- Features: Corner Lot
Details
- Parcel number: 256500340000
Construction
Type & style
- Home type: SingleFamily
- Property subtype: Single Family Residence
Materials
- Brick Veneer
- Foundation: Concrete Perimeter
- Roof: Shingle
Condition
- Year built: 1992
Utilities & green energy
- Sewer: Public Sewer
- Water: Public
- Utilities for property: Electricity Connected
Community & HOA
Community
- Subdivision: Parkridge
HOA
- Has HOA: Yes
- HOA fee: $500 annually
Location
- Region: Louisville
Financial & listing details
- Price per square foot: $111/sqft
- Tax assessed value: $499,150
- Annual tax amount: $5,196
- Date on market: 5/8/2026
- Electric utility on property: Yes
Price history
| Date | Event | Price |
|---|---|---|
| 7/1/2026 | Sold | $517,000-1.5%$111/sqft |
Source:  Metro Search Inc. LLC DBA Apex MLS #1716727 Report a problem Metro Search Inc. LLC DBA Apex MLS #1716727 Report a problem | ||
| 6/4/2026 | Pending sale | $525,000$113/sqft |
Source: Metro Search Inc. LLC DBA Apex MLS #1716727 Report a problem | ||
| 5/15/2026 | Contingent | $525,000$113/sqft |
Source: Metro Search Inc. LLC DBA Apex MLS #1716727 Report a problem | ||
| 5/8/2026 | Listed for sale | $525,000+1.5%$113/sqft |
Source: Metro Search Inc. LLC DBA Apex MLS #1716727 Report a problem | ||
| 5/28/2025 | Sold | $517,000-0.6%$111/sqft |
Source: Metro Search Inc. LLC DBA Apex MLS #1683152 Report a problem | ||
| 5/8/2025 | Listed for sale | $519,900$112/sqft |
Source:  Exit Realty #25006357 Report a problem Exit Realty #25006357 Report a problem | ||
| 4/29/2025 | Pending sale | $519,900$112/sqft |
Source:  Imagine MLS #25006357 Report a problem Imagine MLS #25006357 Report a problem | ||
| 4/27/2025 | Price change | $519,900-1%$112/sqft |
Source: Imagine MLS #25006357 Report a problem | ||
| 4/13/2025 | Listed for sale | $525,000$113/sqft |
Source: Imagine MLS #25006357 Report a problem | ||
| 4/6/2025 | Pending sale | $525,000$113/sqft |
Source: Metro Search Inc. LLC DBA Apex MLS #1683152 Report a problem | ||
| 4/4/2025 | Listed for sale | $525,000+42.3%$113/sqft |
Source: Imagine MLS #25006357 Report a problem | ||
| 3/24/2021 | Listing removed | -- |
Source: Owner Report a problem | ||
| 10/30/2017 | Sold | $369,000-2.6%$79/sqft |
Source: Public Record Report a problem | ||
| 10/29/2017 | Listed for sale | $379,000$82/sqft |
Source: Owner Report a problem | ||
| 9/20/2017 | Pending sale | $379,000$82/sqft |
Source: Owner Report a problem | ||
| 9/8/2017 | Listed for sale | $379,000$82/sqft |
Source: Owner Report a problem | ||
Public tax history
| Year | Property taxes | Tax assessment |
|---|---|---|
| 2025 | $5,196 +24.6% | $499,150 +27.5% |
| 2024 | $4,171 -3% | $391,620 |
| 2023 | $4,300 -0.4% | $391,620 |
| 2022 | $4,316 -6.1% | $391,620 +1.7% |
| 2021 | $4,594 +12.5% | $385,150 +4.4% |
| 2020 | $4,085 | $369,000 |
| 2019 | $4,085 +3.4% | $369,000 |
| 2018 | $3,950 | $369,000 +37.3% |
| 2017 | $3,950 +63.2% | $268,660 +11% |
| 2013 | $2,421 | $242,090 |
| 2011 | $2,421 | $242,090 |
| 2010 | $2,421 | $242,090 |
| 2009 | $2,421 | $242,090 |
| 2007 | -- | $242,090 |
| 2006 | -- | $242,090 +12.9% |
| 2005 | -- | $214,440 |
| 2004 | -- | $214,440 |
Find assessor info on the county website
Neighborhood: Fairdale
Nearby homes
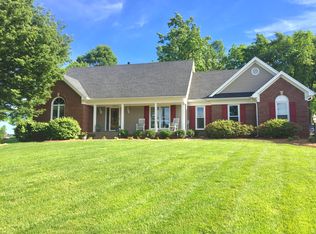
- $411,3003 bd4 ba3.2k sqft1604 Parkridge Pkwy, Louisville, KY 40214Off Market
- $399,9004 bd4 ba2.6k sqft7603 Parkridge Trce, Louisville, KY 40214For Sale

- $372,3004 bd4 ba2.8k sqft7600 Parkridge Trce, Louisville, KY 40214Off Market
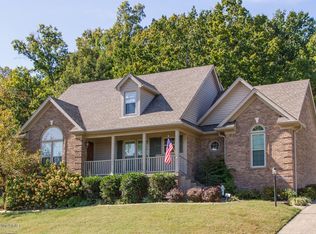
- $457,300-- bd2 ba2.9k sqft7605 Parkridge Trce, Louisville, KY 40214Off Market
- $394,1004 bd4 ba2.3k sqft1602 Parkridge Pkwy, Louisville, KY 40214Off Market
- $362,5003 bd2 ba2.7k sqft7602 Parkridge Trce, Louisville, KY 40214Off Market
- $348,7003 bd2 ba1.9k sqft7624 Manslick Rd, Louisville, KY 40214Off Market
- $355,6003 bd3 ba1.9k sqft1608 Parkridge Pkwy, Louisville, KY 40214Off Market
Nearby schools
GreatSchools rating
- 3/10Kenwood Elementary SchoolGrades: K-5Distance: 0.5 mi
- 2/10Stuart Middle SchoolGrades: 6-8Distance: 3.5 mi
- 1/10Doss High SchoolGrades: 9-12Distance: 1.2 mi


Get pre-qualified for a loan
At Zillow Home Loans, we can pre-qualify you in as little as 5 minutes with no impact to your credit score.An equal housing lender. NMLS #10287.
Sell for more on Zillow
Get a Zillow Showcase℠ listing at no additional cost and you could sell for .
$514,100
2% more
+$10,282
With Zillow Showcase(estimated)
$524,382
- Kentucky
- Jefferson County
- Louisville
- 40214
- Fairdale
- 1606 Parkridge Pkwy
Nearby cities
Nearby neighborhoods
Nearby zip codes
Other Louisville Topics
