Step into this beautifully maintained, nearly new home, offering 4 spacious bedrooms and 3 modern bathrooms. Designed with today's lifestyle in mind, the open-concept layout seamlessly blends the stylish kitchen, dining area, and living room—perfect for effortless everyday living and memorable gatherings. The partially finished basement provides incredible potential, whether you envision a cozy retreat, home gym, or extra storage space. A generous 2-car garage adds convenience and functionality, rounding out a home that truly checks all the boxes. With its contemporary design, thoughtful layout, and room to grow, this property is ideal for families, entertainers, and anyone seeking comfort with a modern touch.
For sale
Price cut: $20K (6/23)
$450,000
3402 Westhill Cir, Louisville, KY 40214
4beds
2,414sqft
Single Family Residence
Built in 2024
0.61 Acres Lot
$446,200 Zestimate®
$186/sqft
$21/mo HOA
What's special
Beautifully maintainedDining areaStylish kitchenOpen-concept layout
- 136 days |
- 258 |
- 5 |
Zillow last checked:
Listing updated:
Listed by:
Ginger Kovacevic 502-938-4526,
Totally About Houses
Source: Metro Search Inc. LLC DBA Apex MLS,MLS#: 1713895
Facts & features
Interior
Bedrooms & bathrooms
- Bedrooms: 4
- Bathrooms: 3
- Full bathrooms: 3
Primary bedroom
- Level: First
Bedroom
- Level: First
Bedroom
- Level: First
Bedroom
- Level: Basement
Primary bathroom
- Level: First
Full bathroom
- Level: First
Full bathroom
- Level: Basement
Great room
- Level: First
Kitchen
- Level: First
Laundry
- Level: First
Laundry
- Level: Basement
Heating
- Forced Air, Natural Gas
Cooling
- Central Air
Features
- Basement: Partially Finished
- Has fireplace: No
Interior area
- Total structure area: 1,685
- Total interior livable area: 2,414 sqft
- Finished area above ground: 1,685
- Finished area below ground: 729
Property
Parking
- Total spaces: 2
- Parking features: Attached, Entry Front, Electric Vehicle Charging Station(s)
- Attached garage spaces: 2
Features
- Stories: 1
- Fencing: None
Lot
- Size: 0.61 Acres
Details
- Parcel number: 0
Construction
Type & style
- Home type: SingleFamily
- Architectural style: Ranch
- Property subtype: Single Family Residence
Materials
- Vinyl Siding, Brick, Stone
- Foundation: Concrete Perimeter
- Roof: Shingle
Condition
- Year built: 2024
Utilities & green energy
- Sewer: Public Sewer
- Water: Public
- Utilities for property: Electricity Connected
Community & HOA
Community
- Subdivision: Oak Valley
HOA
- Has HOA: Yes
- HOA fee: $250 annually
Location
- Region: Louisville
Financial & listing details
- Price per square foot: $186/sqft
- Tax assessed value: $433,520
- Annual tax amount: $4,946
- Date on market: 4/9/2026
- Electric utility on property: Yes
Estimated market value
$446,200
$424,000 - $469,000
$2,664/mo
Price history
| Date | Event | Price |
|---|---|---|
| 6/23/2026 | Price change | $450,000-4.3%$186/sqft |
Source:  Metro Search Inc. LLC DBA Apex MLS #1713895 Report a problem Metro Search Inc. LLC DBA Apex MLS #1713895 Report a problem | ||
| 4/9/2026 | Listed for sale | $470,000+11.9%$195/sqft |
Source: Metro Search Inc. LLC DBA Apex MLS #1713895 Report a problem | ||
| 1/10/2025 | Sold | $420,000-3.4%$174/sqft |
Source: Metro Search Inc. LLC DBA Apex MLS #1673535 Report a problem | ||
| 12/31/2024 | Pending sale | $435,000$180/sqft |
Source: BHHS broker feed #1673535 Report a problem | ||
| 12/30/2024 | Contingent | $435,000$180/sqft |
Source: Metro Search Inc. LLC DBA Apex MLS #1673535 Report a problem | ||
| 10/24/2024 | Listed for sale | $435,000+739.1%$180/sqft |
Source: Metro Search Inc. LLC DBA Apex MLS #1673535 Report a problem | ||
| 7/3/2024 | Sold | $51,842$21/sqft |
Source: Metro Search Inc. LLC DBA Apex MLS #1661566 Report a problem | ||
| 5/23/2024 | Pending sale | $51,842$21/sqft |
Source: Metro Search Inc. LLC DBA Apex MLS #1661566 Report a problem | ||
| 5/23/2024 | Listed for sale | $51,842-13.5%$21/sqft |
Source: Metro Search Inc. LLC DBA Apex MLS #1661566 Report a problem | ||
| 3/2/2024 | Listing removed | -- |
Source: Metro Search Inc. LLC DBA Apex MLS #1631753 Report a problem | ||
| 8/28/2023 | Listing removed | $59,900$25/sqft |
Source: Metro Search Inc. LLC DBA Apex MLS #1631753 Report a problem | ||
| 8/16/2023 | Contingent | $59,900$25/sqft |
Source: Metro Search Inc. LLC DBA Apex MLS #1631753 Report a problem | ||
| 3/6/2023 | Listed for sale | $59,900+5.3%$25/sqft |
Source: Metro Search Inc. LLC DBA Apex MLS #1631753 Report a problem | ||
| 3/4/2023 | Listing removed | -- |
Source: Metro Search Inc. LLC DBA Apex MLS #1624667 Report a problem | ||
| 10/21/2022 | Listed for sale | $56,900$24/sqft |
Source: Metro Search Inc. LLC DBA Apex MLS #1624667 Report a problem | ||
Public tax history
| Year | Property taxes | Tax assessment |
|---|---|---|
| 2025 | $4,946 +2258.8% | $433,520 +2308.4% |
| 2024 | $210 -2.8% | $18,000 |
| 2023 | $216 -0.3% | $18,000 |
| 2022 | $216 -3.4% | $18,000 |
| 2021 | $224 | $18,000 |
Find assessor info on the county website
Monthly payment
Est. payment
Payment breakdown
Explore the cost of this home by adjusting the details. Changes won't be saved.Climate risks
Neighborhood: Pleasure Ridge Park
Nearby schools
GreatSchools rating
- 2/10Trunnell Elementary SchoolGrades: PK-5Distance: 0.4 mi
- NARobert Frost Sixth-Grade AcademyGrades: 6Distance: 3.6 mi
- 1/10Doss High SchoolGrades: 9-12Distance: 0.6 mi
- $210,600-- bd1 ba1.4k sqft6602 Oak Valley Dr, Louisville, KY 40214Off Market
- $327,200-- bd1 ba1.8k sqft6600 Oak Valley Dr, Louisville, KY 40214Off Market
- $262,2003 bd2 ba2.4k sqft6604 Oak Valley Dr, Louisville, KY 40214Off Market

- $297,200-- bd-- ba-- sqft3434 Southmeade Cir, Louisville, KY 40214Off Market

- $324,500-- bd-- ba-- sqft3432 Southmeade Cir, Louisville, KY 40214Off Market
- $144,200-- bd-- ba-- sqft6706 Oak Valley Dr, Louisville, KY 40214Off Market
- $288,7003 bd2 ba1.3k sqft6606 Oak Valley Dr, Louisville, KY 40214Off Market
- $312,1003 bd2 ba1.5k sqft3430 Southmeade Cir, Louisville, KY 40214Off Market
A local agent can set up tours, give advice and negotiate with sellers.
Similar homes
- $420,9004 bd3 ba2.6k sqft3222 Rolling Oak Blvd, Louisville, KY 40214For Sale
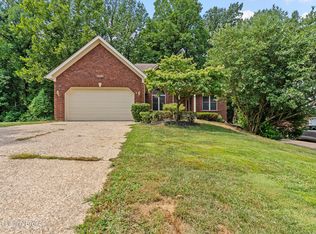
 MLS ID #1726753, Sharon Y Gazaway-Bell, BellMan Realty LLC. Metro Search Inc. LLC DBA Apex MLS
 - $438,0003 bd3 ba3k sqft8311 Pine Grove Ct, Louisville, KY 40214For Sale
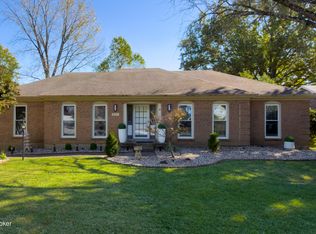 MLS ID #1701814, Ernest Fernandez, simpler.realestate. Metro Search Inc. LLC DBA Apex MLS
 - $389,9003 bd3 ba1.9k sqft7703 Cottage Cove Way, Louisville, KY 40214For Sale
 MLS ID #1721710, Monica Dunlap, Totally About Houses. Metro Search Inc. LLC DBA Apex MLS
 - $365,0004 bd3 ba2k sqft7410 Ridan Way, Louisville, KY 40214For Sale
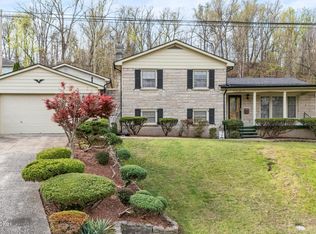 MLS ID #1713369, Robyn Colly, Schuler Bauer Real Estate Services ERA Powered. Metro Search Inc. LLC DBA Apex MLS
 - $348,5004 bd3 ba2.4k sqft312 New England Ct, Louisville, KY 40214For SaleMLS ID #1726437, George Green, Green Team Real Estate Services. Metro Search Inc. LLC DBA Apex MLS
- $295,0003 bd3 ba2.3k sqft7304 Oswego Cir, Louisville, KY 40214For SaleMLS ID #1726165, Tiffany S Stout, White Picket Real Estate. Metro Search Inc. LLC DBA Apex MLS
- $425,0004 bd3 ba3.3k sqft9108 Lakeridge Dr, Louisville, KY 40272For SaleMLS ID #1722610, Bancy Murage, Home Link Realtor. Metro Search Inc. LLC DBA Apex MLS
- $349,9003 bd3 ba3.1k sqft1618 Dawn Dr, Louisville, KY 40216For SaleMLS ID #1722850, Jenney Martin Perez, Americus Realty Group. Metro Search Inc. LLC DBA Apex MLS
- $329,0003 bd2 ba1.6k sqft8215 Arnoldtown Rd, Louisville, KY 40214For SaleMLS ID #1721118, Robert Murphy, GreenTree Real Estate Services. Metro Search Inc. LLC DBA Apex MLS
- $255,0003 bd2 ba1.5k sqft7621 Greenfield Ave, Louisville, KY 40214For SaleMLS ID #1726059, The Kidwells, Kentucky Select Properties. Metro Search Inc. LLC DBA Apex MLS
- $434,9004 bd3 ba2.9k sqft3425 Stony Farm Dr, Jeffersontown, KY 40299For SaleMLS ID #1726942, Gibin George, Keller Williams Collective. Metro Search Inc. LLC DBA Apex MLS
- $310,0004 bd3 ba2.5k sqft7601 Greenwood Rd, Louisville, KY 40258For SaleMLS ID #1722541, Timothy Woods, EXP Realty LLC. Metro Search Inc. LLC DBA Apex MLS
- $379,9004 bd3 ba2.5k sqft12023 Lavenia Ln, Louisville, KY 40272For SaleMLS ID #1725346, Stephen R Adams, Bob Hayes Realty Company. Metro Search Inc. LLC DBA Apex MLS
- $445,0004 bd2 ba2.6k sqft4600 Beaver Rd, Bellewood, KY 40207For SaleMLS ID #1725077, Rita A Walker, Eline Realty Company. Metro Search Inc. LLC DBA Apex MLS
- $424,9004 bd3 ba2.3k sqft8703 Sanctuary Ln, Louisville, KY 40291For SaleMLS ID #1726525, Scott Radcliff, RE/MAX Premier Properties. Metro Search Inc. LLC DBA Apex MLS
- $450,0004 bd4 ba3.5k sqft10123 Spring Gate Dr, Louisville, KY 40241For SaleMLS ID #1722358, Senahid Bektas, Key Point Realty. Metro Search Inc. LLC DBA Apex MLS
- $485,0004 bd3 ba2.5k sqft3402 Westwood Farms Dr, Louisville, KY 40220For SaleMLS ID #1724972, William R Mullen, Finish Line Realty LLC. Metro Search Inc. LLC DBA Apex MLS
- $275,0003 bd3 ba2.8k sqft5416 Sunnybrook Dr, Louisville, KY 40214For SaleMLS ID #1722791, Brayden Bouchard, 85W Real Estate. Metro Search Inc. LLC DBA Apex MLS
- $435,0004 bd3 ba2.6k sqft8823 Gentlewind Way, Louisville, KY 40291For SaleMLS ID #1725328, Kathy Lewis, Semonin Realtors. Metro Search Inc. LLC DBA Apex MLS
- $349,9004 bd3 ba2.8k sqft6425 Labor Ln, Louisville, KY 40291For SaleMLS ID #1726308, Shawna Smith, Real Broker, LLC. Metro Search Inc. LLC DBA Apex MLS
