Nestled on 2.2 picturesque, park-like acres, this exceptional custom home offers luxury, privacy, and incredible versatility. Built in 2000, this beautifully maintained home features 4 bedrooms, 4 full baths, and 1 half bath, with each bedroom offering its own private full bath. Elegant details include extensive crown molding, vaulted and tray ceilings, and spacious living areas designed for both everyday living and entertaining. The well-appointed kitchen features abundant cabinetry, a planning desk, and a large walk-in pantry. The luxurious primary suite is a true retreat with a private morning kitchen, gas fireplace, and an expansive en-suite bath. The fully finished walk-out basement is ideal for multi-generational living or an in-law suite, offering two bedrooms, two full baths, a full kitchen, dining area, family room, gas fireplace, recreation room, media room, workout room, and a full laundry room. Walk directly from the lower level to the private backyard oasis featuring a beautiful in-ground saltwater pool surrounded by mature landscaping. The attached 2-car garage includes epoxy floors, Gladiator storage cabinets, and a workshop area, while the detached 2-car garage provides additional space for vehicles, hobbies, or storage. This one-of-a-kind property combines elegant finishes, functional living space, and a serene setting just minutes from everyday conveniences. Whether you're looking for room to entertain, accommodate extended family, or simply enjoy peaceful country living, this remarkable home offers it all.
For sale
$988,000
389 Cedar Place Dr, Shepherdsville, KY 40165
4beds
6,316sqft
:
Get pre-qualified$6,410/mo
Single Family Residence
Built in 2000
2.2 Acres Lot
$949,400 Zestimate®
$156/sqft
$38/mo HOA
What's special
Extensive crown moldingFully finished walk-out basementGas fireplaceRecreation roomBeautiful in-ground saltwater poolElegant finishesMature landscaping
- 29 days |
- 1,116 |
- 48 |
Zillow last checked:
Listing updated:
Listed by:
Michele R Brooks 502-664-4414,
Brown Realty
Source: Metro Search Inc. LLC DBA Apex MLS,MLS#: 1722310
Facts & features
Interior
Bedrooms & bathrooms
- Bedrooms: 4
- Bathrooms: 5
- Full bathrooms: 4
- 1/2 bathrooms: 1
Primary bedroom
- Level: First
Bedroom
- Level: First
Bedroom
- Level: Basement
Bedroom
- Level: Basement
Primary bathroom
- Level: First
Full bathroom
- Level: First
Half bathroom
- Level: First
Full bathroom
- Level: Basement
Full bathroom
- Level: Basement
Dining area
- Level: First
Dining room
- Level: First
Exercise room
- Level: Basement
Family room
- Level: First
Family room
- Level: Basement
Kitchen
- Level: First
Kitchen
- Level: Basement
Laundry
- Level: First
Laundry
- Level: Basement
Living room
- Level: First
Media room
- Level: Basement
Heating
- Natural Gas
Cooling
- Central Air
Features
- Basement: Walkout Finished
- Number of fireplaces: 3
Interior area
- Total structure area: 3,158
- Total interior livable area: 6,316 sqft
- Finished area above ground: 3,158
- Finished area below ground: 3,158
Property
Parking
- Total spaces: 4
- Parking features: Detached, Attached, Entry Front, Entry Side
- Attached garage spaces: 4
Features
- Stories: 1
- Patio & porch: Deck, Patio
- Has private pool: Yes
- Pool features: In Ground
- Fencing: None
Lot
- Size: 2.2 Acres
- Features: Corner Lot
Details
- Parcel number: 056NW010014
Construction
Type & style
- Home type: SingleFamily
- Architectural style: Ranch
- Property subtype: Single Family Residence
Materials
- Brick
- Foundation: Concrete Perimeter
- Roof: Shingle
Condition
- Year built: 2000
Utilities & green energy
- Sewer: Septic Tank
- Water: Public
- Utilities for property: Electricity Connected, Natural Gas Connected
Community & HOA
Community
- Subdivision: Cedar Place
HOA
- Has HOA: Yes
- HOA fee: $450 annually
Location
- Region: Shepherdsville
Financial & listing details
- Price per square foot: $156/sqft
- Tax assessed value: $477,734
- Annual tax amount: $4,988
- Date on market: 7/3/2026
- Electric utility on property: Yes
Estimated market value
$949,400
$902,000 - $997,000
$3,522/mo
Price history
| Date | Event | Price |
|---|---|---|
| 7/3/2026 | Listed for sale | $988,000+1420%$156/sqft |
Source:  Metro Search Inc. LLC DBA Apex MLS #1722310 Report a problem Metro Search Inc. LLC DBA Apex MLS #1722310 Report a problem | ||
| 5/1/2001 | Sold | $65,000$10/sqft |
Source: Agent Provided Report a problem | ||
Public tax history
| Year | Property taxes | Tax assessment |
|---|---|---|
| 2024 | $4,988 +0.7% | $477,734 |
| 2023 | $4,954 -2.3% | $477,734 |
| 2022 | $5,073 -0.2% | $477,734 |
| 2021 | $5,082 | $477,734 +9.1% |
| 2020 | -- | $437,984 |
| 2019 | $4,538 +0.1% | $437,984 +2.3% |
| 2018 | $4,535 +14.5% | $428,156 |
| 2017 | $3,961 | $428,156 |
| 2016 | $3,961 | $428,156 +9.4% |
| 2015 | $3,961 +1.1% | $391,256 -8.6% |
| 2014 | $3,918 | $428,156 |
| 2011 | -- | $428,156 |
| 2010 | -- | $428,156 |
| 2009 | -- | $428,156 |
| 2007 | -- | $428,156 |
| 2006 | -- | $428,156 |
| 2005 | -- | $428,156 |
Find assessor info on the county website
Monthly payment
Est. payment
Payment breakdown
Explore the cost of this home by adjusting the details. Changes won't be saved.Climate risks
Neighborhood: 40165
Nearby schools
GreatSchools rating
- 6/10Cedar Grove Elementary SchoolGrades: PK-5Distance: 1.1 mi
- 6/10Bernheim Middle SchoolGrades: 6-8Distance: 4.2 mi
- 4/10Bullitt Central High SchoolGrades: 9-12Distance: 2.7 mi
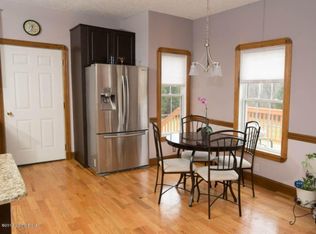
- $488,6005 bd3 ba4.2k sqft355 Cedar Place Dr, Shepherdsville, KY 40165Off Market
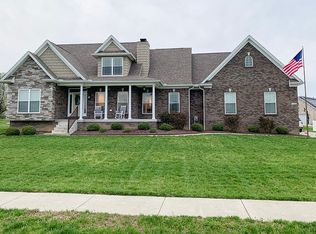
- $465,0003 bd3 ba2.6k sqft370 Cedar Place Dr, Shepherdsville, KY 40165Off Market
- $420,7003 bd2 ba1.5k sqft150 Cedar Place Ct, Shepherdsville, KY 40165Off Market
- $595,0004 bd4 ba4.7k sqft145 Cedar Place Ct, Shepherdsville, KY 40165Off Market

- $589,8003 bd2 ba3k sqft400 Cedar Place Dr, Shepherdsville, KY 40165Off Market
- $515,100-- bd-- ba-- sqft331 Cedar Place Dr, Shepherdsville, KY 40165Off Market
- $564,6003 bd2 ba2.4k sqft517 Cedar Place Dr, Shepherdsville, KY 40165Off Market
- $432,8003 bd2 ba2.2k sqft428 Cedar Place Dr, Shepherdsville, KY 40165Off Market
A local agent can set up tours, give advice and negotiate with sellers.
Similar homes
- $825,0003 bd3 ba3.3k sqft1140 Rams Run, Shepherdsville, KY 40165For Sale

 MLS ID #1721316, David C Blandford, United Real Estate Louisville. Metro Search Inc. LLC DBA Apex MLS
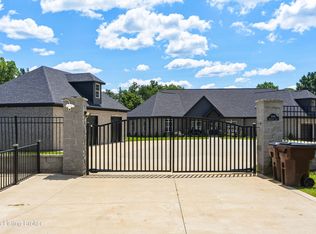
 - $897,5004 bd5 ba4.3k sqft2696 Armstrong Ln, Mount Washington, KY 40047For Sale
 MLS ID #1725095, Darrell Harrod, Mason Real Estate, LLC. Metro Search Inc. LLC DBA Apex MLS
 - $624,0005 bd4 ba4.9k sqft243 Kool Springs Dr, Shepherdsville, KY 40165For Sale
 MLS ID #1718322, Christy Webster, United Real Estate Louisville. Metro Search Inc. LLC DBA Apex MLS
 - $600,0005 bd4 ba3.7k sqft585 Sunray Dr, Shepherdsville, KY 40165For Sale
 MLS ID #1721949, Bobby Harding, Nest Realty. Metro Search Inc. LLC DBA Apex MLS
 - $1,000,0005 bd4 ba5.1k sqft1464 E Sanders Ln, Mount Washington, KY 40047For SaleMLS ID #1714344, Angie Adair, ADAIR REALTY LLC. Metro Search Inc. LLC DBA Apex MLS
- $995,0004 bd7 ba8k sqft8710 Oldbury Pl, Hurstbourne, KY 40222For SaleMLS ID #1722669, Debbie Forman, Forman, Jones & Associates REALTORS. Metro Search Inc. LLC DBA Apex MLS
- $665,0006 bd5 ba4k sqft1024 W Hebron Ln, Shepherdsville, KY 40165For SaleMLS ID #1699904, Kelly Schoeffler, Green Team Real Estate Services. Metro Search Inc. LLC DBA Apex MLS
- $899,9006 bd4 ba5k sqft9201 Hassy Way, Louisville, KY 40299For SaleMLS ID #1722848, Josh Arthurs, Semonin Realtors. Metro Search Inc. LLC DBA Apex MLS
- $869,0005 bd4 ba3.9k sqft1004 Timberwood Ct, Coxs Creek, KY 40013For SaleMLS ID #1721634, Micah L Hasty, Hasty REALTORS. Metro Search Inc. LLC DBA Apex MLS
- $525,0004 bd4 ba3.4k sqft219 Blackberry Cir, Mount Washington, KY 40047For SaleMLS ID #1724591, Missy Platt, RE/MAX Results. Metro Search Inc. LLC DBA Apex MLS
- $1,100,0004 bd3 ba4.7k sqft2711 Parkwood Rd, Louisville, KY 40214For SaleMLS ID #1723446, Michael Mawood, RE/MAX Results. Metro Search Inc. LLC DBA Apex MLS
- $725,0004 bd4 ba3.3k sqft1176 Wilson Run Rd, Lebanon Junction, KY 40150For SaleMLS ID #1724563, Julie Gamble Condict, JPAR Aspire. Metro Search Inc. LLC DBA Apex MLS
- $824,9004 bd4 ba4.7k sqft2139 Mobley Mill Rd, Coxs Creek, KY 40013For SaleMLS ID #1714272, Joseph L Gilliland, Signal One Realty. Metro Search Inc. LLC DBA Apex MLS
- $800,0004 bd5 ba3.4k sqft800 Candlelight Ln, Louisville, KY 40214For SaleMLS ID #1721890, Randi S Means, Semonin Realtors. Metro Search Inc. LLC DBA Apex MLS
- $890,0004 bd4 ba4.1k sqft2811 Alta Vista Ct, Louisville, KY 40206For SaleMLS ID #1722632, Mark England, England Associates. Metro Search Inc. LLC DBA Apex MLS
- $949,0005 bd4 ba4.9k sqft8022 Wooded Ridge Dr, Louisville, KY 40214For SaleMLS ID #1713581, David Meunier, simpler.realestate. Metro Search Inc. LLC DBA Apex MLS
- $715,0005 bd4 ba4.1k sqft673 Marthas Ct, Mount Washington, KY 40047For SaleMLS ID #1716389, Bobby Vormbrock, Knob & Key Realty, LLC. Metro Search Inc. LLC DBA Apex MLS
- $999,5006 bd6 ba4.8k sqft1409 Hepburn Ave, Louisville, KY 40204For SaleMLS ID #1725074, Fred Levein, THINK Real Estate LLC. Metro Search Inc. LLC DBA Apex MLS
- $649,9003 bd3 ba3.5k sqft383 Woodland Pass, Mount Washington, KY 40047For SaleMLS ID #1724367, Bobby Vormbrock, Knob & Key Realty, LLC. Metro Search Inc. LLC DBA Apex MLS
- $1,375,0006 bd5 ba7k sqft10240 Saddle Pointe Dr, Louisville, KY 40291For SaleMLS ID #1722336, Tiffani L Colvin, Mayer REALTORS. Metro Search Inc. LLC DBA Apex MLS
