Skip main navigation
Off market
  • $592,300

    145 Cedar Place Ct, Shepherdsville, KY 40165

    4beds
    4,713sqft
    SingleFamily
    Built in 2006
    1.14 Acres Lot
    $592,300 Zestimate®
    $126/sqft
    $3,559 Estimated rent

    Home value

    $592,300

    $557,000 - $634,000

    $3,559/mo

    Zestimate® history
    Loading
    Loading...

    Owner options

    List your home for rent

    $3,559/mo

    Rent Zestimate®

    Find your next renter with Zillow Rental Manager. Plus, with online applications, you can quickly screen prospective tenants – for free.

    Learn more

    $3,559/mo

    Rent Zestimate®

    Refinance and save

    $2,899/mo

    Est. payment

    Refinancing to a lower rate could help reduce your monthly payments and save thousands over the life of the loan.

    See today's rates

    $2,899/mo

    Est. payment

    Explore your selling options

    Work with a Zillow partner agent

    Leverage their expertise and Zillow's premium Showcase listings to get your home seen by more buyers.

    Get started

    List with your own agent

    Get your home in front of millions of buyers by listing it on Zillow.

    Learn how to do it

    Sell it yourself

    Take full control of how buyers see your home on Zillow by listing For Sale by Owner (FSBO).

    List your home

    What's special

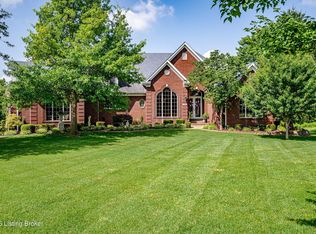
    WOW, JUST WOW!!! Unbelievable value that has something for everyone in the whole family to love. Beautiful neighborhood featuring large lots provides for a picturesque setting and view no matter where you are on the property. Upon entering this home you are greeted with a large covered front porch perfect for the rocking chairs. As soon as you enter the foyer, you know its special. On the first level you will enjoy a large Great room with a fireplace and a 2 story balcony, a spacious eat-in kitchen with granite countertops, a formal dining room, a true home office with built ins, the laundry room, a powder room and the spacious master bedroom. The master bath features a whirlpool tub, double vanity, separate shower and a huge walk-in closet. New carpet was just installed in the master. Now on to the second level of the house are 3 large bedrooms including the huge room above the garage that has a room off of it that the current owner used as a craft room for the kids. All of these bedrooms also feature walk-in closets and one of them has 2 cedar lined closets and one boasts a cozy window seat. The huge room over the garage would also make an incredible 2nd floor family room, its so awesome! Now on to the finished basement where so much fun will be had by all. Rooms in this area include a family room, a rec room, a large media room, a full bath, and another room that could be a 5th bedroom (as being used by the current owner) but does not meet egress code. There is also an unfinished room in the lower level that is currently being used as a workout room but would also make a great workshop. This room has doors to the patio and beautiful koi pond with a waterfall. Now a word of warning, if the man of the house goes missing, I know where you can find him. He will be in the 3.5 car garage playing with the car lift and probably changing someones oil. This garage is going to inspire him to tinker, just so you know. I can't say enough good things about the setting on this

    This property is off market, which means it's not currently listed for sale or rent on Zillow. This may be different from what's available on other websites or public sources.

    Facts & features

    Interior

    Bedrooms & bathrooms
    • Bedrooms: 4
    • Bathrooms: 4
    • Full bathrooms: 3
    • 1/2 bathrooms: 1
    Heating
    • Forced air
    Cooling
    • Central
    Features
    • Basement: Walkout Part Fin
    Interior area
    • Total interior livable area: 4,713 sqft

    Property

    Parking
    • Parking features: Garage - Attached
    Features
    • Exterior features: Brick
    Lot
    • Size: 1.14 Acres
    Details
    • Parcel number: 056NW010017

    Construction

    Type & style
    • Home type: SingleFamily
    Materials
    • brick
    • Foundation: Concrete
    • Roof: Asphalt
    Condition
    • Year built: 2006

    Utilities & green energy

    • Utilities for property: Electric, Public Water, Fuel:Natural, Septic System

    Community & HOA

    Location
    • Region: Shepherdsville

    Financial & listing details

    • Price per square foot: $126/sqft
    • Tax assessed value: $399,650
    • Annual tax amount: $4,624

    Price history

    DateEventPrice
    9/1/2017Sold$350,000-4.1%$74/sqft
    Source: Metro Search Inc. LLC DBA Apex MLS #1476136 Report a problem
    8/20/2017Pending sale$365,000$77/sqft
    Source: RE/MAX Properties East #1476136 Report a problem
    7/13/2017Price change$365,000-2.7%$77/sqft
    Source: RE/MAX Properties East #1476136 Report a problem
    6/22/2017Price change$375,000-1.3%$80/sqft
    Source: RE/MAX Properties East #1476136 Report a problem
    5/25/2017Listed for sale$379,900$81/sqft
    Source: RE/MAX Properties East #1476136 Report a problem
    4/24/2017Listing removed$379,900$81/sqft
    Source: Keller Williams Realty- Louisville #1467934 Report a problem
    4/12/2017Price change$379,900-2.6%$81/sqft
    Source: Keller Williams Realty- Louisville #1467934 Report a problem
    3/21/2017Price change$389,900-1.3%$83/sqft
    Source: Keller Williams - Louisville Highlands #1467934 Report a problem
    2/19/2017Price change$394,900-1.3%$84/sqft
    Source: Keller Williams Realty- Louisville #1467934 Report a problem
    11/14/2016Price change$399,900-15.8%$85/sqft
    Source: CENTURY 21 Distinction #1455679 Report a problem
    9/15/2016Price change$475,000-5%$101/sqft
    Source: CENTURY 21 Distinction #1455679 Report a problem
    8/17/2016Listed for sale$499,900+81.8%$106/sqft
    Source: CENTURY 21 Distinction #1455679 Report a problem
    11/30/2007Listing removed$274,900$58/sqft
    Source: Obeo #1166291 Report a problem
    11/14/2007Listed for sale$274,900$58/sqft
    Source: Obeo #1166291 Report a problem

    Public tax history

    YearProperty taxesTax assessment
    2024$4,624 +0.7%$399,650
    2023$4,592 -1%$399,650
    2022$4,640 -0.2%$399,650
    2021$4,648 $399,650 +11%
    2020-- $359,900
    2019$4,100 -1.9%$359,900
    2018$4,182 +14.8%$359,900
    2017$3,643 $359,900
    2016$3,643 $359,900
    2015$3,643 +3.7%$359,900 +1.8%
    2014$3,514 $353,564
    2011-- $353,564
    2010-- $353,564
    2009-- $353,564 +3.1%
    2007-- $343,092 +622.3%
    2006-- $47,500 +58.3%
    2005-- $30,000
    Find assessor info on the county website

    Neighborhood: 40165

    Nearby schools

    GreatSchools rating
    Schools provided by the listing agent
    • District: Bullitt

    Source: The MLS. This data may not be complete. We recommend contacting the local school district to confirm school assignments for this home.

    Get pre-qualified for a loan
    At Zillow Home Loans, we can pre-qualify you in as little as 5 minutes with no impact to your credit score.

    An equal housing lender. NMLS #10287.

    Sell for more on Zillow
    Get a Zillow Showcase℠ listing at no additional cost and you could sell for .
    $592,300
    2% more
    +$11,846
    With Zillow Showcase(estimated)
    $604,146
