Looking for a spacious home in a beautiful setting with trees and wildlife all around you? This amazing 4 bedroom, 3.5 bath home resting on 12.5 acres provides a relaxing retreat kind of atmosphere. The moment you turn into the driveway you will begin to see the beauty and feel the peaceful vibe. Enjoy conversation while relaxing on the large covered front porch or sip your morning coffee from the deck or feed the fish in the coy pond and listen to the trickling sound of the water feature. Upon entry you will be wowed by the spacious foyer, beautiful finishes, hardwood floors and all the natural light from the beautiful windows! Level one features a large kitchen with lots of counter space, cabinets and a pantry. The eat-in area opens to the deck or enjoy the formal dining room. The great room opens to the deck and offers a wall of windows, and a gorgeous fireplace. This level also features a ½ bath, bedroom and the primary bedroom suite complete with a jetted soaking tub, separate shower, double sinks and large closet. The laundry room is spacious and is located just off the kitchen. On the second level you will find a large bedroom, full bath and a 2nd bedroom, with a sitting room or game room attached. The lower-level walkout offers a storm shelter area, an office, full bath, a woodburning fireplace, recreation area/family room with partial finish and another large area with a partial finish. Seller is leaving 2 rolls of carpet enough to cover floor in lower level. Additionally, there is an attached 2 car garage, storage shed, pole barn with electricity next to fishing pond. The backyard offers plenty of space for a pool, outdoor games and activities or for planting a large garden. The backyard wooded acreage is great for trails, dirt bikes, four wheelers and more. In the winter if there is snow the property provides a fun sledding adventure. Don't forget there are 2 cozy fireplaces in the home to enjoy with a cup of cocoa after frolicking in your private wonderland. LP tank owned, 1 AC new, kitchen appliances and clothes washer and dryer remain.
For sale
Price cut: $25.1K (9/21)
$699,900
1176 Wilson Run Rd, Lebanon Junction, KY 40150
4beds
3,390sqft
Single Family Residence
Built in 2007
12.5 Acres Lot
$663,000 Zestimate®
$206/sqft
$-- HOA
What's special
Woodburning fireplaceGorgeous fireplaceStorage shedLower-level walkoutBeautiful finishesSpacious foyerSpacious home
- 57 days
- 584
- 43
Zillow last checked:
Listing updated:
Listed by:
Julie Gamble Condict 502-645-3293,
JPAR Aspire,
Savannah N Gamble 502-689-1833
Source: Metro Search Inc. LLC DBA Apex MLS,MLS#: 1724563
Facts & features
Interior
Bedrooms & bathrooms
- Bedrooms: 4
- Bathrooms: 4
- Full bathrooms: 3
- 1/2 bathrooms: 1
Primary bedroom
- Description: Deck access
- Level: First
Bedroom
- Description: ceiling fan
- Level: First
Bedroom
- Level: Second
Bedroom
- Level: Second
Primary bathroom
- Description: Jetted tub, Shower, W.I.C
- Level: First
Half bathroom
- Level: First
Full bathroom
- Level: Second
Full bathroom
- Level: Basement
Dining room
- Description: Formal
- Level: First
Game room
- Description: extra room off of bedroom.
- Level: Second
Kitchen
- Description: Eat in Kitchen, ceiling fan
- Level: First
Laundry
- Description: Utility Sink
- Level: First
Living room
- Description: fireplace
- Level: First
Office
- Level: Basement
Heating
- Electric, Forced Air, Propane
Cooling
- Central Air
Features
- Basement: Partially Finished,Walkout Part Fin
- Number of fireplaces: 2
Interior area
- Total structure area: 3,029
- Total interior livable area: 3,390 sqft
- Finished area above ground: 3,029
- Finished area below ground: 361
Property
Parking
- Total spaces: 2
- Parking features: Detached, Attached, Entry Side
- Attached garage spaces: 2
Features
- Stories: 2
- Patio & porch: Deck, Porch
- Fencing: None
Lot
- Size: 12.5 Acres
- Features: Cul-De-Sac, Pond on Lot, Wooded
Details
- Additional structures: Barn(s)
- Parcel number: 05000000050A
Construction
Type & style
- Home type: SingleFamily
- Architectural style: Cape Cod
- Property subtype: Single Family Residence
Materials
- Vinyl Siding, Brick
- Foundation: Concrete Perimeter
- Roof: Shingle
Condition
- Year built: 2007
Utilities & green energy
- Sewer: Septic Tank
- Water: Public
- Utilities for property: Electricity Connected, Propane
Community & HOA
Community
- Subdivision: Wilson Creek Farms
HOA
- Has HOA: No
Location
- Region: Lebanon Junction
Financial & listing details
- Price per square foot: $206/sqft
- Tax assessed value: $340,456
- Annual tax amount: $3,770
- Date on market: 7/27/2026
- Electric utility on property: Yes
Estimated market value
$663,000
$630,000 - $696,000
$3,472/mo
Price history
| Date | Event | Price |
|---|---|---|
| 9/21/2026 | Price change | $699,900-3.5%$206/sqft |
Source:  Metro Search Inc. LLC DBA Apex MLS #1724563 Report a problem Metro Search Inc. LLC DBA Apex MLS #1724563 Report a problem | ||
| 7/27/2026 | Listed for sale | $725,000+113.2%$214/sqft |
Source: Metro Search Inc. LLC DBA Apex MLS #1724563 Report a problem | ||
| 10/11/2013 | Sold | $340,000$100/sqft |
Source: Metro Search Inc. LLC DBA Apex MLS #1369518 Report a problem | ||
Public tax history
| Year | Property taxes | Tax assessment |
|---|---|---|
| 2025 | $3,770 -0.9% | $340,456 |
| 2024 | $3,804 +0.7% | $340,456 |
| 2023 | $3,777 -1.1% | $340,456 |
| 2022 | $3,818 -0.2% | $340,456 |
| 2021 | $3,824 | $340,456 |
| 2020 | -- | $340,456 |
| 2019 | $3,540 -2.1% | $340,456 |
| 2018 | $3,617 +10.3% | $340,456 |
| 2017 | $3,280 | $340,456 |
| 2016 | $3,280 | $340,456 |
| 2015 | $3,280 +7.8% | $340,456 |
| 2014 | $3,044 | $340,456 |
Find assessor info on the county website
Monthly payment
Est. payment
Payment breakdown
Explore the cost of this home by adjusting the details. Changes won't be saved.Climate risks
Neighborhood: 40150
- $501,100-- bd-- ba-- sqft1068 Wilson Run Rd, Lebanon Junction, KY 40150Off Market
- $586,500-- bd-- ba2.9k sqft1006 Wilson Run Rd, Lebanon Junction, KY 40150Off Market
- $392,8003 bd2 ba1.8k sqft956 Wilson Run Rd, Lebanon Junction, KY 40150Off Market
- $250,0003 bd2 ba1.5k sqft880 Wilson Run Rd, Lebanon Junction, KY 40150Sold

Similar homes
- $725,0003 bd3 ba3.3k sqft1140 Rams Run, Shepherdsville, KY 40165For Sale

 MLS ID #1729157, David C Blandford, United Real Estate Louisville. Metro Search Inc. LLC DBA Apex MLS
 - $698,7505 bd4 ba3.3k sqft2028 Wooldridge Ferry Rd, Elizabethtown, KY 42701For Sale
 MLS ID #1729057, Janet Perkins, RE/MAX Executive Group, Inc.. Metro Search Inc. LLC DBA Apex MLS
 - $390,0005 bd3 ba2.9k sqft274 Knobview Dr, Lebanon Junction, KY 40150For Sale
 MLS ID #1703194, Lou Ann Moore, Century 21 Advantage Plus. Metro Search Inc. LLC DBA Apex MLS
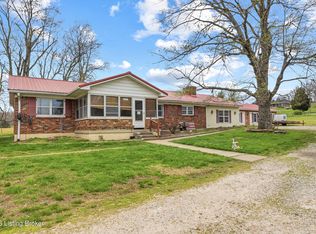
 - $350,0005 bd2 ba3.1k sqft6585 S Preston Hwy, Lebanon Junction, KY 40150For Sale
 MLS ID #1712832, Neal A Cox, Real Estate Go To. Metro Search Inc. LLC DBA Apex MLS
 - $674,9003 bd2 ba1.8k sqft4898 Springfield Rd, Bardstown, KY 40004For SaleMLS ID #1726204, Mike Ballard, Area One Realty, LLC. Metro Search Inc. LLC DBA Apex MLS
- $575,0003 bd2 ba2.8k sqft5403 Plum Run Rd, Bloomfield, KY 40008For SaleMLS ID #1727970, Bertie Shea, EXP Realty LLC. Metro Search Inc. LLC DBA Apex MLS
- $599,9904 bd4 ba4.2k sqft287 Woods Bend Dr, Brooks, KY 40109For SaleMLS ID #1718118, Wendy Watson, Homepage Realty. Metro Search Inc. LLC DBA Apex MLS
- $599,0003 bd3 ba2.8k sqft233 Berrytown Rd, Rineyville, KY 40162For SaleMLS ID #1727641, James E Bramblett, RE/MAX Executive Group, Inc.. Metro Search Inc. LLC DBA Apex MLS
- $599,9003 bd3 ba2.8k sqft260 Durbin Ln, Coxs Creek, KY 40013For SaleMLS ID #1718890, Stephen T Curry, Coldwell Banker McMahan. Metro Search Inc. LLC DBA Apex MLS
- $625,0004 bd4 ba3.3k sqft677 Oak Creek Dr, Mount Washington, KY 40047For SaleMLS ID #1727687, Amy H Pruitt, Real Broker, LLC. Metro Search Inc. LLC DBA Apex MLS
- $589,9003 bd2 ba1.8k sqft1695 Hall Simpson Rd, Loretto, KY 40037For SaleMLS ID #1725491, Mike Ballard, Area One Realty, LLC. Metro Search Inc. LLC DBA Apex MLS
- $644,9003 bd3 ba1.7k sqft304 Hutchins Ridge Rd, Bardstown, KY 40004For SaleMLS ID #1727296, Jackson E Cox, Real Estate Go To. Metro Search Inc. LLC DBA Apex MLS
- $579,9003 bd3 ba2.4k sqft680 Hough Run, Mount Washington, KY 40047For SaleMLS ID #1724726, Kevin Robinson, Robinson Realty Services, LLC. Metro Search Inc. LLC DBA Apex MLS
- $535,0004 bd4 ba3.6k sqft3140 Yorkshire Dr, Bardstown, KY 40004For SaleMLS ID #1720502, Rachel Brantingham, Keller Williams Heartland. Metro Search Inc. LLC DBA Apex MLS
- $799,9003 bd2 ba2.6k sqft5607 Blevins Gap Rd, Louisville, KY 40272For SaleMLS ID #1727861, Danny L Boehnlein, Gant Hill & Associates, LLC. Metro Search Inc. LLC DBA Apex MLS
- $465,0003 bd3 ba2.8k sqft171 Williams Ct, Brooks, KY 40109For SaleMLS ID #1729387, Kasey Robinson, Winner Realty. Metro Search Inc. LLC DBA Apex MLS
- $579,0004 bd3 ba3.7k sqft385 Briarwood Cir, Elizabethtown, KY 42701For SaleMLS ID #1727699, Shaun M Logsdon, The Logsdon Group. Metro Search Inc. LLC DBA Apex MLS
