Immaculate 3-Bedroom Brick Home on 8.45 Acres! Beautifully maintained and truly move-in ready, this stunning 3-bedroom, 2-bath home offers a desirable split floor plan, spacious bedrooms, and oak hardwood floors throughout. The inviting living room features an oak built-in and propane gas fireplace, while the formal dining room showcases beautiful oak built-ins. The spacious primary suite offers a tray ceiling and large master bath with a new walk-in shower. Two bonus rooms over the garage provide flexible space for an office, hobbies, guests, or storage. Relax and enjoy your morning coffee in the all-season room overlooking the property. Outside, enjoy new landscaping, a fenced backyard, large storm shelter, and a barn with concrete flooring and electricity—perfect for storage, a workshop, or equipment. Located on8.45 beautiful acres just minutes from Hodgenville and approximately 15 minutes from Elizabethtown. A rare combination of immaculate condition, privacy, acreage, and convenience! Seller offering a $15,000 Interest buy-down! PLUS a $1,000 Lowe's gift card at closing!!
For sale
Price cut: $10K (10/8)
$670,000
1419 Dan Dunn Rd, Hodgenville, KY 42748
3beds
3,750sqft
Single Family Residence
Built in 2003
8.45 Acres Lot
$641,700 Zestimate®
$179/sqft
$-- HOA
What's special
Propane gas fireplaceOak built-inNew landscapingDesirable split floor planLarge storm shelterBeautiful oak built-insNew walk-in shower
- 30 days
- 639
- 26
Zillow last checked:
Listing updated:
Listed by:
Alexis Bratcher,
Legacy Property Group
Source: Metro Search Inc. LLC DBA Apex MLS,MLS#: 1729156
Facts & features
Interior
Bedrooms & bathrooms
- Bedrooms: 3
- Bathrooms: 2
- Full bathrooms: 2
Bedroom
- Level: First
Bedroom
- Level: First
Bedroom
- Level: First
Dining room
- Level: First
Kitchen
- Level: First
Laundry
- Level: First
Living room
- Level: First
Other
- Level: Second
Other
- Level: Second
Heating
- Heat Pump
Cooling
- Central Air
Features
- Basement: None
- Has fireplace: No
Interior area
- Total structure area: 3,750
- Total interior livable area: 3,750 sqft
- Finished area above ground: 3,750
- Finished area below ground: 0
Property
Parking
- Total spaces: 2
- Parking features: Attached
- Attached garage spaces: 2
Features
- Stories: 1
- Patio & porch: Porch
- Exterior features: None
- Fencing: Full
Lot
- Size: 8.45 Acres
Details
- Additional structures: Barn(s)
- Parcel number: 0370000016.10
Construction
Type & style
- Home type: SingleFamily
- Architectural style: Cape Cod
- Property subtype: Single Family Residence
Materials
- Brick
- Foundation: Concrete Blk
- Roof: Other
Condition
- Year built: 2003
Utilities & green energy
- Sewer: Septic Tank
- Water: Public
- Utilities for property: Electricity Connected, Propane, Other
Community & HOA
Community
- Subdivision: None
HOA
- Has HOA: No
Location
- Region: Hodgenville
Financial & listing details
- Price per square foot: $179/sqft
- Tax assessed value: $250,000
- Annual tax amount: $2,116
- Date on market: 9/15/2026
- Electric utility on property: Yes
Estimated market value
$641,700
$610,000 - $674,000
$2,178/mo
Price history
| Date | Event | Price |
|---|---|---|
| 10/8/2026 | Price change | $670,000-1.5%$179/sqft |
Source:  South Central Kentucky AOR #SC48617 Report a problem South Central Kentucky AOR #SC48617 Report a problem | ||
| 9/28/2026 | Price change | $680,000-2.2%$181/sqft |
Source: South Central Kentucky AOR #SC48617 Report a problem | ||
| 8/28/2026 | Listed for sale | $695,000+2038.5%$185/sqft |
Source: South Central Kentucky AOR #SC48617 Report a problem | ||
| 4/1/2002 | Sold | $32,500$9/sqft |
Source: Agent Provided Report a problem | ||
Public tax history
| Year | Property taxes | Tax assessment |
|---|---|---|
| 2025 | $2,116 +3% | $250,000 |
| 2024 | $2,055 | $250,000 |
| 2023 | $2,055 -1.8% | $250,000 |
| 2022 | $2,092 -0.1% | $250,000 |
| 2021 | $2,094 -2.6% | $250,000 |
| 2020 | $2,151 +0.7% | $250,000 |
| 2019 | $2,135 -0.1% | $250,000 |
| 2018 | $2,138 -3.6% | $250,000 |
| 2016 | $2,218 | $250,000 |
| 2015 | $2,218 | $250,000 |
| 2013 | $2,218 | $250,000 |
Find assessor info on the county website
Monthly payment
Est. payment
Payment breakdown
Explore the cost of this home by adjusting the details. Changes won't be saved.Climate risks
Neighborhood: 42748

Similar homes
- $720,0003 bd4 ba4.1k sqft133 Levee Ln, Hodgenville, KY 42748For Sale

 MLS ID #1730157, Tanner Culver, TNT Realty. Metro Search Inc. LLC DBA Apex MLS
 - $500,0003 bd3 ba2.4k sqft3219 Tonieville Rd, Hodgenville, KY 42748For Sale
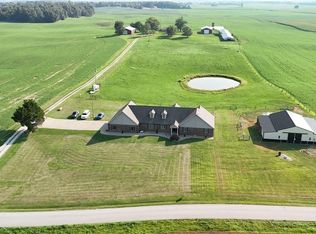 MLS ID #HK2603297, Dave Team, SCHULER BAUER REAL ESTATE SERVICES ERA POWERED- Elizabethtown. HKMLS
 - $659,9005 bd4 ba3.7k sqft2070 Tonieville Rd, Hodgenville, KY 42748For Sale
 MLS ID #HK2602355, Justin Stinnett, United Real Estate Louisville - Elizabethtown. HKMLS
 - $599,9004 bd4 ba2.9k sqft179 Camara Ct, Elizabethtown, KY 42701For Sale
 MLS ID #1731176, Hailey Shelman, Keller Williams Heartland. Metro Search Inc. LLC DBA Apex MLS
 - $685,0003 bd4 ba4.1k sqft105 Joe Nalley Rd, Bardstown, KY 40004For SaleMLS ID #1718491, Andrea C Walker, Keller Williams Collective. Metro Search Inc. LLC DBA Apex MLS
- $649,9004 bd3 ba3.4k sqft1993 Mud Splash Rd, Glendale, KY 42740For SaleMLS ID #1726051, Jason Jarstfer, Century 21 Bluegrass Realty Pros, Inc. Metro Search Inc. LLC DBA Apex MLS
- $569,0004 bd3 ba3.1k sqft192 Wilson Run Rd, Lebanon Junction, KY 40150For SaleMLS ID #1730778, Randy Capps, JAG Realty, Inc.. Metro Search Inc. LLC DBA Apex MLS
- $619,9004 bd4 ba4k sqft343 Pipeline Rd, Elizabethtown, KY 42701For SaleMLS ID #1716299, Brian Chism, NextHome Chism Realty. Metro Search Inc. LLC DBA Apex MLS
- $799,9005 bd5 ba5.1k sqft107 Fairway Dr, Hodgenville, KY 42748For Sale
 MLS ID #RA20263580, Jayme S Burden, United Real Estate Louisville. RASK
 - $669,9004 bd4 ba4.4k sqft578 Deer Run Way, Elizabethtown, KY 42701For SaleMLS ID #1723146, Rachel Brantingham, Keller Williams Heartland. Metro Search Inc. LLC DBA Apex MLS
- $579,0004 bd3 ba3.7k sqft385 Briarwood Cir, Elizabethtown, KY 42701For SaleMLS ID #1727699, Shaun M Logsdon, The Logsdon Group. Metro Search Inc. LLC DBA Apex MLS
