SPACE TO LIVE, GATHER & STAY AWHILE. Set on a spacious, private lot in one of Elizabethtown's most desirable areas, 578 Deer Run Way offers approximately 4,400 square feet of finished living space with the comfort and flexibility buyers are looking for. The bright main level features hardwood floors, abundant natural light, and a kitchen designed for gathering with granite countertops, double ovens, a gas cooktop, and generous cabinetry. The oversized primary suite includes a sitting area and impressive walk-in closet, while 4 bedrooms, a potential 5th, 3.5 bathrooms, and multiple living areas provide plenty of room to spread out. The finished walkout basement adds even more versatility for guests, entertaining, hobbies, a home gym, or a second living area. Outside, enjoy a peaceful backyard with plenty of privacy and space to relax. A 3-car garage and whole-home generator add even more convenience. With a flexible layout, private setting, and easy access to schools, shopping, dining, and parks, this home offers space without sacrificing location. Schedule your private showing today!
For sale
Price cut: $20K (7/28)
$669,900
578 Deer Run Way, Elizabethtown, KY 42701
4beds
4,400sqft
Single Family Residence
Built in 2012
0.68 Acres Lot
$659,400 Zestimate®
$152/sqft
$-- HOA
What's special
Gas cooktopFinished walkout basementGenerous cabinetrySpacious private lotAbundant natural lightHardwood floorsGranite countertops
- 92 days
- 332
- 16
Zillow last checked:
Listing updated:
Listed by:
Rachel Brantingham 270-401-2801,
Keller Williams Heartland,
Johnathon Carter
Source: Metro Search Inc. LLC DBA Apex MLS,MLS#: 1723146
Facts & features
Interior
Bedrooms & bathrooms
- Bedrooms: 4
- Bathrooms: 4
- Full bathrooms: 3
- 1/2 bathrooms: 1
Primary bedroom
- Level: First
Bedroom
- Level: First
Bedroom
- Level: First
Bedroom
- Level: Basement
Bedroom
- Level: Basement
Primary bathroom
- Level: First
Other
- Level: Basement
Den
- Level: Basement
Dining room
- Level: First
Kitchen
- Level: First
Laundry
- Level: First
Living room
- Level: First
Other
- Description: Theater Room
- Level: Basement
Heating
- Forced Air, Natural Gas
Cooling
- Central Air
Features
- Basement: Partially Finished,Walkout Finished
- Has fireplace: No
Interior area
- Total structure area: 2,211
- Total interior livable area: 4,400 sqft
- Finished area above ground: 2,211
- Finished area below ground: 2,189
Property
Parking
- Total spaces: 3
- Parking features: Attached, Entry Side
- Attached garage spaces: 3
Features
- Stories: 1
- Patio & porch: Porch
- Fencing: None
Lot
- Size: 0.68 Acres
- Features: Wooded
Details
- Parcel number: 2180003052
Construction
Type & style
- Home type: SingleFamily
- Architectural style: Ranch
- Property subtype: Single Family Residence
Materials
- Brick, Stucco
- Foundation: Concrete Perimeter
- Roof: Shingle
Condition
- Year built: 2012
Utilities & green energy
- Sewer: Septic Tank
- Water: Public
- Utilities for property: Electricity Connected, Natural Gas Connected
Community & HOA
Community
- Subdivision: Woodsbend
HOA
- Has HOA: No
Location
- Region: Elizabethtown
Financial & listing details
- Price per square foot: $152/sqft
- Tax assessed value: $500,000
- Annual tax amount: $4,646
- Date on market: 10/13/2026
- Electric utility on property: Yes
Estimated market value
$659,400
$626,000 - $692,000
$3,769/mo
Price history
| Date | Event | Price |
|---|---|---|
| 10/13/2026 | Listed for sale | $669,900$152/sqft |
Source:  HKMLS #HK2602618 Report a problem HKMLS #HK2602618 Report a problem | ||
| 10/5/2026 | Pending sale | $669,900$152/sqft |
Source:  Metro Search Inc. LLC DBA Apex MLS #1723146 Report a problem Metro Search Inc. LLC DBA Apex MLS #1723146 Report a problem | ||
| 7/28/2026 | Price change | $669,900-2.9%$152/sqft |
Source: HKMLS #HK2602618 Report a problem | ||
| 6/25/2026 | Listed for sale | $689,900+10.4%$157/sqft |
Source: HKMLS #HK2602618 Report a problem | ||
| 12/5/2025 | Sold | $625,000-3.8%$142/sqft |
Source: HKMLS #HK25003988 Report a problem | ||
| 10/23/2025 | Price change | $649,900-1.4%$148/sqft |
Source: HKMLS #HK25003988 Report a problem | ||
| 10/16/2025 | Price change | $658,900-0.2%$150/sqft |
Source: HKMLS #HK25003988 Report a problem | ||
| 9/27/2025 | Price change | $659,900-1.5%$150/sqft |
Source: HKMLS #HK25003988 Report a problem | ||
| 9/18/2025 | Listed for sale | $669,900$152/sqft |
Source: HKMLS #HK25003988 Report a problem | ||
| 9/15/2025 | Listing removed | $669,900$152/sqft |
Source: HKMLS #HK25002607 Report a problem | ||
| 9/4/2025 | Price change | $669,900-1.5%$152/sqft |
Source: HKMLS #HK25002607 Report a problem | ||
| 7/7/2025 | Price change | $680,000-0.7%$155/sqft |
Source: HKMLS #HK25002607 Report a problem | ||
| 6/25/2025 | Listed for sale | $685,000+0%$156/sqft |
Source: HKMLS #HK25002607 Report a problem | ||
| 2/19/2025 | Listing removed | $684,900$156/sqft |
Source: Metro Search Inc. LLC DBA Apex MLS #1672887 Report a problem | ||
| 10/26/2024 | Price change | $684,900-2.1%$156/sqft |
Source: Metro Search Inc. LLC DBA Apex MLS #1672887 Report a problem | ||
| 10/16/2024 | Listed for sale | $699,900+40%$159/sqft |
Source: Metro Search Inc. LLC DBA Apex MLS #1672887 Report a problem | ||
| 6/28/2021 | Sold | $500,000+2.2%$114/sqft |
Source: HKMLS #HK10056303 Report a problem | ||
| 4/29/2021 | Listed for sale | $489,000+37.4%$111/sqft |
Source: HKMLS #10056303 Report a problem | ||
| 4/3/2013 | Sold | $356,000+917.1%$81/sqft |
Source: Public Record Report a problem | ||
| 7/10/2012 | Sold | $35,000$8/sqft |
Source: Public Record Report a problem | ||
Public tax history
| Year | Property taxes | Tax assessment |
|---|---|---|
| 2025 | $4,646 +32.5% | $500,000 |
| 2024 | $3,506 | $500,000 |
| 2023 | $3,506 | $500,000 |
| 2022 | $3,506 | $500,000 +35.8% |
| 2021 | $3,506 | $368,100 +3.3% |
| 2020 | -- | $356,500 |
| 2019 | -- | $356,500 |
| 2018 | -- | $356,500 |
| 2017 | -- | $356,500 +0.1% |
| 2016 | -- | $356,000 |
| 2015 | -- | $356,000 +1518.2% |
| 2012 | $3,140 | $22,000 +22.2% |
| 2010 | -- | $18,000 |
| 2009 | -- | $18,000 |
Find assessor info on the county website
Monthly payment
Est. payment
Payment breakdown
Explore the cost of this home by adjusting the details. Changes won't be saved.Climate risks
Neighborhood: 42701
- $484,6003 bd2 ba3.2k sqft562 Deer Run Way, Elizabethtown, KY 42701Off Market
- $479,2003 bd3 ba3.4k sqft590 Deer Run Way, Elizabethtown, KY 42701Off Market
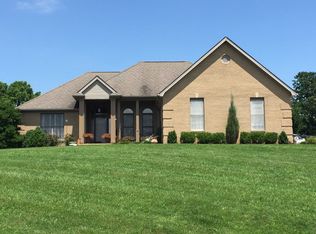
- $570,3004 bd3 ba3.4k sqft523 Deer Run Way, Elizabethtown, KY 42701Off Market

- $508,8004 bd4 ba2.5k sqft159 Deer Run Way, Elizabethtown, KY 42701Off Market
Similar homes
- $669,0004 bd4 ba4.7k sqft2603 Stonemill Dr, Elizabethtown, KY 42701For Sale
 MLS ID #HK2603068, Lee A Kershaw, SCHULER BAUER REAL ESTATE SERVICES ERA POWERED- Elizabethtown. HKMLS
 - $625,0004 bd4 ba4.2k sqft124 Cedar Branch Rd, Elizabethtown, KY 42701For Sale
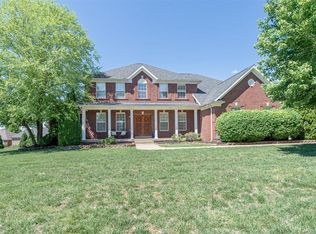 MLS ID #HK2601776, Dave Team, SCHULER BAUER REAL ESTATE SERVICES ERA POWERED- Elizabethtown. HKMLS
 - $675,0005 bd4 ba3.6k sqft501 Maple Crest Way, Elizabethtown, KY 42701For Sale
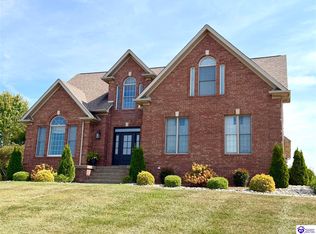 MLS ID #HK2603841, John & Joni Melloan Team, MELLOAN REAL ESTATE. HKMLS
 - $569,9004 bd4 ba3.6k sqft427 Deer Run Way, Elizabethtown, KY 42701For Sale
 MLS ID #HK2603487, The Still Group Team, Olive + Oak Realty. HKMLS
 - $699,0005 bd3 ba3.9k sqft105 Bonfire Ln, Elizabethtown, KY 42701For Sale
 MLS ID #1729682, Hailey Shelman, Keller Williams Heartland. Metro Search Inc. LLC DBA Apex MLS
 - $619,9004 bd4 ba4k sqft343 Pipeline Rd, Elizabethtown, KY 42701For SaleMLS ID #1716299, Brian Chism, NextHome Chism Realty. Metro Search Inc. LLC DBA Apex MLS
- $579,0004 bd3 ba3.7k sqft385 Briarwood Cir, Elizabethtown, KY 42701For SaleMLS ID #1727699, Shaun M Logsdon, The Logsdon Group. Metro Search Inc. LLC DBA Apex MLS
- $599,9004 bd4 ba2.9k sqft179 Camara Ct, Elizabethtown, KY 42701For SaleMLS ID #1731176, Hailey Shelman, Keller Williams Heartland. Metro Search Inc. LLC DBA Apex MLS
- $539,9004 bd4 ba3.3k sqft2609 Stonemill Dr, Elizabethtown, KY 42701For SaleMLS ID #1724869, Angie K Carter, EXP Realty LLC. Metro Search Inc. LLC DBA Apex MLS
- $492,5004 bd3 ba2.8k sqft1509 Manchester Dr, Elizabethtown, KY 42701For SaleMLS ID #1730761, Joni Melloan, Melloan Real Estate. Metro Search Inc. LLC DBA Apex MLS
- $585,0005 bd3 ba3.7k sqft731 Vanderbilt Dr, Elizabethtown, KY 42701For SaleMLS ID #1724148, Stephanie Wade, RE/MAX Executive Group, Inc.. Metro Search Inc. LLC DBA Apex MLS
- $545,0004 bd4 ba3.6k sqft100 Roundtop Rd, Elizabethtown, KY 42701For SaleMLS ID #1723318, Jeffrey W Davis, Green Team Real Estate Services. Metro Search Inc. LLC DBA Apex MLS
- $815,0004 bd4 ba4k sqft101 Damson Trl, Elizabethtown, KY 42701For SaleMLS ID #1727796, Hailey Shelman, Keller Williams Heartland. Metro Search Inc. LLC DBA Apex MLS
