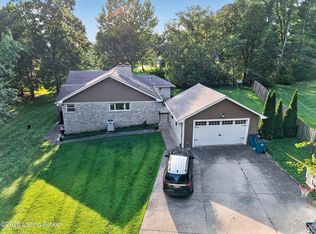
Welcome to 198 Mayapple Lane- where timeless charm, exceptional space, and instant equity come together in one of the area's most highly sought-after neighborhoods! This beautiful 4-bedroom, 2.5-bath home is nestled on a picturesque, wooded lot with mature landscaping that offers both privacy and tranquility. Step inside to a welcoming sitting room that flows into a spacious floor plan designed for comfortable everyday living and effortless entertaining. The main-level primary suite is a private retreat featuring a split double vanity, oversized walk-in closet, and plenty of room to unwind. Upstairs, you'll find three additional generously sized bedrooms, providing space for family, guests, or a home office. The spacious eat-in kitchen is the heart of the home, offering abundant cabinetry, plenty of room for gathering, and smart appliances that help simplify everyday life—even letting you check what's in your refrigerator while you're at the grocery store. Just beyond the kitchen, the inviting family room showcases peaceful views of the wooded backyard, creating the perfect place to relax or entertain. Step outside to enjoy your own private oasis with a beautifully landscaped yard, a charming fish pond, and plenty of space for grilling, hosting friends, or simply taking in the serene surroundings. An additional storage shed provides convenient space for lawn equipment, tools, or outdoor hobbies. Located in one of the area's most desirable neighborhoods, this home offers the rare combination of privacy, generous living space, and instant equity. If you've been searching for a home with character, room to grow, and a setting you'll love coming home to, 198 Mayapple Lane is a must-see. Schedule your private showing today and discover why this exceptional property won't last long!
For sale
Price cut: $10K (8/26)
$539,900
198 Mayapple Ln, Elizabethtown, KY 42701
4beds
4,452sqft
Single Family Residence
Built in 1978
1.1 Acres Lot
$523,500 Zestimate®
$121/sqft
$-- HOA
What's special
Mature landscapingPrivate retreatMain-level primary suiteAdditional storage shedCharming fish pondSpacious eat-in kitchenAbundant cabinetry
- 78 days
- 964
- 113
Zillow last checked:
Listing updated:
Listed by:
The Still Group Team 270-751-7339,
Olive + Oak Realty
Source: HKMLS,MLS#: HK2603145
Facts & features
Interior
Bedrooms & bathrooms
- Bedrooms: 4
- Bathrooms: 3
- Full bathrooms: 2
- Partial bathrooms: 1
- Main level bathrooms: 2
- Main level bedrooms: 1
Rooms
- Room types: Breakfast Area, Family Room, Formal Dining Room, Sitting Room, Loft
Primary bedroom
- Level: Main
Bedroom 2
- Level: Upper
Bedroom 3
- Level: Upper
Bedroom 4
- Level: Upper
Primary bathroom
- Level: Main
Bathroom
- Features: Double Vanity, Separate Shower, Tub
Basement
- Area: 1647
Heating
- Forced Air, Natural Gas
Cooling
- Central Air
Appliances
- Included: Dishwasher, Microwave, Range/Oven, Refrigerator, Dryer, Washer, No Water Heater
- Laundry: Laundry Room
Features
- Cathedral Ceiling(s), Ceiling Fan(s), Tray Ceiling(s), Vaulted Ceiling(s), Walk-In Closet(s), Wet Bar, Walls (Dry Wall), Walls (Shiplap), Eat-in Kitchen, Formal Dining Room
- Flooring: Hardwood, Tile
- Windows: Drapes
- Basement: Finished-Partial
- Has fireplace: Yes
- Fireplace features: Stone, Wood Burning
Interior area
- Total structure area: 4,452
- Total interior livable area: 4,452 sqft
Property
Parking
- Total spaces: 2
- Parking features: Attached, Garage Faces Side
- Attached garage spaces: 2
Accessibility
- Accessibility features: 1st Floor Bathroom
Features
- Levels: One and One Half
- Patio & porch: Deck, Patio
- Exterior features: Concrete Walks, Landscaping, Mature Trees
- Fencing: None
- Waterfront features: Pond
Lot
- Size: 1.1 Acres
- Features: Wooded, Dead End, City Lot
Details
- Additional structures: Shed(s)
- Parcel number: 1850001009
Construction
Type & style
- Home type: SingleFamily
- Architectural style: Cape Cod
- Property subtype: Single Family Residence
Materials
- Stone, Wood Shingle
- Foundation: Concrete Perimeter
- Roof: Dimensional,Shingle
Condition
- New Construction
- New construction: No
- Year built: 1978
Utilities & green energy
- Sewer: City
- Water: County
Community & HOA
Community
- Subdivision: Beechwood
HOA
- Has HOA: Yes
Location
- Region: Elizabethtown
Financial & listing details
- Price per square foot: $121/sqft
- Tax assessed value: $381,900
- Annual tax amount: $3,942
- Price range: $539.9K - $539.9K
- Date on market: 7/29/2026
Estimated market value
$523,500
$497,000 - $550,000
$3,081/mo
Price history
| Date | Event | Price |
|---|---|---|
| 8/26/2026 | Price change | $539,900-1.8%$121/sqft |
Source:  HKMLS #HK2603145 Report a problem HKMLS #HK2603145 Report a problem | ||
| 7/29/2026 | Listed for sale | $549,900+66.7%$124/sqft |
Source: HKMLS #HK2603145 Report a problem | ||
| 12/8/2017 | Sold | $329,900$74/sqft |
Source: HKMLS #HK10039610 Report a problem | ||
| 9/22/2017 | Price change | $329,900-7.3%$74/sqft |
Source: BEST REALTY #10039610 Report a problem | ||
| 6/29/2017 | Listed for sale | $356,000$80/sqft |
Source: BEST REALTY #10039610 Report a problem | ||
Public tax history
| Year | Property taxes | Tax assessment |
|---|---|---|
| 2025 | $3,942 +11.9% | $381,900 +15.1% |
| 2024 | $3,522 | $331,700 |
| 2023 | $3,522 | $331,700 |
| 2022 | $3,522 | $331,700 |
| 2021 | $3,522 | $331,700 +0.5% |
| 2020 | -- | $329,900 |
| 2019 | -- | $329,900 |
| 2018 | $383 | $329,900 +23.1% |
| 2017 | $383 | $267,900 +2.1% |
| 2016 | -- | $262,500 |
| 2015 | -- | $262,500 |
| 2012 | $2,293 | $262,500 |
| 2010 | -- | $262,500 |
| 2009 | -- | $262,500 |
Find assessor info on the county website
Monthly payment
Est. payment
Payment breakdown
Explore the cost of this home by adjusting the details. Changes won't be saved.Climate risks
Neighborhood: 42701
Nearby schools
Schools provided by the listing agent
- Elementary: G C Burkhead
- Middle: West Hardin
- High: Central Hardin
Source: HKMLS. This data may not be complete. We recommend contacting the local school district to confirm school assignments for this home.

Similar homes
- $549,0003 bd2 ba4.2k sqft696 Pine Valley Dr, Elizabethtown, KY 42701For Sale
 MLS ID #HK2604275, The Still Group Team, Olive + Oak Realty. HKMLS
 - $579,0004 bd3 ba3.7k sqft385 Briarwood Cir, Elizabethtown, KY 42701For Sale
 MLS ID #1727699, Shaun M Logsdon, The Logsdon Group. Metro Search Inc. LLC DBA Apex MLS
 - $585,0005 bd3 ba3.7k sqft731 Vanderbilt Dr, Elizabethtown, KY 42701For Sale
 MLS ID #1724148, Stephanie Wade, RE/MAX Executive Group, Inc.. Metro Search Inc. LLC DBA Apex MLS
 - $589,0005 bd4 ba5.6k sqft508 Langley Trce, Elizabethtown, KY 42701For Sale
 MLS ID #HK2603014, Ellen J Thompson, SCHULER BAUER REAL ESTATE SERVICES ERA POWERED- Elizabethtown. HKMLS
 - $545,0004 bd4 ba3.6k sqft100 Roundtop Rd, Elizabethtown, KY 42701For SaleMLS ID #1723318, Jeffrey W Davis, Green Team Real Estate Services. Metro Search Inc. LLC DBA Apex MLS
- $539,9004 bd4 ba3.3k sqft2609 Stonemill Dr, Elizabethtown, KY 42701For SaleMLS ID #1724869, Angie K Carter, EXP Realty LLC. Metro Search Inc. LLC DBA Apex MLS
- $568,9005 bd4 ba4.1k sqft108 Summit Creek Dr, Elizabethtown, KY 42701For SaleMLS ID #1729911, Gale Neagle, Weichert Realtors Lawson Collective. Metro Search Inc. LLC DBA Apex MLS
- $492,5004 bd3 ba2.8k sqft1509 Manchester Dr, Elizabethtown, KY 42701For SaleMLS ID #1730761, Joni Melloan, Melloan Real Estate. Metro Search Inc. LLC DBA Apex MLS
- $385,0004 bd3 ba2.3k sqft200 Carey Ln, Elizabethtown, KY 42701For SaleMLS ID #1722308, Vickie Grimes, Real Estate Kentucky, Inc.. Metro Search Inc. LLC DBA Apex MLS
- $530,0004 bd3 ba3.8k sqft94 Bentley Blvd, Elizabethtown, KY 42701For SaleMLS ID #1721176, Tonie Davenport, United Real Estate Louisville. Metro Search Inc. LLC DBA Apex MLS
- $549,5003 bd2 ba3.6k sqft207 N Main St, Elizabethtown, KY 42701For SaleMLS ID #1728205, Joni Melloan, Melloan Real Estate. Metro Search Inc. LLC DBA Apex MLS
