Welcome home to comfort, style, and space! This stunning two-story, all-brick home features four bedrooms, three-and-a-half bathrooms, and a spacious open-concept layout perfect for everyday living and entertaining. The kitchen offers crisp white cabinetry, stainless steel appliances, a center island, and an open view of the dining and family areas. A versatile main-level bonus room is ideal for a home office, playroom, or game room, while a conveniently located half bath completes the main floor. Upstairs, the private primary suite features a spa-inspired bath with dual vanities and a fully tiled walk-in shower. Two additional bedrooms, a full bath, and a conveniently located laundry room complete the second level. The finished basement provides even more room to enjoy, including a large family area, fourth bedroom, full bath, additional storage, and an oversized utility garage extending the length of the home. Outside, mature trees provide shade and privacy, while the upper deck and covered lower patio create inviting spaces for relaxing and entertaining. A modern black chain-link fence offers a secure backyard for children and pets. Be sure to explore the virtual tour and schedule your private showing today!
For sale
$549,900
30 Cockeriell Ct, Elizabethtown, KY 42701
4beds
3,587sqft
Single Family Residence
Built in 2018
0.73 Acres Lot
$538,700 Zestimate®
$153/sqft
$-- HOA
What's special
Two-story all-brick homePrivate primary suiteCovered lower patioStainless steel appliancesUpper deckSpacious open-concept layoutVersatile main-level bonus room
- 53 days
- 199
- 25
Zillow last checked:
Listing updated:
Listed by:
The Still Group Team 270-751-7339,
Olive + Oak Realty
Source: HKMLS,MLS#: HK2603512
Facts & features
Interior
Bedrooms & bathrooms
- Bedrooms: 4
- Bathrooms: 4
- Full bathrooms: 3
- Partial bathrooms: 1
- Main level bathrooms: 1
Rooms
- Room types: Office
Primary bedroom
- Level: Upper
Bedroom 2
- Level: Upper
Bedroom 3
- Level: Upper
Bedroom 4
- Level: Basement
Primary bathroom
- Level: Upper
Bathroom
- Features: Double Vanity, Separate Shower, Walk-In Closet(s)
Dining room
- Level: Main
Family room
- Level: Basement
Kitchen
- Features: Granite Counters
- Level: Main
Living room
- Level: Main
Basement
- Area: 1224
Heating
- Heat Pump, Electric
Cooling
- Central Air
Appliances
- Included: Dishwasher, Electric Range, Refrigerator, Electric Water Heater
- Laundry: Laundry Room
Features
- Bookshelves, Ceiling Fan(s), Chandelier, Closet Light(s), Split Bedroom Floor Plan, Walk-In Closet(s), Kitchen/Dining Combo
- Flooring: Carpet, Hardwood, Tile
- Basement: Finished-Full
- Has fireplace: Yes
- Fireplace features: Electric
Interior area
- Total structure area: 3,587
- Total interior livable area: 3,587 sqft
Property
Parking
- Total spaces: 2
- Parking features: Attached
- Attached garage spaces: 2
Accessibility
- Accessibility features: Other-See Remarks
Features
- Levels: Two
- Patio & porch: Covered Deck, Deck
- Exterior features: Concrete Walks, Lighting, Landscaping, Mature Trees, Trees
- Fencing: Back Yard
Lot
- Size: 0.73 Acres
- Features: Wooded, Cul-De-Sac, Subdivided
Details
- Parcel number: 1880002049
Construction
Type & style
- Home type: SingleFamily
- Property subtype: Single Family Residence
Materials
- Brick
- Foundation: Concrete Perimeter
- Roof: Shingle
Condition
- Year built: 2018
Utilities & green energy
- Sewer: Public Sewer
- Water: County
Community & HOA
Community
- Security: Smoke Detector(s)
- Subdivision: Serene Oaks
Location
- Region: Elizabethtown
Financial & listing details
- Price per square foot: $153/sqft
- Price range: $549.9K - $549.9K
- Date on market: 8/20/2026
Estimated market value
$538,700
$512,000 - $566,000
$3,298/mo
Price history
| Date | Event | Price |
|---|---|---|
| 8/20/2026 | Listed for sale | $549,900+0.9%$153/sqft |
Source:  HKMLS #HK2603512 Report a problem HKMLS #HK2603512 Report a problem | ||
| 10/25/2025 | Listing removed | $544,900$152/sqft |
Source: HKMLS #HK25002274 Report a problem | ||
| 10/22/2025 | Price change | $544,900-0.9%$152/sqft |
Source: HKMLS #HK25002274 Report a problem | ||
| 9/11/2025 | Price change | $549,900-0.9%$153/sqft |
Source: HKMLS #HK25002274 Report a problem | ||
| 7/10/2025 | Price change | $554,900-0.9%$155/sqft |
Source: HKMLS #HK25002274 Report a problem | ||
| 6/5/2025 | Listed for sale | $559,900+7.7%$156/sqft |
Source: HKMLS #HK25002274 Report a problem | ||
| 4/1/2024 | Sold | $520,000+0.2%$145/sqft |
Source:  Metro Search Inc. LLC DBA Apex MLS #1653202 Report a problem Metro Search Inc. LLC DBA Apex MLS #1653202 Report a problem | ||
| 1/26/2024 | Pending sale | $519,000$145/sqft |
Source: Metro Search Inc. LLC DBA Apex MLS #1653202 Report a problem | ||
| 1/11/2024 | Listed for sale | $519,000+41.8%$145/sqft |
Source: HKMLS #HK24000118 Report a problem | ||
| 3/14/2019 | Sold | $365,900$102/sqft |
Source: HKMLS #HK10046406 Report a problem | ||
Public tax history
Tax history is unavailable.
Monthly payment
Est. payment
Payment breakdown
Explore the cost of this home by adjusting the details. Changes won't be saved.Climate risks
Neighborhood: 42701


Similar homes
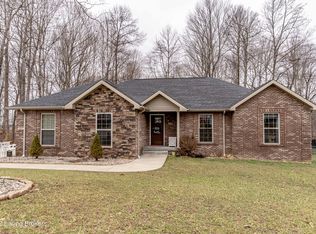
- $495,0003 bd3 ba3.6k sqft311 Graceland Trl, Elizabethtown, KY 42701For Sale
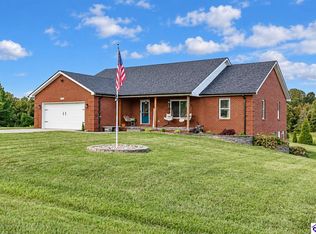 MLS ID #HK2603816, The Still Group Team, Olive + Oak Realty. HKMLS
 - $545,0004 bd4 ba3.6k sqft100 Roundtop Rd, Elizabethtown, KY 42701For Sale

 MLS ID #1723318, Jeffrey W Davis, Green Team Real Estate Services. Metro Search Inc. LLC DBA Apex MLS
 - $560,0004 bd4 ba4.6k sqft330 Stonebriar Dr, Elizabethtown, KY 42701For Sale
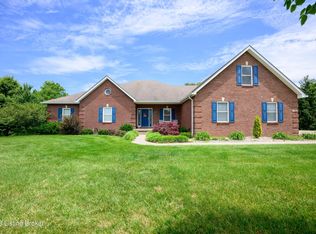 MLS ID #1729206, Stephanie Wade, RE/MAX Executive Group, Inc.. Metro Search Inc. LLC DBA Apex MLS
 - $539,9004 bd3 ba4.4k sqft198 Mayapple Ln, Elizabethtown, KY 42701For Sale
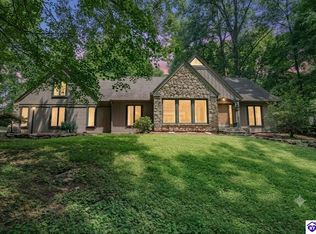 MLS ID #HK2603145, The Still Group Team, Olive + Oak Realty. HKMLS
 - $579,0004 bd3 ba3.7k sqft385 Briarwood Cir, Elizabethtown, KY 42701For SaleMLS ID #1727699, Shaun M Logsdon, The Logsdon Group. Metro Search Inc. LLC DBA Apex MLS
- $530,0004 bd3 ba3.8k sqft94 Bentley Blvd, Elizabethtown, KY 42701For SaleMLS ID #1721176, Tonie Davenport, United Real Estate Louisville. Metro Search Inc. LLC DBA Apex MLS
- $585,0005 bd3 ba3.7k sqft731 Vanderbilt Dr, Elizabethtown, KY 42701For SaleMLS ID #1724148, Stephanie Wade, RE/MAX Executive Group, Inc.. Metro Search Inc. LLC DBA Apex MLS
- $568,9005 bd4 ba4.1k sqft108 Summit Creek Dr, Elizabethtown, KY 42701For SaleMLS ID #1729911, Gale Neagle, Weichert Realtors Lawson Collective. Metro Search Inc. LLC DBA Apex MLS
- $539,9004 bd4 ba3.3k sqft2609 Stonemill Dr, Elizabethtown, KY 42701For SaleMLS ID #1724869, Angie K Carter, EXP Realty LLC. Metro Search Inc. LLC DBA Apex MLS
- $492,5004 bd3 ba2.8k sqft1509 Manchester Dr, Elizabethtown, KY 42701For SaleMLS ID #1730761, Joni Melloan, Melloan Real Estate. Metro Search Inc. LLC DBA Apex MLS
- $415,0003 bd3 ba1.9k sqft2974 Bacon Creek Rd, Elizabethtown, KY 42701For SaleMLS ID #1730013, James E Bramblett, RE/MAX Executive Group, Inc.. Metro Search Inc. LLC DBA Apex MLS
