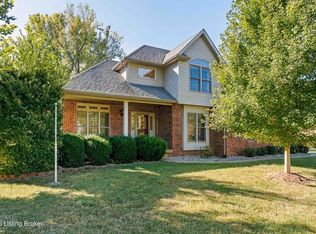
Elegant Brick 2-Story with Finished Walk-Out Basement in Wexford Place. Welcome to your dream home at 945 Tunnel Hill Church Road! This gorgeous, all-brick Phillips-built home offers the perfect blend of traditional elegance and modern comfort. Spanning nearly 3,600 square feet of finished living space, the interior greets you with gleaming hardwood floors and a grand formal dining room perfect for holiday gatherings. The heart of the home is the inviting living room, featuring a cozy gas fireplace and seamless access to a covered deck that overlooks your sprawling 0.69-acre backyard—your private sanctuary for morning coffee or summer BBQs. The kitchen has been updated with new white cabinets, quartz countertops, and a white farmhouse sink. Retreat upstairs to the primary suite, which features tray ceilings and a massive walk-in closet, or head down to the fully finished walk-out basement—a massive space designed for entertaining, complete with a bonus bedroom and an additional bathroom.
For sale
Price cut: $10.1K (8/14)
$499,900
945 Tunnel Hill Church Rd, Elizabethtown, KY 42701
4beds
3,596sqft
Single Family Residence
Built in 2006
0.69 Acres Lot
$484,500 Zestimate®
$139/sqft
$-- HOA
What's special
Fully finished walk-out basementCozy gas fireplaceAll-brick phillips-built homeBonus bedroomWhite farmhouse sinkAdditional bathroomGleaming hardwood floors
- 155 days
- 557
- 46
Zillow last checked:
Listing updated:
Listed by:
Val Claycomb 270-300-2753,
SCHULER BAUER REAL ESTATE SERVICES ERA POWERED- Elizabethtown
Source: HKMLS,MLS#: HK2601899
Facts & features
Interior
Bedrooms & bathrooms
- Bedrooms: 4
- Bathrooms: 4
- Full bathrooms: 3
- Partial bathrooms: 1
- Main level bathrooms: 1
Rooms
- Room types: Bonus Room, Family Room, Office
Primary bedroom
- Level: Upper
Bedroom 2
- Level: Upper
Bedroom 3
- Level: Upper
Bedroom 4
- Level: Basement
Primary bathroom
- Level: Upper
Bathroom
- Features: Double Vanity, Separate Shower, Tub, Tub/Shower Combo, Walk-In Closet(s)
Dining room
- Level: Main
Family room
- Level: Main
Kitchen
- Features: Eat-in Kitchen, Granite Counters
- Level: Main
Living room
- Level: Main
Basement
- Area: 1162
Heating
- Heat Pump, Electric
Cooling
- Central Air, Central Electric
Appliances
- Included: Dishwasher, Microwave, Electric Range, Refrigerator, Smooth Top Range, Electric Water Heater
- Laundry: Laundry Room
Features
- Bookshelves, Ceiling Fan(s), Walk-In Closet(s), Walls (Dry Wall), Living/Dining Combo
- Flooring: Hardwood, Laminate, Tile
- Windows: Thermo Pane Windows, Vinyl Frame, Blinds
- Basement: Finished-Full,Walk-Out Access
- Has fireplace: Yes
- Fireplace features: Propane
Interior area
- Total structure area: 3,596
- Total interior livable area: 3,596 sqft
Video & virtual tour
Property
Parking
- Total spaces: 2
- Parking features: Attached, Garage Faces Side
- Attached garage spaces: 2
Accessibility
- Accessibility features: None
Features
- Levels: Two
- Patio & porch: Covered Deck, Covered Patio
- Exterior features: Aggregate Walks, Landscaping
- Fencing: Underground Pet
- Body of water: None
Lot
- Size: 0.69 Acres
- Features: Subdivided
Details
- Parcel number: 2300003003
- Other equipment: Sump Pump
Construction
Type & style
- Home type: SingleFamily
- Architectural style: Tudor
- Property subtype: Single Family Residence
Materials
- Brick
- Foundation: Concrete Perimeter
- Roof: Shingle
Condition
- New Construction
- New construction: No
- Year built: 2006
Utilities & green energy
- Sewer: Septic System
- Water: County
- Utilities for property: Cable Connected, Electricity Available, Garbage-Public, Propane Tank-Rented
Community & HOA
Community
- Security: Smoke Detector(s)
- Subdivision: Wexford Place
HOA
- Amenities included: None
Location
- Region: Elizabethtown
Financial & listing details
- Price per square foot: $139/sqft
- Tax assessed value: $411,900
- Annual tax amount: $3,846
- Price range: $499.9K - $499.9K
- Date on market: 5/11/2026
Estimated market value
$484,500
$460,000 - $509,000
$3,114/mo
Price history
| Date | Event | Price |
|---|---|---|
| 8/14/2026 | Price change | $499,900-2%$139/sqft |
Source:  HKMLS #HK2601899 Report a problem HKMLS #HK2601899 Report a problem | ||
| 7/10/2026 | Price change | $510,000-2.9%$142/sqft |
Source: HKMLS #HK2601899 Report a problem | ||
| 5/11/2026 | Listed for sale | $525,000+75%$146/sqft |
Source: HKMLS #HK2601899 Report a problem | ||
| 4/27/2018 | Sold | $300,000+1.9%$83/sqft |
Source: HKMLS #HK10040025 Report a problem | ||
| 1/31/2018 | Price change | $294,500-1.5%$82/sqft |
Source: Schuler Bauer Real Estate ERA Powered #10040025 Report a problem | ||
| 1/4/2018 | Price change | $298,900-0.3%$83/sqft |
Source: Schuler Bauer Real Estate ERA Powered #1484265 Report a problem | ||
| 10/30/2017 | Price change | $299,900-2.9%$83/sqft |
Source: Schuler Bauer Real Estate ERA Powered #1484265 Report a problem | ||
| 10/17/2017 | Price change | $309,000-3.1%$86/sqft |
Source: Schuler Bauer Real Estate ERA Powered #1484265 Report a problem | ||
| 9/25/2017 | Price change | $319,000-1.7%$89/sqft |
Source: Schuler Bauer Real Estate ERA Powered #1484265 Report a problem | ||
| 8/31/2017 | Price change | $324,500-1.6%$90/sqft |
Source: Schuler Bauer Real Estate ERA Powered #10040025 Report a problem | ||
| 8/1/2017 | Listed for sale | $329,900+18%$92/sqft |
Source: SCHULER BAUER OF KENTUCKY LLC- Elizabethtown #10040025 Report a problem | ||
| 8/19/2009 | Sold | $279,500+645.3%$78/sqft |
Source: Public Record Report a problem | ||
| 1/18/2006 | Sold | $37,500$10/sqft |
Source: Public Record Report a problem | ||
Public tax history
| Year | Property taxes | Tax assessment |
|---|---|---|
| 2025 | $3,846 +15.5% | $411,900 +18% |
| 2024 | $3,329 | $349,100 |
| 2023 | $3,329 | $349,100 |
| 2022 | $3,329 | $349,100 |
| 2021 | $3,329 | $349,100 +16.4% |
| 2020 | -- | $300,000 |
| 2019 | -- | $300,000 +5.7% |
| 2018 | -- | $283,900 |
| 2017 | -- | $283,900 +1.6% |
| 2016 | -- | $279,500 |
| 2015 | -- | $279,500 |
| 2012 | $2,471 | $279,500 |
| 2010 | -- | $279,500 +17% |
| 2009 | -- | $238,900 |
Find assessor info on the county website
Monthly payment
Est. payment
Payment breakdown
Explore the cost of this home by adjusting the details. Changes won't be saved.Climate risks
Neighborhood: 42701
Nearby schools
Schools provided by the listing agent
- Elementary: Heartland
- Middle: Bluegrass
- High: John Hardin
Source: HKMLS. This data may not be complete. We recommend contacting the local school district to confirm school assignments for this home.
- $543,6003 bd3 ba4.1k sqft967 Tunnel Hill Church Rd, Elizabethtown, KY 42701Off Market

- $433,4003 bd2 ba2.1k sqft907 Tunnel Hill Church Rd, Elizabethtown, KY 42701Off Market
- $581,9005 bd4 ba4.3k sqft84 Wexford Dr, Elizabethtown, KY 42701Off Market
- $35,000-- bd-- ba-- sqft84 Wexford Dr, Elizabethtown, KY 42701Off Market
Similar homes
- $492,5004 bd3 ba2.8k sqft1509 Manchester Dr, Elizabethtown, KY 42701For Sale
 MLS ID #1730761, Joni Melloan, Melloan Real Estate. Metro Search Inc. LLC DBA Apex MLS
 - $549,0003 bd2 ba4.2k sqft696 Pine Valley Dr, Elizabethtown, KY 42701For Sale
 MLS ID #HK2604275, The Still Group Team, Olive + Oak Realty. HKMLS
 - $569,9004 bd4 ba3.6k sqft427 Deer Run Way, Elizabethtown, KY 42701For Sale
 MLS ID #HK2603487, The Still Group Team, Olive + Oak Realty. HKMLS
 - $539,9004 bd4 ba3.3k sqft2609 Stonemill Dr, Elizabethtown, KY 42701For Sale
 MLS ID #1724869, Angie K Carter, EXP Realty LLC. Metro Search Inc. LLC DBA Apex MLS
 - $464,0003 bd3 ba2.9k sqft627 Maple Dr, Elizabethtown, KY 42701For SaleMLS ID #1729228, Joni Melloan, Melloan Real Estate. Metro Search Inc. LLC DBA Apex MLS
- $545,0004 bd4 ba3.6k sqft100 Roundtop Rd, Elizabethtown, KY 42701For SaleMLS ID #1723318, Jeffrey W Davis, Green Team Real Estate Services. Metro Search Inc. LLC DBA Apex MLS
- $464,0005 bd3 ba3.1k sqft305 Summit Creek Dr, Elizabethtown, KY 42701For SaleMLS ID #1731679, Thomas R Jordan, Semonin Realtors. Metro Search Inc. LLC DBA Apex MLS
- $669,9004 bd4 ba4.4k sqft578 Deer Run Way, Elizabethtown, KY 42701For SaleMLS ID #1723146, Rachel Brantingham, Keller Williams Heartland. Metro Search Inc. LLC DBA Apex MLS
- $530,0004 bd3 ba3.8k sqft94 Bentley Blvd, Elizabethtown, KY 42701For SaleMLS ID #1721176, Tonie Davenport, United Real Estate Louisville. Metro Search Inc. LLC DBA Apex MLS
