Custom built and owned by the same family since it was constructed in the early 1980s, this well-maintained home offers quality construction, comfortable living spaces, and plenty of character. Situated on a beautifully landscaped one-acre lot, the property offers a peaceful setting with a private patio and mature landscaping. The vaulted great room features painted wood ceilings and a stone fireplace. Just off the great room is a sunroom that brings in natural light and offers a great place to relax and enjoy views of the backyard. The main-level primary suite has a large walk-in closet, double vanity, separate tub and shower, and plenty of space. Upstairs are two additional bedrooms, a full bath, and a balcony overlooking the great room below. The kitchen is equipped with granite countertops, stainless steel appliances, a cooktop, double wall ovens, and a built-in microwave. A laundry room with built-in cabinets and a mudroom located just off the attached two-car garage add convenience and extra storage. This is a rare opportunity to own a one-owner home that has been carefully maintained over the years and offers a great combination of space, character, and a beautiful one-acre setting.
For sale
Price cut: $15K (9/25)
$464,000
627 Maple Dr, Elizabethtown, KY 42701
3beds
2,907sqft
Single Family Residence
Built in 1984
1 Acres Lot
$451,400 Zestimate®
$160/sqft
$-- HOA
What's special
Stone fireplacePrivate patioBeautifully landscaped one-acre lotMature landscapingLarge walk-in closetMain-level primary suiteBeautiful one-acre setting
- 27 days
- 1,301
- 138
Zillow last checked:
Listing updated:
Listed by:
Joni Melloan 270-300-4663,
Melloan Real Estate
Source: Metro Search Inc. LLC DBA Apex MLS,MLS#: 1729228
Facts & features
Interior
Bedrooms & bathrooms
- Bedrooms: 3
- Bathrooms: 3
- Full bathrooms: 2
- 1/2 bathrooms: 1
Primary bedroom
- Level: First
Bedroom
- Level: Second
Bedroom
- Level: Second
Dining room
- Level: First
Foyer
- Level: First
Great room
- Level: First
Kitchen
- Level: First
Laundry
- Level: First
Mud room
- Level: First
Office
- Level: First
Sun room
- Level: First
Heating
- Electric, Heat Pump
Cooling
- Central Air
Features
- Basement: None
- Number of fireplaces: 1
Interior area
- Total structure area: 2,907
- Total interior livable area: 2,907 sqft
- Finished area above ground: 2,907
- Finished area below ground: 0
Property
Parking
- Total spaces: 2
- Parking features: Entry Side
- Garage spaces: 2
Features
- Stories: 2
Lot
- Size: 1 Acres
Details
- Parcel number: 2160001020
Construction
Type & style
- Home type: SingleFamily
- Architectural style: Traditional
- Property subtype: Single Family Residence
Materials
- Stone
- Foundation: Crawl Space
- Roof: Shingle
Condition
- Year built: 1984
Utilities & green energy
- Utilities for property: Electricity Connected, Propane
Community & HOA
Community
- Subdivision: Woodhaven
HOA
- Has HOA: No
Location
- Region: Elizabethtown
Financial & listing details
- Price per square foot: $160/sqft
- Tax assessed value: $315,400
- Annual tax amount: $2,969
- Date on market: 9/16/2026
- Electric utility on property: Yes
Estimated market value
$451,400
$429,000 - $474,000
$2,485/mo
Price history
| Date | Event | Price |
|---|---|---|
| 9/25/2026 | Price change | $464,000-3.1%$160/sqft |
Source:  HKMLS #HK2603883 Report a problem HKMLS #HK2603883 Report a problem | ||
| 9/16/2026 | Listed for sale | $479,000$165/sqft |
Source:  Metro Search Inc. LLC DBA Apex MLS #1729228 Report a problem Metro Search Inc. LLC DBA Apex MLS #1729228 Report a problem | ||
| 9/14/2026 | Listing removed | $479,000$165/sqft |
Source: Metro Search Inc. LLC DBA Apex MLS #1723177 Report a problem | ||
| 7/6/2026 | Listed for sale | $479,000$165/sqft |
Source: HKMLS #HK2602791 Report a problem | ||
Public tax history
| Year | Property taxes | Tax assessment |
|---|---|---|
| 2025 | $2,969 +51.8% | $315,400 +56.3% |
| 2024 | $1,956 | $201,800 |
| 2023 | $1,956 | $201,800 |
| 2022 | $1,956 | $201,800 |
| 2021 | $1,956 | $201,800 +11.1% |
| 2020 | -- | $181,700 |
| 2019 | -- | $181,700 |
| 2018 | -- | $181,700 |
| 2017 | -- | $181,700 +5.8% |
| 2016 | -- | $171,700 |
| 2015 | -- | $171,700 +6.6% |
| 2012 | $1,530 | $161,000 |
| 2010 | -- | $161,000 |
| 2009 | -- | $161,000 |
Find assessor info on the county website
Monthly payment
Est. payment
Payment breakdown
Explore the cost of this home by adjusting the details. Changes won't be saved.Climate risks
Neighborhood: 42701

Similar homes
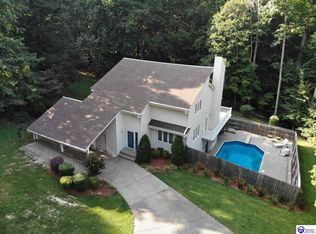
- $549,0003 bd2 ba4.2k sqft696 Pine Valley Dr, Elizabethtown, KY 42701For Sale
 MLS ID #HK2604275, The Still Group Team, Olive + Oak Realty. HKMLS
 - $492,5004 bd3 ba2.8k sqft1509 Manchester Dr, Elizabethtown, KY 42701For Sale
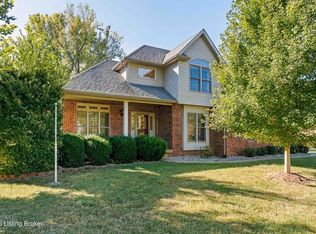
 MLS ID #1730761, Joni Melloan, Melloan Real Estate. Metro Search Inc. LLC DBA Apex MLS
 - $469,9003 bd3 ba3.2k sqft717 Sunrise Ln, Elizabethtown, KY 42701For Sale
 MLS ID #HK2602840, The Still Group Team, Olive + Oak Realty. HKMLS
 - $459,9004 bd3 ba2.8k sqft116 Affirmed Ct, Elizabethtown, KY 42701For Sale
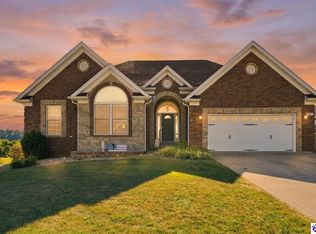 MLS ID #HK2603723, Pcs Ft Knox Ky, The Veronica Paulk Group, SCHULER BAUER REAL ESTATE SERVICES ERA POWERED- Elizabethtown. HKMLS
 - $464,0005 bd3 ba3.1k sqft305 Summit Creek Dr, Elizabethtown, KY 42701For SaleMLS ID #1731679, Thomas R Jordan, Semonin Realtors. Metro Search Inc. LLC DBA Apex MLS
- $539,9004 bd4 ba3.3k sqft2609 Stonemill Dr, Elizabethtown, KY 42701For SaleMLS ID #1724869, Angie K Carter, EXP Realty LLC. Metro Search Inc. LLC DBA Apex MLS
- $345,0003 bd2 ba1.5k sqft538 Wooden Ln, Elizabethtown, KY 42701For SaleMLS ID #1729317, Erika Deal, Semonin REALTORS. Metro Search Inc. LLC DBA Apex MLS
- $415,0003 bd2 ba2.3k sqft419 Deer Lake Rd, Elizabethtown, KY 42701For SaleMLS ID #1726863, Jay Pitts, RE/MAX Premier Properties. Metro Search Inc. LLC DBA Apex MLS
- $688,7505 bd4 ba3.3k sqft2028 Wooldridge Ferry Rd, Elizabethtown, KY 42701For SaleMLS ID #1729057, Janet Perkins, RE/MAX Executive Group, Inc.. Metro Search Inc. LLC DBA Apex MLS
- $450,0004 bd3 ba3.3k sqft517 Concord Grape Way, Vine Grove, KY 40175For SaleMLS ID #1731120, Hailey Shelman, Keller Williams Heartland. Metro Search Inc. LLC DBA Apex MLS
- $385,0004 bd3 ba2.3k sqft200 Carey Ln, Elizabethtown, KY 42701For SaleMLS ID #1722308, Vickie Grimes, Real Estate Kentucky, Inc.. Metro Search Inc. LLC DBA Apex MLS
- $349,0003 bd3 ba2.2k sqft3884 Rineyville Rd, Elizabethtown, KY 42701For SaleMLS ID #1730290, Ciara Hardesty, Real Broker, LLC. Metro Search Inc. LLC DBA Apex MLS
- $599,9004 bd4 ba2.9k sqft179 Camara Ct, Elizabethtown, KY 42701For SaleMLS ID #1731176, Hailey Shelman, Keller Williams Heartland. Metro Search Inc. LLC DBA Apex MLS
- $375,0003 bd3 ba1.9k sqft108 Carey Ln, Elizabethtown, KY 42701For SaleMLS ID #1729130, Alexis Bratcher, Legacy Property Group. Metro Search Inc. LLC DBA Apex MLS
- $579,0004 bd3 ba3.7k sqft385 Briarwood Cir, Elizabethtown, KY 42701For SaleMLS ID #1727699, Shaun M Logsdon, The Logsdon Group. Metro Search Inc. LLC DBA Apex MLS
