Welcome home to this charming Cape Cod-style home offering 3 bedrooms, 2.5 bathrooms, and timeless character throughout! The spacious main level features beautiful hardwood floors, a desirable primary suite, and a cozy dining room highlighted by a stunning fireplace, creating the perfect space for family meals and entertaining. The kitchen offers durable tile countertops and ample workspace, while the primary suite provides a relaxing retreat complete with a large tiled walk-in shower. Upstairs, you’ll find two additional bedrooms and a full bath, offering privacy and flexibility for family or guests. Situated on a large corner lot, this property is surrounded by mature shade trees and features a fully fenced backyard, providing the perfect setting for children, pets, gardening, or outdoor entertaining. Combining classic Cape Cod charm with modern comfort, this inviting home is ready for its next owners. Don’t miss your opportunity to make it yours—schedule your private showing today!
For sale
$380,000
108 Carey Ln, Elizabethtown, KY 42701
3beds
1,986sqft
:
Get pre-qualified$2,404/mo
Single Family Residence
Built in 1977
0.67 Acres Lot
$365,400 Zestimate®
$191/sqft
$-- HOA
What's special
Timeless character throughoutStunning fireplaceLarge corner lotDurable tile countertopsAmple workspaceBeautiful hardwood floorsCozy dining room
- 19 days |
- 708 |
- 26 |
Likely to sell faster than
Zillow last checked:
Listing updated:
Listed by:
Elizabeth West 270-528-7786,
Legacy Property Group
Source: South Central Kentucky AOR,MLS#: SC48404
Facts & features
Interior
Bedrooms & bathrooms
- Bedrooms: 3
- Bathrooms: 3
- Full bathrooms: 2
- Partial bathrooms: 1
- Main level bathrooms: 3
- Main level bedrooms: 1
Primary bedroom
- Level: Main
Bedroom 2
- Level: Upper
Bedroom 3
- Level: Upper
Primary bathroom
- Level: Main
Bathroom
- Features: Double Vanity, Separate Shower, Tub/Shower Combo
Dining room
- Level: Main
Kitchen
- Features: Tile Counters
- Level: Main
Living room
- Level: Main
Heating
- Heat Pump, Electric
Cooling
- Central Air
Appliances
- Included: Electric Range, Refrigerator, Electric Water Heater
- Laundry: Laundry Room
Features
- Ceiling Fan(s), Closet Light(s), Walls (Dry Wall), Formal Dining Room
- Flooring: Hardwood, Tile
- Windows: Blinds
- Basement: None,Crawl Space
- Has fireplace: Yes
- Fireplace features: Gas Log-Natural
Interior area
- Total structure area: 1,986
- Total interior livable area: 1,986 sqft
Property
Parking
- Total spaces: 2
- Parking features: Attached
- Attached garage spaces: 2
- Has uncovered spaces: Yes
Accessibility
- Accessibility features: None
Features
- Levels: One and One Half
- Exterior features: Landscaping, Mature Trees, Trees
- Fencing: Back Yard
- Body of water: None
Lot
- Size: 0.67 Acres
- Features: Corner Lot
Details
- Parcel number: 2021001001
Construction
Type & style
- Home type: SingleFamily
- Property subtype: Single Family Residence
Materials
- Brick, Vinyl Siding
- Foundation: Block
- Roof: Dimensional,Shingle
Condition
- Year built: 1977
Utilities & green energy
- Sewer: City
- Water: City
- Utilities for property: Electricity Available, Internet DSL, Natural Gas
Community & HOA
Community
- Security: Smoke Detector(s)
- Subdivision: N/A
HOA
- Amenities included: None
Location
- Region: Elizabethtown
Financial & listing details
- Price per square foot: $191/sqft
- Tax assessed value: $335,000
- Annual tax amount: $1,910
- Price range: $380K - $380K
- Date on market: 7/20/2026
- Listing agreement: Exclusive Right To Sell
- Road surface type: Asphalt
Estimated market value
$365,400
$347,000 - $384,000
$1,940/mo
Price history
| Date | Event | Price |
|---|---|---|
| 7/20/2026 | Listed for sale | $380,000+13.4%$191/sqft |
Source:  South Central Kentucky AOR #SC48404 Report a problem South Central Kentucky AOR #SC48404 Report a problem | ||
| 12/15/2022 | Sold | $335,000-1.5%$169/sqft |
Source:  Metro Search Inc. LLC DBA Apex MLS #1619544 Report a problem Metro Search Inc. LLC DBA Apex MLS #1619544 Report a problem | ||
| 11/21/2022 | Pending sale | $340,000$171/sqft |
Source: Metro Search Inc. LLC DBA Apex MLS #1619544 Report a problem | ||
| 11/15/2022 | Price change | $340,000-2.9%$171/sqft |
Source:  HKMLS #HK10061914 Report a problem HKMLS #HK10061914 Report a problem | ||
| 9/7/2022 | Price change | $350,000-1.4%$176/sqft |
Source: HKMLS #HK10061914 Report a problem | ||
| 8/5/2022 | Listed for sale | $355,000+36.5%$179/sqft |
Source: HKMLS #HK10061914 Report a problem | ||
| 7/30/2021 | Sold | $260,000+2%$131/sqft |
Source: HKMLS #HK10056492 Report a problem | ||
| 5/18/2021 | Pending sale | $254,900$128/sqft |
Source: Metro Search Inc. LLC DBA Apex MLS #1585853 Report a problem | ||
| 5/14/2021 | Price change | $254,900+2.4%$128/sqft |
Source: HKMLS #10056492 Report a problem | ||
| 5/11/2021 | Listed for sale | $249,000$125/sqft |
Source: Owner Report a problem | ||
| 4/26/2021 | Pending sale | $249,000$125/sqft |
Source: Owner Report a problem | ||
| 4/18/2021 | Listed for sale | $249,000+39.9%$125/sqft |
Source: Owner Report a problem | ||
| 10/21/2009 | Sold | $178,000$90/sqft |
Source: Public Record Report a problem | ||
Public tax history
| Year | Property taxes | Tax assessment |
|---|---|---|
| 2024 | $1,910 | $335,000 |
| 2023 | $1,910 | $335,000 +28.8% |
| 2022 | $1,910 | $260,000 +46.1% |
| 2021 | $1,910 | $178,000 |
| 2020 | -- | $178,000 |
| 2019 | -- | $178,000 |
| 2018 | $206 | $178,000 |
| 2017 | $206 | $178,000 |
| 2016 | -- | $178,000 |
| 2015 | -- | $178,000 |
| 2012 | $1,555 | $178,000 |
| 2010 | -- | $178,000 +44.8% |
| 2009 | -- | $122,900 |
Find assessor info on the county website
Monthly payment
Est. payment
Payment breakdown
Explore the cost of this home by adjusting the details. Changes won't be saved.Climate risks
Neighborhood: 42701
Nearby schools
GreatSchools rating
- 5/10G C Burkhead Elementary SchoolGrades: PK-5Distance: 1.5 mi
- 6/10West Hardin Middle SchoolGrades: 6-8Distance: 9.8 mi
- 6/10Central Hardin High SchoolGrades: 9-12Distance: 2.9 mi
Schools provided by the listing agent
- Elementary: Hardin
- Middle: Hardin
- High: Central Hardin
Source: South Central Kentucky AOR. This data may not be complete. We recommend contacting the local school district to confirm school assignments for this home.
- $288,0004 bd3 ba2.3k sqft106 Carey Ln, Elizabethtown, KY 42701Off Market
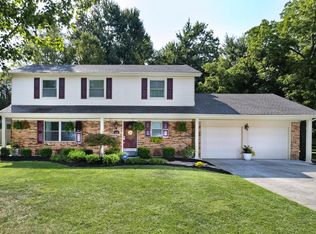
- $293,1003 bd3 ba1.9k sqft1203 Johnstown Rd, Elizabethtown, KY 42701Off Market
- $336,8003 bd2 ba2.8k sqft104 Carey Ln, Elizabethtown, KY 42701Off Market
- $369,5004 bd3 ba2.7k sqft107 Carey Ln, Elizabethtown, KY 42701Off Market
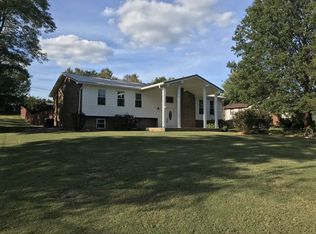
- $420,0004 bd3 ba2.3k sqft200 Carey Ln, Elizabethtown, KY 42701For Sale
- $72,5000.92 acresJohnstown Rd, Elizabethtown, KY 42701Off Market
- $295,0003 bd3 ba2.2k sqft201 Carey Ln, Elizabethtown, KY 42701Sold
- $285,2003 bd2 ba2.3k sqft105 Carey Ln, Elizabethtown, KY 42701Off Market
A local agent can set up tours, give advice and negotiate with sellers.
A local lender can help you make sure your offer is ready when you are.
Similar homes
- $358,5003 bd3 ba2.2k sqft605 Yale Dr, Elizabethtown, KY 42701For Sale
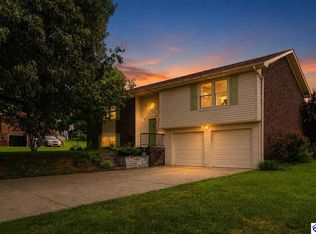 MLS ID #HK2603188, Robin Tamayo, REALTY WORLD KNOX REALTY GROUP, LLC. HKMLS
 - $420,0004 bd3 ba2.3k sqft200 Carey Ln, Elizabethtown, KY 42701For Sale

 MLS ID #1722308, Vickie Grimes, Real Estate Kentucky, Inc.. Metro Search Inc. LLC DBA Apex MLS
 - $385,0004 bd3 ba2.9k sqft1151 Oak St, Elizabethtown, KY 42701For Sale
 MLS ID #HK2602956, Lee A Kershaw, SCHULER BAUER REAL ESTATE SERVICES ERA POWERED- Elizabethtown. HKMLS
 - $359,9003 bd3 ba2.2k sqft2567 Kensington Way, Elizabethtown, KY 42701For Sale
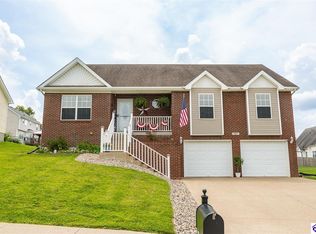 MLS ID #HK2603298, Hearth And Home Team, RE/MAX EXECUTIVE GROUP, INC.. HKMLS
 - $285,0003 bd3 ba2k sqft316 Deepwood Dr, Elizabethtown, KY 42701For SaleMLS ID #HK2603293, Jason Smith, Real Estate Kentucky, Inc.. HKMLS
- $376,5003 bd3 ba2k sqft580 House Ln, Elizabethtown, KY 42701For SaleMLS ID #HK2603101, Pcs Ft Knox Ky, The Veronica Paulk Group, SCHULER BAUER REAL ESTATE SERVICES ERA POWERED- Elizabethtown. HKMLS
- $345,0003 bd3 ba2.2k sqft111 Brendenwood Ct, Elizabethtown, KY 42701For SaleMLS ID #1724876, James E Bramblett, RE/MAX Executive Group, Inc.. Metro Search Inc. LLC DBA Apex MLS
- $369,9004 bd3 ba2.8k sqft176 Graceland Trl, Elizabethtown, KY 42701For SaleMLS ID #HK2603287, The Brantingham Group Team, KELLER WILLIAMS HEARTLAND. HKMLS
- $285,0003 bd2 ba1.4k sqft310 Quail Run Rd, Elizabethtown, KY 42701For SaleMLS ID #HK2603280, Harry Rhyne, Keller Williams Legacy Group. HKMLS
- $399,9003 bd3 ba2.4k sqft604 Hickory Ln, Elizabethtown, KY 42701For SaleMLS ID #HK2602836, Chris Howard, eXp Realty, LLC. HKMLS
- $--2 bd2 ba1.2k sqft510 Washington St #A, Elizabethtown, KY 42701AuctionMLS ID #HK2603226, Bobby Dobson, PLATINUM PLUS REALTY. HKMLS
- $369,9004 bd3 ba2.1k sqft183 Molly Way, Elizabethtown, KY 42701For SaleMLS ID #HK2603192, Michelle L Griffin, SCHULER BAUER REAL ESTATE SERVICES ERA POWERED - BRANDENBURG. HKMLS
- $370,0004 bd3 ba2.5k sqft129 Molly Way, Elizabethtown, KY 42701For SaleMLS ID #HK2603136, Pcs Ft Knox Ky, The Veronica Paulk Group, SCHULER BAUER REAL ESTATE SERVICES ERA POWERED- Elizabethtown. HKMLS
- $394,9003 bd3 ba2.5k sqft124 Mossy Creek Ct W, Elizabethtown, KY 42701For SaleMLS ID #HK2602283, The Still Group Team, Olive + Oak Realty. HKMLS
- $309,0003 bd2 ba1.8k sqft69 Santana Dr, Elizabethtown, KY 42701For SaleMLS ID #1722911, Lilly Dubon, Weichert Realtors-H. Barry Smith Co.. Metro Search Inc. LLC DBA Apex MLS
- $329,0003 bd2 ba1.8k sqft100 Stratmoor Dr, Elizabethtown, KY 42701For SaleMLS ID #HK2602181, Chris Howard, eXp Realty, LLC. HKMLS
- $329,0003 bd2 ba2k sqft149 NW Barbara Cir, Elizabethtown, KY 42701For SaleMLS ID #HK2602559, Kimberly Clark, LIVINGSTON REALTY. HKMLS
- $280,0003 bd3 ba1.9k sqft1226 Eastern St, Elizabethtown, KY 42701For SaleMLS ID #1725464, Maria Thurman, United Real Estate Louisville. Metro Search Inc. LLC DBA Apex MLS
- $354,0003 bd4 ba2.6k sqft107 Sugar Hill Ct, Elizabethtown, KY 42701For SaleMLS ID #HK2603089, Melody Duvall, Real Broker, LLC. HKMLS
- $339,9006 bd3 ba2.7k sqft205 Routt Dr, Elizabethtown, KY 42701For SaleMLS ID #HK2602729, John Taylor, HardinHomes.com. HKMLS
