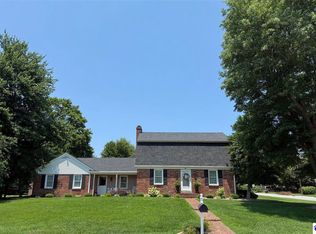
Wow!!! Space!! Space!! Space!! This home offers tons of updated living and bedroom space. The abundant 6 bedrooms are a rare find and convenient for those who need several rooms/bedrooms. On the main level you will find a stunning kitchen complete with granite countertops, large kitchen island, and matching stainless steel appliances. The main level is completely open between the kitchen, living room and dining space perfectly situated to bring the family together. The bathrooms have been modernly styled with tiled showers and tub spaces. Stepping into the basement which offers spacious bedrooms and an additional family room. Tons of updates throughout the home. Conveniently located steps away from all the shopping and dining on the north end of Elizabethtown. The back yard offers a private setting with mature trees covered back patio and 2 separate decks.
For sale
$339,900
205 Routt Dr, Elizabethtown, KY 42701
6beds
2,770sqft
Single Family Residence
Built in 1974
0.3 Acres Lot
$328,500 Zestimate®
$123/sqft
$-- HOA
What's special
Covered back patioStunning kitchenMatching stainless steel appliancesLarge kitchen islandMature treesGranite countertops
- 85 days
- 193
- 17
Zillow last checked:
Listing updated:
Listed by:
John Taylor 270-765-9345,
BHG Realty
Source: HKMLS,MLS#: HK2602729
Facts & features
Interior
Bedrooms & bathrooms
- Bedrooms: 6
- Bathrooms: 3
- Full bathrooms: 3
- Main level bathrooms: 2
- Main level bedrooms: 3
Rooms
- Room types: Family Room
Primary bedroom
- Level: Main
Bedroom 2
- Level: Main
Bedroom 3
- Level: Main
Bedroom 4
- Level: Basement
Bedroom 5
- Level: Basement
Primary bathroom
- Features: Tile
- Level: Main
Bathroom
- Features: Separate Shower
Dining room
- Level: Main
Family room
- Level: Main
Kitchen
- Features: Granite Counters, Bar
- Level: Main
Basement
- Area: 1231
Heating
- Forced Air, Gas
Cooling
- Central Air
Appliances
- Included: Dishwasher, Water Heater (See Remarks)
- Laundry: Laundry Room
Features
- Ceiling Fan(s), Walls (Dry Wall), Kitchen/Dining Combo
- Flooring: Laminate, Tile
- Basement: Finished-Full,Walk-Out Access
- Has fireplace: No
- Fireplace features: None
Interior area
- Total structure area: 2,770
- Total interior livable area: 2,770 sqft
Property
Parking
- Total spaces: 1
- Parking features: Attached Carport
- Carport spaces: 1
Accessibility
- Accessibility features: Other-See Remarks
Features
- Levels: Bi-Level
- Patio & porch: Covered Patio, Deck
- Exterior features: Landscaping, Mature Trees, Trees
- Pool features: Above Ground
- Fencing: Other
- Body of water: None
Lot
- Size: 0.3 Acres
- Features: City Lot
Details
- Parcel number: 2011001021
Construction
Type & style
- Home type: SingleFamily
- Property subtype: Single Family Residence
Materials
- Brick
- Foundation: Concrete Perimeter
- Roof: Dimensional
Condition
- Year built: 1974
Utilities & green energy
- Sewer: City
- Water: City
- Utilities for property: Other
Community & HOA
Community
- Subdivision: Skyline Heights
HOA
- Amenities included: None
Location
- Region: Elizabethtown
Financial & listing details
- Price per square foot: $123/sqft
- Tax assessed value: $225,300
- Annual tax amount: $2,352
- Price range: $339.9K - $339.9K
- Date on market: 7/1/2026
Estimated market value
$328,500
$312,000 - $345,000
$2,383/mo
Price history
| Date | Event | Price |
|---|---|---|
| 7/1/2026 | Listed for sale | $339,900+89.9%$123/sqft |
Source:  HKMLS #HK2602729 Report a problem HKMLS #HK2602729 Report a problem | ||
| 2/6/2018 | Listing removed | $179,000$65/sqft |
Source: HARDINHOMES.COM #10042124 Report a problem | ||
| 1/25/2018 | Price change | $179,000+2.3%$65/sqft |
Source: HARDINHOMES.COM #10042124 Report a problem | ||
| 11/2/2017 | Price change | $175,000-2.8%$63/sqft |
Source: HARDINHOMES.COM #10039795 Report a problem | ||
| 7/14/2017 | Listed for sale | $180,000+14.3%$65/sqft |
Source: HARDINHOMES.COM #10039795 Report a problem | ||
| 4/15/2016 | Sold | $157,500-12.5%$57/sqft |
Source: Public Record Report a problem | ||
| 1/4/2016 | Price change | $180,000+5.9%$65/sqft |
Source: HARDINHOMES.COM #10032462 Report a problem | ||
| 12/2/2015 | Price change | $169,900-5.6%$61/sqft |
Source: Semonin Realtors Elizabethtown/Fort Knox #1421360 Report a problem | ||
| 10/22/2015 | Price change | $179,900-10%$65/sqft |
Source: Semonin Realtors Elizabethtown/Fort Knox #1421360 Report a problem | ||
| 6/11/2015 | Listed for sale | $199,900$72/sqft |
Source: SEMONIN REALTORS #10030035 Report a problem | ||
Public tax history
| Year | Property taxes | Tax assessment |
|---|---|---|
| 2025 | $2,352 +40% | $225,300 +44.3% |
| 2024 | $1,681 | $156,100 |
| 2023 | $1,681 | $156,100 |
| 2022 | $1,681 | $156,100 |
| 2021 | $1,681 | $156,100 -0.9% |
| 2020 | -- | $157,500 |
| 2019 | -- | $157,500 |
| 2018 | $183 | $157,500 |
| 2017 | $183 | $157,500 +13.3% |
| 2016 | -- | $139,000 +36.1% |
| 2015 | -- | $102,100 -26.5% |
| 2012 | $900 | $139,000 |
| 2010 | -- | $139,000 |
| 2009 | -- | $139,000 |
Find assessor info on the county website
Monthly payment
Est. payment
Payment breakdown
Explore the cost of this home by adjusting the details. Changes won't be saved.Climate risks
Neighborhood: 42701
Nearby schools
Schools provided by the listing agent
- Elementary: New Highland
- Middle: Bluegrass
- High: John Hardin
Source: HKMLS. This data may not be complete. We recommend contacting the local school district to confirm school assignments for this home.
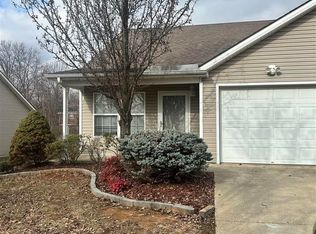
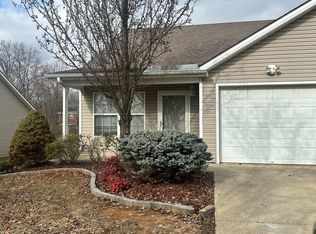
Similar homes
- $349,0006 bd4 ba3.1k sqft605 El Dorado Dr, Elizabethtown, KY 42701For Sale
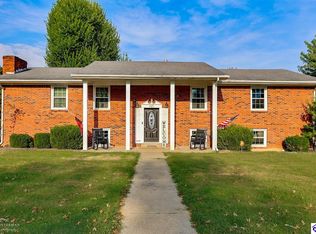 MLS ID #HK2603834, Benjamin Covell, PLATINUM PLUS REALTY. HKMLS
 - $345,0004 bd3 ba2.4k sqft1312 Amanda Jo Dr, Elizabethtown, KY 42701For Sale
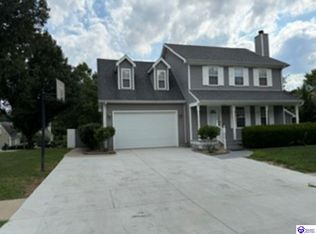 MLS ID #HK2603272, Sue Wilson, SUE WILSON REALTY. HKMLS
 - $342,5004 bd3 ba2.7k sqft824 N Main St, Elizabethtown, KY 42701For Sale

 MLS ID #1729965, Hailey Shelman, Keller Williams Heartland. Metro Search Inc. LLC DBA Apex MLS
 - $359,0003 bd3 ba2.9k sqft401 The Bye Way, Elizabethtown, KY 42701For Sale
 MLS ID #HK2603759, Saundra Pelley, MELLOAN REAL ESTATE. HKMLS
 - $367,0004 bd3 ba2.3k sqft386 Tunnel Hill Rd, Elizabethtown, KY 42701For SaleMLS ID #1718749, Stephanie Wade, RE/MAX Executive Group, Inc.. Metro Search Inc. LLC DBA Apex MLS
