Welcome home to this beautiful two-story brick and siding residence just a short stroll to Helmwood Heights Elementary School! This well maintained home is ideally situated on a desirable corner lot in the city school district and offers the perfect combination of comfort, space and convenience. Featuring 3 bedrooms, 2-1/2 baths, and beautiful hardwood floors, this home is move-in ready. The main level includes a formal dining room with tray ceiling, formal living room with gas fireplace, office/study with built-in bookcases, family room with beautiful mantle and wood burning fireplace, a bonus space of a bright sunroom perfect for relaxing with your morning coffee or evening dinner. This home offers plenty of living space for everyday comfort and entertaining. The finished basement provides for a large recreation/theater room plus spacious storage/mechancial room. Enjoy the convenience of a 2-car attached garage with automatic openers, newer landscaping installed that enhances the home's curb appeal. This home offers classic charm with modern updates. Don't miss the opportunity to own a beautiful home with exceptional space, curb appeal and convenience to schools, shopping and medical facilities. Schedule your private showing today!
For sale
$359,000
401 The Bye Way, Elizabethtown, KY 42701
3beds
2,952sqft
Single Family Residence
Built in 1966
0.35 Acres Lot
$346,900 Zestimate®
$122/sqft
$-- HOA
What's special
Desirable corner lotBeautiful hardwood floors
- 15 days
- 1,195
- 67
Likely to sell faster than
Zillow last checked:
Listing updated:
Listed by:
Saundra Pelley 270-307-1746,
MELLOAN REAL ESTATE
Source: HKMLS,MLS#: HK2603759
Facts & features
Interior
Bedrooms & bathrooms
- Bedrooms: 3
- Bathrooms: 3
- Full bathrooms: 2
- Partial bathrooms: 1
- Main level bathrooms: 1
Rooms
- Room types: Family Room, Office, Study, Sun Room
Primary bedroom
- Features: Wood Flooring
- Level: Upper
Bedroom 2
- Features: Wood Flooring, Ceiling Fan
- Level: Upper
Bedroom 3
- Features: Wood Flooring, Ceiling Fan
- Level: Upper
Primary bathroom
- Features: Wood Flooring, Ceiling Fan
- Level: Upper
Bathroom
- Features: Separate Shower, Tub/Shower Combo
Dining room
- Features: Wood Flooring, Tray/Trey Ceiling
- Level: Main
Family room
- Features: Wood Flooring
- Level: Main
Kitchen
- Level: Main
Living room
- Features: Wood Flooring
- Level: Main
Basement
- Area: 912
Heating
- Forced Air, Natural Gas
Cooling
- Central Air
Appliances
- Included: Dishwasher, Range/Oven, Refrigerator, Gas Water Heater
- Laundry: Laundry Room
Features
- Bookshelves, Ceiling Fan(s), Tray Ceiling(s), Walls (Dry Wall), Formal Dining Room
- Flooring: Hardwood, Tile
- Doors: Insulated Doors, Storm Door(s)
- Windows: Thermo Pane Windows, Blinds
- Basement: Full,Interior Entry,Walk-Up Access
- Number of fireplaces: 2
- Fireplace features: 2, Gas Log-Natural
Interior area
- Total structure area: 2,952
- Total interior livable area: 2,952 sqft
Property
Parking
- Total spaces: 2
- Parking features: Garage Built-in, Auto Door Opener, Garage Faces Rear
- Attached garage spaces: 2
Accessibility
- Accessibility features: None
Features
- Levels: Two
- Exterior features: Concrete Walks, Courtyard, Landscaping
- Fencing: Vinyl
- Body of water: None
Lot
- Size: 0.35 Acres
- Features: Corner Lot, Cul-De-Sac, City Lot, Subdivided
Details
- Parcel number: 2024001051
- Other equipment: Sump Pump
Construction
Type & style
- Home type: SingleFamily
- Property subtype: Single Family Residence
Materials
- Brick Veneer, Brick/Siding
- Foundation: Block
- Roof: Shingle
Condition
- Year built: 1966
Utilities & green energy
- Sewer: City
- Water: County
- Utilities for property: Cable Connected, Electricity Available, Natural Gas, Phone Available
Community & HOA
Community
- Subdivision: Helmwood Heights
HOA
- Amenities included: None
Location
- Region: Elizabethtown
Financial & listing details
- Price per square foot: $122/sqft
- Tax assessed value: $225,100
- Annual tax amount: $2,213
- Price range: $359K - $359K
- Date on market: 9/7/2026
Estimated market value
$346,900
$330,000 - $364,000
$2,441/mo
Price history
| Date | Event | Price |
|---|---|---|
| 9/7/2026 | Listed for sale | $359,000+131.6%$122/sqft |
Source:  HKMLS #HK2603759 Report a problem HKMLS #HK2603759 Report a problem | ||
| 3/21/2001 | Sold | $155,000$53/sqft |
Source: Agent Provided Report a problem | ||
Public tax history
| Year | Property taxes | Tax assessment |
|---|---|---|
| 2025 | $2,213 +18.8% | $225,100 |
| 2024 | $1,863 | $225,100 |
| 2023 | $1,863 | $225,100 +23.2% |
| 2022 | $1,863 | $182,700 |
| 2021 | $1,863 | $182,700 |
| 2020 | -- | $182,700 +27.4% |
| 2019 | -- | $143,400 +1.7% |
| 2018 | $164 | $141,000 |
| 2017 | $164 | $141,000 -21.1% |
| 2016 | -- | $178,600 |
| 2015 | -- | $178,600 |
| 2012 | $1,771 | $178,600 |
| 2010 | -- | $178,600 |
| 2009 | -- | $178,600 |
Find assessor info on the county website
Monthly payment
Est. payment
Payment breakdown
Explore the cost of this home by adjusting the details. Changes won't be saved.Climate risks
Neighborhood: 42701
Nearby schools
Schools provided by the listing agent
- Elementary: Helmwood Heights
- Middle: Talton K Stone
- High: Elizabethtown
Source: HKMLS. This data may not be complete. We recommend contacting the local school district to confirm school assignments for this home.
- $311,9005 bd3 ba3k sqft606 Clifford Dr, Elizabethtown, KY 42701Off Market

- $214,6003 bd2 ba1.7k sqft403 The Bye Way, Elizabethtown, KY 42701Off Market

- $349,0004 bd4 ba2.2k sqft101a&b Almondwood Circle, Elizabethtown, KY 42701Off Market
- $242,2003 bd2 ba1.6k sqft603 Clifford Dr, Elizabethtown, KY 42701Off Market
Similar homes
- $349,0006 bd4 ba3.1k sqft605 El Dorado Dr, Elizabethtown, KY 42701For Sale
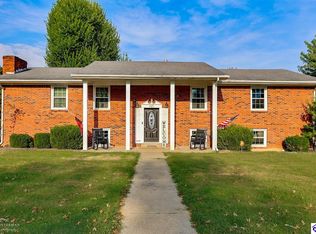 MLS ID #HK2603834, Benjamin Covell, PLATINUM PLUS REALTY. HKMLS
 - $337,5004 bd3 ba2.8k sqft304 Estate Dr, Elizabethtown, KY 42701For Sale
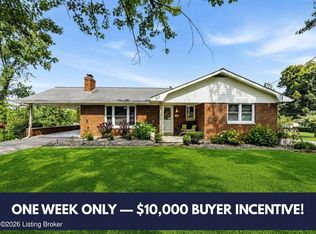
 MLS ID #1727944, Johnathon Carter, Keller Williams Heartland. Metro Search Inc. LLC DBA Apex MLS
 - $369,0004 bd3 ba2.1k sqft200 E Nalls Rd, Elizabethtown, KY 42701For Sale By Owner
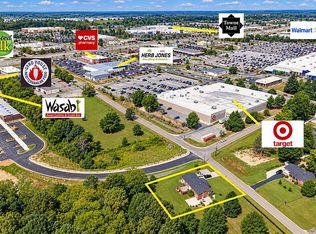
- $389,9003 bd3 ba1.9k sqft617 Memory Ln, Elizabethtown, KY 42701For Sale
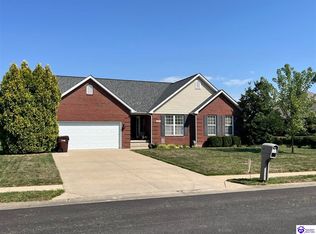 MLS ID #HK2603940, Mark Blair, GOLD STAR REALTY. HKMLS
 - $375,0003 bd3 ba1.9k sqft108 Carey Ln, Elizabethtown, KY 42701For SaleMLS ID #1729130, Alexis Bratcher, Legacy Property Group. Metro Search Inc. LLC DBA Apex MLS
- $279,8003 bd3 ba2k sqft316 Deepwood Dr, Elizabethtown, KY 42701For SaleMLS ID #1729610, Vickie Grimes, Real Estate Kentucky, Inc.. Metro Search Inc. LLC DBA Apex MLS
- $355,9005 bd4 ba2.9k sqft213 W French St, Elizabethtown, KY 42701For SaleMLS ID #1728178, Rachel Brantingham, Keller Williams Heartland. Metro Search Inc. LLC DBA Apex MLS
- $325,0003 bd3 ba2.3k sqft708 Clear Spring Ct, Elizabethtown, KY 42701For SaleMLS ID #1728172, Robin M Cole, RE/MAX Executive Group, Inc.. Metro Search Inc. LLC DBA Apex MLS
- $385,0004 bd3 ba2.3k sqft200 Carey Ln, Elizabethtown, KY 42701For SaleMLS ID #1722308, Vickie Grimes, Real Estate Kentucky, Inc.. Metro Search Inc. LLC DBA Apex MLS
- $345,0003 bd2 ba2.2k sqft306 W Dixie Ave, Elizabethtown, KY 42701For SaleMLS ID #1720301, Jay Pitts, RE/MAX Premier Properties. Metro Search Inc. LLC DBA Apex MLS
