The primary suite has it's own separate Living room and JUST REDUCED in price! Spacious one-level living awaits at 604 Hickory Lane. This full-brick ranch offers approximately 2,448 square feet with three bedrooms, two-and-a-half baths, and a flexible layout designed for everyday comfort and entertaining. Inside, the large living room features a vaulted ceiling, recessed lighting, and plenty of room for multiple seating areas. The kitchen offers granite countertops, white cabinetry, stainless appliances, a breakfast bar, and an adjoining breakfast nook, while the separate dining room adds space for more formal gatherings. One of the home’s standout features is the expansive heated-and-cooled sunroom. With a vaulted ceiling, windows on multiple sides, electric fireplace, this room works beautifully as a second living area, hobby space, home gym, or year-round retreat overlooking the backyard. The primary suite includes a tray ceiling, a private bath with dual vanities, granite countertops, and a tiled walk-in shower. Two additional bedrooms, a full hall bath, and a separate half bath complete the main living areas. Additional highlights include multiple walk-in closets, a dedicated laundry room with utility sink, extensive storage, and an oversized attached garage with adjoining workshop space. Outside, a well manicured backyard with mature shade trees, a wide rear patio, usable lawn space, and a storage building. Located in Fontainebleau Estates, this home offers generous space, one-level convenience, and a well-established Elizabethtown setting.
For sale
Price cut: $15K (9/25)
$374,900
604 Hickory Ln, Elizabethtown, KY 42701
3beds
2,448sqft
Single Family Residence
Built in 2002
0.37 Acres Lot
$-- Zestimate®
$153/sqft
$-- HOA
What's special
Wide rear patioFull-brick ranchBreakfast barUsable lawn spaceStorage buildingWhite cabinetrySpacious one-level living
- 94 days
- 607
- 27
Zillow last checked:
Listing updated:
Listed by:
Chris Howard 270-723-9200,
eXp Realty, LLC
Source: HKMLS,MLS#: HK2602836
Facts & features
Interior
Bedrooms & bathrooms
- Bedrooms: 3
- Bathrooms: 3
- Full bathrooms: 2
- Partial bathrooms: 1
- Main level bathrooms: 3
- Main level bedrooms: 3
Rooms
- Room types: Den
Primary bedroom
- Level: Main
Bedroom 2
- Level: Main
Bedroom 3
- Level: Main
Primary bathroom
- Level: Main
Bathroom
- Features: Tub/Shower Combo, Walk-In Closet(s)
Dining room
- Level: Main
Kitchen
- Features: Granite Counters
- Level: Main
Living room
- Level: Main
Basement
- Area: 0
Heating
- Heat Pump, Electric
Cooling
- Central Electric
Appliances
- Included: Dishwasher, Microwave, Range/Oven, Electric Range, Refrigerator, Smooth Top Range, Electric Water Heater
- Laundry: Laundry Room
Features
- Tray Ceiling(s), Vaulted Ceiling(s), Walls (Dry Wall), Eat-in Kitchen, Formal Dining Room
- Flooring: Laminate, Tile
- Windows: Vinyl Frame
- Basement: None,Crawl Space
- Has fireplace: Yes
- Fireplace features: Electric
Interior area
- Total structure area: 2,448
- Total interior livable area: 2,448 sqft
Property
Parking
- Total spaces: 2
- Parking features: Attached, Front Entry
- Attached garage spaces: 2
Accessibility
- Accessibility features: None
Features
- Patio & porch: Covered Front Porch, Patio
- Exterior features: Concrete Walks
- Fencing: Other
- Body of water: None
Lot
- Size: 0.37 Acres
- Features: Subdivided
Details
- Additional structures: Workshop
- Parcel number: 203000A100
Construction
Type & style
- Home type: SingleFamily
- Architectural style: Ranch
- Property subtype: Single Family Residence
Materials
- Brick
- Roof: Dimensional,Shingle
Condition
- Year built: 2002
Utilities & green energy
- Water: City
- Utilities for property: Other, Sewer Available
Community & HOA
Community
- Subdivision: Fontainebleau Estates
HOA
- Amenities included: None
Location
- Region: Elizabethtown
Financial & listing details
- Price per square foot: $153/sqft
- Tax assessed value: $296,800
- Annual tax amount: $2,580
- Price range: $374.9K - $374.9K
- Date on market: 7/9/2026
Estimated market value
Not available
Estimated sales range
Not available
Not available
Price history
| Date | Event | Price |
|---|---|---|
| 9/25/2026 | Price change | $374,900-3.8%$153/sqft |
Source:  HKMLS #HK2602836 Report a problem HKMLS #HK2602836 Report a problem | ||
| 8/9/2026 | Price change | $389,900-2.5%$159/sqft |
Source: HKMLS #HK2602836 Report a problem | ||
| 7/9/2026 | Listed for sale | $399,900$163/sqft |
Source: HKMLS #HK2602836 Report a problem | ||
Public tax history
| Year | Property taxes | Tax assessment |
|---|---|---|
| 2025 | $2,580 +25.2% | $296,800 |
| 2024 | $2,061 | $296,800 |
| 2023 | $2,061 | $296,800 +27.4% |
| 2022 | $2,061 | $232,900 |
| 2021 | $2,061 | $232,900 |
| 2020 | -- | $232,900 +20.3% |
| 2019 | -- | $193,600 -0.4% |
| 2018 | $225 | $194,300 |
| 2017 | $225 | $194,300 -9.8% |
| 2016 | -- | $215,500 +34% |
| 2015 | -- | $160,800 -18.7% |
| 2012 | $1,412 | $197,700 +2.9% |
| 2010 | -- | $192,200 |
| 2009 | -- | $192,200 |
Find assessor info on the county website
Monthly payment
Est. payment
Payment breakdown
Explore the cost of this home by adjusting the details. Changes won't be saved.Climate risks
Neighborhood: 42701

Similar homes
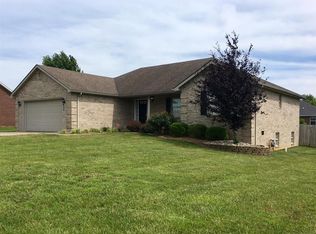
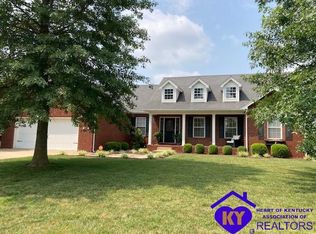
- $325,0003 bd3 ba2.1k sqft414 Silk Oak Dr, Elizabethtown, KY 42701For Sale
 MLS ID #HK2603632, Jadelene Flynn, Elyon Realty. HKMLS
 - $329,9003 bd3 ba2.2k sqft605 Yale Dr, Elizabethtown, KY 42701For Sale
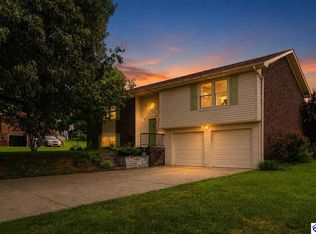 MLS ID #HK2603188, Robin Tamayo, REALTY WORLD KNOX REALTY GROUP, LLC. HKMLS
 - $370,0004 bd3 ba2.5k sqft129 Molly Way, Elizabethtown, KY 42701For Sale
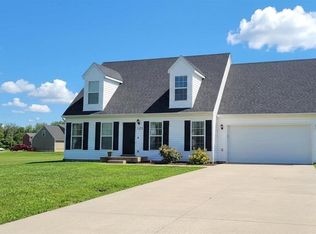 MLS ID #HK2603136, Pcs Ft Knox Ky, The Veronica Paulk Group, SCHULER BAUER REAL ESTATE SERVICES ERA POWERED- Elizabethtown. HKMLS
 - $385,0004 bd3 ba2.3k sqft200 Carey Ln, Elizabethtown, KY 42701For Sale

 MLS ID #1722308, Vickie Grimes, Real Estate Kentucky, Inc.. Metro Search Inc. LLC DBA Apex MLS
 - $339,0003 bd3 ba2.2k sqft111 Brendenwood Ct, Elizabethtown, KY 42701For SaleMLS ID #1724876, James E Bramblett, RE/MAX Executive Group, Inc.. Metro Search Inc. LLC DBA Apex MLS
- $405,0003 bd2 ba1.9k sqft412 Wilmoth St, Elizabethtown, KY 42701For SaleMLS ID #1731413, Jeffrey W Davis, Green Team Real Estate Services. Metro Search Inc. LLC DBA Apex MLS
- $325,0004 bd3 ba2.8k sqft304 Estate Dr, Elizabethtown, KY 42701For SaleMLS ID #1727944, Johnathon Carter, Keller Williams Heartland. Metro Search Inc. LLC DBA Apex MLS
- $342,5004 bd3 ba2.7k sqft824 N Main St, Elizabethtown, KY 42701For SaleMLS ID #1729965, Hailey Shelman, Keller Williams Heartland. Metro Search Inc. LLC DBA Apex MLS
- $329,9004 bd3 ba2.1k sqft107 N Pointe Dr, Elizabethtown, KY 42701For SaleMLS ID #1720061, Janet Perkins, RE/MAX Executive Group, Inc.. Metro Search Inc. LLC DBA Apex MLS
