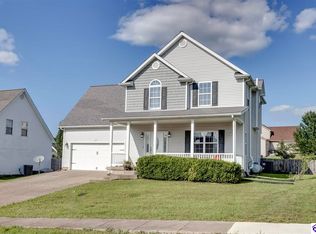
Nestled at the end of a quiet cul-de-sac, this beautiful home offers the perfect blend of privacy, nature, and convenience. Situated on a creek-front lot of over half an acre, you'll enjoy mature trees, peaceful views, and a backyard setting that's hard to find. Bay windows, extra concrete, and an RV hookup are added bonuses. Inside, you'll find a cozy interior with an inviting layout for everyday living and entertaining. The main floor offers a sizeable kitchen, adjacent dining area, a living room with a wood fireplace, as well as a half bath for guests. Upstairs has 3 large bedrooms, including the primary bedroom that has two closets and an ensuite bathroom. An additional bathroom upstairs completes the upper level. In the basement you'll find brand new laminate flooring throughout. There is a nice large finished room with a closet, a laundry area, and large storage shelves. Outside enjoy walking to Elizabethtown Nature Park, where scenic walking and biking trails and the lake are just moments away. With its premium lot in one of Elizabethtown's most desirable locations, this home offers a rare opportunity you won't want to miss. Seller has Assumable Va Loan with under 3% interest rate
For sale
$345,000
111 Brendenwood Ct, Elizabethtown, KY 42701
3beds
2,264sqft
:
Get pre-qualified$2,182/mo
Single Family Residence
Built in 1995
0.58 Acres Lot
$337,600 Zestimate®
$152/sqft
$-- HOA
What's special
Cozy interiorRv hookupHalf bath for guestsSizeable kitchenPeaceful viewsQuiet cul-de-sacMature trees
- 12 days |
- 760 |
- 79 |
Likely to sell faster than
Zillow last checked:
Listing updated:
Listed by:
James E Bramblett 270-769-1655,
RE/MAX Executive Group, Inc.
Source: Metro Search Inc. LLC DBA Apex MLS,MLS#: 1724876
Facts & features
Interior
Bedrooms & bathrooms
- Bedrooms: 3
- Bathrooms: 3
- Full bathrooms: 2
- 1/2 bathrooms: 1
Primary bedroom
- Description: Large master bedroom with 2 closets
- Level: Second
Bedroom
- Level: Second
Bedroom
- Level: Second
Primary bathroom
- Level: Second
Half bathroom
- Level: First
Full bathroom
- Level: Second
Dining room
- Description: Formal Dining Room
- Level: First
Family room
- Level: Basement
Great room
- Description: Large great room with wood burning fireplace
- Level: First
Kitchen
- Description: Eat in Kitchen
- Level: First
Laundry
- Level: Basement
Heating
- Forced Air, Natural Gas
Cooling
- Central Air
Features
- Basement: Partially Finished
- Has fireplace: No
Interior area
- Total structure area: 1,814
- Total interior livable area: 2,264 sqft
- Finished area above ground: 1,814
- Finished area below ground: 450
Property
Parking
- Total spaces: 2
- Parking features: Attached, Entry Front
- Attached garage spaces: 2
Features
- Stories: 2
- Patio & porch: Deck, Porch
- Exterior features: See Remarks
- Fencing: None
Lot
- Size: 0.58 Acres
- Features: Irregular Lot, Cul-De-Sac, Cleared, Level
Details
- Additional structures: Outbuilding
- Parcel number: 200000K237
Construction
Type & style
- Home type: SingleFamily
- Architectural style: Traditional
- Property subtype: Single Family Residence
Materials
- Vinyl Siding, Wood Frame
- Foundation: Concrete Perimeter
- Roof: Shingle
Condition
- Year built: 1995
Utilities & green energy
- Sewer: Public Sewer
- Water: Public
- Utilities for property: Electricity Connected, Natural Gas Connected
Community & HOA
Community
- Subdivision: Oak Valley
HOA
- Has HOA: No
Location
- Region: Elizabethtown
Financial & listing details
- Price per square foot: $152/sqft
- Tax assessed value: $220,600
- Annual tax amount: $2,357
- Date on market: 7/30/2026
- Electric utility on property: Yes
Estimated market value
$337,600
$321,000 - $354,000
$2,214/mo
Price history
| Date | Event | Price |
|---|---|---|
| 7/30/2026 | Listed for sale | $345,000+56.8%$152/sqft |
Source:  HKMLS #HK2603167 Report a problem HKMLS #HK2603167 Report a problem | ||
| 6/15/2020 | Sold | $220,000$97/sqft |
Source:  Metro Search Inc. LLC DBA Apex MLS #1542078 Report a problem Metro Search Inc. LLC DBA Apex MLS #1542078 Report a problem | ||
| 3/16/2020 | Pending sale | $220,000$97/sqft |
Source: RE/MAX Real Estate Center #1542078 Report a problem | ||
| 9/5/2019 | Listed for sale | $220,000$97/sqft |
Source: RE/MAX Real Estate Center #1542078 Report a problem | ||
Public tax history
| Year | Property taxes | Tax assessment |
|---|---|---|
| 2024 | $2,357 | $220,600 |
| 2023 | $2,357 | $220,600 |
| 2022 | $2,357 | $220,600 |
| 2021 | $2,357 | $220,600 +43.9% |
| 2020 | -- | $153,300 |
| 2019 | -- | $153,300 |
| 2018 | $178 | $153,300 |
| 2017 | $178 | $153,300 +3.3% |
| 2016 | -- | $148,400 |
| 2015 | -- | $148,400 +10.7% |
| 2012 | $1,296 | $134,100 |
| 2010 | -- | $134,100 |
| 2009 | -- | $134,100 |
Find assessor info on the county website
Monthly payment
Est. payment
Payment breakdown
Explore the cost of this home by adjusting the details. Changes won't be saved.Climate risks
Neighborhood: 42701
Nearby schools
GreatSchools rating
- 6/10Heartland Elementary SchoolGrades: PK-5Distance: 1.5 mi
- 5/10Bluegrass Middle SchoolGrades: 6-8Distance: 1.7 mi
- 8/10John Hardin High SchoolGrades: 9-12Distance: 1.7 mi
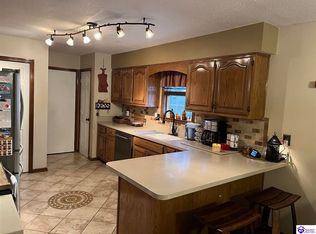
- $345,0005 bd2 ba2.6k sqft109 Brendenwood Ct, Elizabethtown, KY 42701Sold
- $324,7003 bd3 ba2.4k sqft406 Ardmore Ct, Elizabethtown, KY 42701Off Market

- $280,6003 bd2 ba1.8k sqft112 Brendenwood Ct, Elizabethtown, KY 42701Off Market
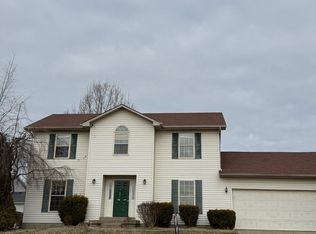
- $279,0003 bd3 ba2.5k sqft110 Brendenwood Ct, Elizabethtown, KY 42701Sold
- $320,0003 bd3 ba2.4k sqft104 Garden Brook Ct, Elizabethtown, KY 42701Sold
- $332,7003 bd2 ba2.8k sqft107 Brendenwood Ct, Elizabethtown, KY 42701Off Market
- $292,9004 bd2 ba1.9k sqft108 Brendenwood Ct, Elizabethtown, KY 42701Off Market
- $283,8003 bd3 ba1.7k sqft407 Ardmore Ct, Elizabethtown, KY 42701Off Market
A local agent can set up tours, give advice and negotiate with sellers.
A local lender can help you make sure your offer is ready when you are.
Similar homes
- $339,9004 bd3 ba2.1k sqft107 N Pointe Dr, Elizabethtown, KY 42701For Sale
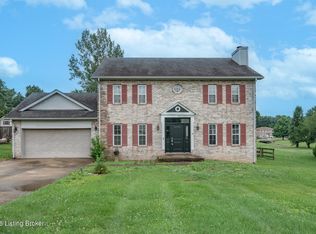
 MLS ID #1720061, Janet Perkins, RE/MAX Executive Group, Inc.. Metro Search Inc. LLC DBA Apex MLS
 - $310,0004 bd2 ba2.7k sqft308 Falcon Ct, Elizabethtown, KY 42701For Sale
 MLS ID #1724684, Shirley Carr, Etown Realty, Inc.. Metro Search Inc. LLC DBA Apex MLS
 - $358,5003 bd3 ba2.2k sqft605 Yale Dr, Elizabethtown, KY 42701For Sale
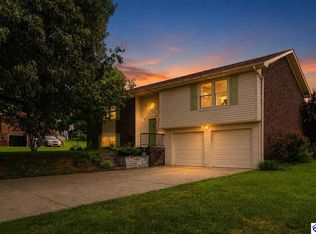 MLS ID #HK2603188, Robin Tamayo, REALTY WORLD KNOX REALTY GROUP, LLC. HKMLS
 - $354,0003 bd4 ba2.6k sqft107 Sugar Hill Ct, Elizabethtown, KY 42701For Sale
 MLS ID #HK2603089, Melody Duvall, Real Broker, LLC. HKMLS
 - $329,0003 bd2 ba2k sqft149 NW Barbara Cir, Elizabethtown, KY 42701For SaleMLS ID #HK2602559, Kimberly Clark, LIVINGSTON REALTY. HKMLS
- $269,9003 bd3 ba2.7k sqft3801 Deer Haven Dr, Elizabethtown, KY 42701For SaleMLS ID #HK2603349, Kali Buchanan, SEMONIN REALTORS. HKMLS
- $289,9003 bd2 ba1.7k sqft1014 Pawnee Dr, Elizabethtown, KY 42701For SaleMLS ID #HK2603325, Saundra Pelley, MELLOAN REAL ESTATE. HKMLS
- $--2 bd2 ba1.2k sqft510 Washington St #A, Elizabethtown, KY 42701AuctionMLS ID #HK2603226, Bobby Dobson, PLATINUM PLUS REALTY. HKMLS
- $329,0003 bd2 ba1.8k sqft100 Stratmoor Dr, Elizabethtown, KY 42701For SaleMLS ID #HK2602181, Chris Howard, eXp Realty, LLC. HKMLS
- $369,9004 bd3 ba2.8k sqft176 Graceland Trl, Elizabethtown, KY 42701For SaleMLS ID #HK2603287, The Brantingham Group Team, KELLER WILLIAMS HEARTLAND. HKMLS
- $389,9003 bd3 ba2.4k sqft604 Hickory Ln, Elizabethtown, KY 42701For SaleMLS ID #HK2602836, Chris Howard, eXp Realty, LLC. HKMLS
- $280,0003 bd3 ba1.9k sqft1226 Eastern St, Elizabethtown, KY 42701For SaleMLS ID #1725464, Maria Thurman, United Real Estate Louisville. Metro Search Inc. LLC DBA Apex MLS
- $357,5005 bd4 ba2.9k sqft213 W French St, Elizabethtown, KY 42701For SaleMLS ID #1721028, Rachel Brantingham, Keller Williams Heartland. Metro Search Inc. LLC DBA Apex MLS
- $370,0004 bd3 ba2.5k sqft129 Molly Way, Elizabethtown, KY 42701For SaleMLS ID #HK2603136, Pcs Ft Knox Ky, The Veronica Paulk Group, SCHULER BAUER REAL ESTATE SERVICES ERA POWERED- Elizabethtown. HKMLS
- $395,0003 bd4 ba2.7k sqft633 Wind Brook Dr, Elizabethtown, KY 42701For SaleMLS ID #HK2602339, Ena Koellish, The K Group Real Estate, LLC. HKMLS
- $310,0003 bd3 ba2.2k sqft1106 Pawnee Dr, Elizabethtown, KY 42701For SaleMLS ID #1715877, Janet Perkins, RE/MAX Executive Group, Inc.. Metro Search Inc. LLC DBA Apex MLS
- $294,9003 bd2 ba1.7k sqft1312 Rocky Loop, Elizabethtown, KY 42701For SaleMLS ID #HK2602261, Hearth And Home Team, RE/MAX EXECUTIVE GROUP, INC.. HKMLS
- $394,9003 bd3 ba2.5k sqft124 Mossy Creek Ct W, Elizabethtown, KY 42701For SaleMLS ID #HK2602283, The Still Group Team, Olive + Oak Realty. HKMLS
- $315,0004 bd3 ba1.8k sqft904 Tyler Cir, Elizabethtown, KY 42701For SaleMLS ID #1721278, Stephanie Wade, RE/MAX Executive Group, Inc.. Metro Search Inc. LLC DBA Apex MLS
- $300,0004 bd3 ba2.7k sqft719 Bon Aire Dr, Elizabethtown, KY 42701For SaleMLS ID #HK2602802, Charles Hinckley, NETWORK REAL ESTATE SERVICES. HKMLS
