Welcome to 124 W. Mossy Creek Court in Elizabethtown, Kentucky. This exceptional, spacious home combines a functional design and a seamless floorplan that flows from room to room. The main living space has an abundance of natural light and gives direct access through sliding glass doors to the amazing back deck, extending your living area. The main floor also has a dining room for formal gatherings, a versatile bonus room and a convenient half bath. Head on to the second level and you will find a generous primary bedroom suite, complete with its own bathroom and walk-in closet. Two additional spacious bedrooms and another full bathroom complete the second floor. The interior space expands even further with a finished basement that offers endless flexibility. Make this space your own with a media or family room, a hobby space or a game room, the possibilities are endless. The living space doesn't end there. Step outside onto the back porch and enjoy the peaceful back deck with mature trees lining your amazing view. This home is move in ready and offering tranquility with convenient access to local amenities. Schedule your showing today!
For sale
Price cut: $5K (7/9)
$394,900
124 Mossy Creek Ct W, Elizabethtown, KY 42701
3beds
2,520sqft
Single Family Residence
Built in 2004
0.7 Acres Lot
$387,700 Zestimate®
$157/sqft
$-- HOA
What's special
Two additional spacious bedroomsAmazing back deckSpacious homeFunctional designBack porchVersatile bonus roomAbundance of natural light
- 80 days |
- 668 |
- 28 |
Zillow last checked:
Listing updated:
Listed by:
The Still Group Team 270-751-7339,
Olive + Oak Realty
Source: HKMLS,MLS#: HK2602283
Facts & features
Interior
Bedrooms & bathrooms
- Bedrooms: 3
- Bathrooms: 3
- Full bathrooms: 2
- Partial bathrooms: 1
- Main level bathrooms: 1
Rooms
- Room types: Family Room, Office
Primary bedroom
- Level: Upper
Bedroom 2
- Level: Upper
Bedroom 3
- Level: Upper
Primary bathroom
- Level: Upper
Bathroom
- Features: Tub/Shower Combo, Walk-In Closet(s)
Basement
- Area: 840
Heating
- Heat Pump, Electric
Cooling
- Central Air
Appliances
- Included: Dishwasher, Microwave, Refrigerator, Smooth Top Range, Heat Pump
- Laundry: Laundry Room
Features
- Ceiling Fan(s), Walk-In Closet(s), Formal Dining Room
- Flooring: Hardwood, Tile, Other
- Basement: Finished-Full
- Has fireplace: No
- Fireplace features: None
Interior area
- Total structure area: 2,520
- Total interior livable area: 2,520 sqft
Property
Parking
- Total spaces: 2
- Parking features: Attached, Front Entry
- Attached garage spaces: 2
Accessibility
- Accessibility features: None
Features
- Levels: Two
- Patio & porch: Covered Deck, Deck
- Fencing: Fenced
Lot
- Size: 0.7 Acres
- Features: Subdivided
Details
- Parcel number: 2430006064
Construction
Type & style
- Home type: SingleFamily
- Property subtype: Single Family Residence
Materials
- Vinyl Siding
- Foundation: Concrete Perimeter
- Roof: Shingle
Condition
- New Construction
- New construction: No
- Year built: 2004
Utilities & green energy
- Sewer: Septic Tank
- Water: County
Community & HOA
Community
- Security: Smoke Detector(s)
- Subdivision: Bent Creek
Location
- Region: Elizabethtown
Financial & listing details
- Price per square foot: $157/sqft
- Tax assessed value: $232,500
- Annual tax amount: $2,217
- Price range: $394.9K - $394.9K
- Date on market: 6/4/2026
Estimated market value
$387,700
$368,000 - $407,000
$2,318/mo
Price history
| Date | Event | Price |
|---|---|---|
| 7/9/2026 | Price change | $394,900-1.3%$157/sqft |
Source:  HKMLS #HK2602283 Report a problem HKMLS #HK2602283 Report a problem | ||
| 6/4/2026 | Listed for sale | $399,900+72%$159/sqft |
Source: HKMLS #HK2602283 Report a problem | ||
| 10/15/2020 | Sold | $232,500$92/sqft |
Source: HKMLS #HK10053755 Report a problem | ||
Public tax history
| Year | Property taxes | Tax assessment |
|---|---|---|
| 2025 | $2,217 -1.1% | $232,500 |
| 2024 | $2,242 | $232,500 |
| 2023 | $2,242 | $232,500 |
| 2022 | $2,242 | $232,500 |
| 2021 | $2,242 | $232,500 +34.7% |
| 2020 | -- | $172,600 +29.5% |
| 2019 | -- | $133,300 +12.7% |
| 2018 | -- | $118,300 |
| 2017 | -- | $118,300 -0.6% |
| 2016 | -- | $119,000 |
| 2015 | -- | $119,000 -23.7% |
| 2012 | $1,392 | $155,900 +1.6% |
| 2010 | -- | $153,400 |
| 2009 | -- | $153,400 |
Find assessor info on the county website
Monthly payment
Est. payment
Payment breakdown
Explore the cost of this home by adjusting the details. Changes won't be saved.Climate risks
Neighborhood: 42701
Nearby schools
GreatSchools rating
- 8/10Lincoln Trail Elementary SchoolGrades: PK-5Distance: 0.8 mi
- 7/10East Hardin Middle SchoolGrades: 6-8Distance: 4.2 mi
- 6/10Central Hardin High SchoolGrades: 9-12Distance: 6.1 mi
- $329,2003 bd2 ba2.2k sqft100 Mossy Creek Ct W, Elizabethtown, KY 42701Off Market
- $304,3003 bd2 ba1.5k sqft123 Coldcreek Ct S, Elizabethtown, KY 42701Off Market
- $411,2004 bd3 ba3k sqft97 Coldcreek Ct S, Elizabethtown, KY 42701Off Market

- $415,5003 bd3 ba2.1k sqft145 Mossy Creek Ct W, Elizabethtown, KY 42701Off Market

- $316,0004 bd2 ba1.8k sqft99 Mossy Creek Ct W, Elizabethtown, KY 42701Off Market
- $343,3003 bd2 ba2k sqft76 Mossy Creek Ct W, Elizabethtown, KY 42701Off Market
- $296,8003 bd2 ba1.5k sqft135 Coldcreek Ct S, Elizabethtown, KY 42701Off Market
- $390,0003 bd3 ba3k sqft156 Mossy Creek Ct W, Elizabethtown, KY 42701Sold
A local agent can set up tours, give advice and negotiate with sellers.
Similar homes
- $369,9004 bd3 ba2.8k sqft176 Graceland Trl, Elizabethtown, KY 42701For Sale
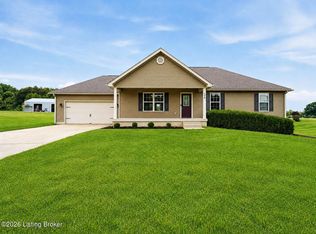
 MLS ID #1726860, Johnathon Carter, Keller Williams Heartland. Metro Search Inc. LLC DBA Apex MLS
 - $380,0003 bd3 ba1.9k sqft108 Carey Ln, Elizabethtown, KY 42701For Sale

 MLS ID #SC48404, Elizabeth West, Legacy Property Group. South Central Kentucky AOR
 - $345,0004 bd2 ba2.2k sqft44 Tinted Cloud Cir, Elizabethtown, KY 42701For Sale
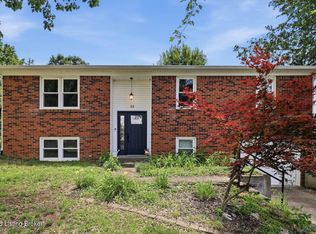 MLS ID #1720285, Kelsey Sipes, RE/MAX Premier Properties. Metro Search Inc. LLC DBA Apex MLS
 - $389,9003 bd3 ba2.4k sqft604 Hickory Ln, Elizabethtown, KY 42701For Sale
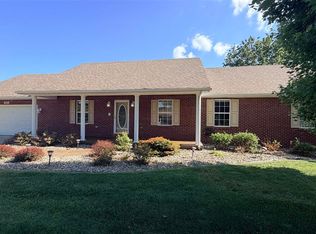 MLS ID #HK2602836, Chris Howard, eXp Realty, LLC. HKMLS
 - $555,0004 bd3 ba2.4k sqft500 Aspen Ct, Elizabethtown, KY 42701For SaleMLS ID #HK2603500, Drew Coppage, SCHULER BAUER REAL ESTATE SERVICES ERA POWERED - BRANDENBURG. HKMLS
- $349,9004 bd3 ba2.8k sqft304 Estate Dr, Elizabethtown, KY 42701For SaleMLS ID #HK2603450, The Brantingham Group Team, KELLER WILLIAMS HEARTLAND. HKMLS
- $369,9003 bd3 ba2.3k sqft589 Charlemagne Blvd, Elizabethtown, KY 42701For SaleMLS ID #HK2602942, Nancy Terese Pace, United Real Estate Louisville - Elizabethtown. HKMLS
- $419,0003 bd3 ba1.9k sqft2974 Bacon Creek Rd, Elizabethtown, KY 42701For SaleMLS ID #HK2601389, J.E. Bramblett Team, RE/MAX EXECUTIVE GROUP, INC.. HKMLS
- $369,0004 bd3 ba2.9k sqft1151 Oak St, Elizabethtown, KY 42701For SaleMLS ID #HK2602956, Lee A Kershaw, SCHULER BAUER REAL ESTATE SERVICES ERA POWERED- Elizabethtown. HKMLS
- $395,0003 bd4 ba2.7k sqft633 Wind Brook Dr, Elizabethtown, KY 42701For SaleMLS ID #HK2602339, Ena Koellish, The K Group Real Estate, LLC. HKMLS
- $410,0004 bd3 ba2.8k sqft403 Jey Dr, Elizabethtown, KY 42701For SaleMLS ID #HK2603318, The Still Group Team, Olive + Oak Realty. HKMLS
- $359,9003 bd3 ba2.2k sqft2567 Kensington Way, Elizabethtown, KY 42701For SaleMLS ID #HK2603298, Hearth And Home Team, RE/MAX EXECUTIVE GROUP, INC.. HKMLS
- $358,5003 bd3 ba2.2k sqft605 Yale Dr, Elizabethtown, KY 42701For SaleMLS ID #HK2603188, Robin Tamayo, REALTY WORLD KNOX REALTY GROUP, LLC. HKMLS
- $350,0004 bd3 ba2.7k sqft824 N Main St, Elizabethtown, KY 42701For SaleMLS ID #HK2603405, The Brantingham Group Team, KELLER WILLIAMS HEARTLAND. HKMLS
- $369,0003 bd3 ba2k sqft580 House Ln, Elizabethtown, KY 42701For SaleMLS ID #HK2603101, Pcs Ft Knox Ky, The Veronica Paulk Group, SCHULER BAUER REAL ESTATE SERVICES ERA POWERED- Elizabethtown. HKMLS
- $425,0003 bd3 ba2k sqft1054 Saint John Church Rd, Elizabethtown, KY 42701For SaleMLS ID #HK2602173, Brittany N Jackson, Weichert Realtors Lawson Collective. HKMLS
- $429,5003 bd2 ba2.7k sqft608 Birch Dr, Elizabethtown, KY 42701For SaleMLS ID #HK25005045, Sue Wilson, SUE WILSON REALTY. HKMLS
- $354,0003 bd4 ba2.6k sqft107 Sugar Hill Ct, Elizabethtown, KY 42701For SaleMLS ID #HK2603089, Melody Duvall, Real Broker, LLC. HKMLS
- $492,5004 bd3 ba2.8k sqft1509 Manchester Dr, Elizabethtown, KY 42701For SaleMLS ID #1720928, Joni Melloan, Melloan Real Estate. Metro Search Inc. LLC DBA Apex MLS
- $369,9004 bd3 ba2.1k sqft183 Molly Way, Elizabethtown, KY 42701For SaleMLS ID #HK2603192, Michelle L Griffin, SCHULER BAUER REAL ESTATE SERVICES ERA POWERED - BRANDENBURG. HKMLS
