Fully Renovated 4-Bedroom Home with Incredible Outdoor Living! If you've been searching for a home that checks every box, this is it. Beautifully renovated from top to bottom, this spacious 4-bedroom home combines modern updates, stylish finishes, and room for everyone to spread out and enjoy. Step inside to find gorgeous new flooring throughout and a bright, welcoming interior designed for today's lifestyle. The show-stopping kitchen is the centerpiece of the home, featuring crisp white cabinetry, stainless steel appliances, ample counter space, and an open layout that's perfect for everyday living and entertaining alike. The bathrooms have been thoughtfully updated with fresh, modern finishes that make every day feel a little more luxurious. With four generously sized bedrooms and multiple living spaces, there's flexibility for families, guests, home offices, or hobbies. Outside is where this home truly shines. The huge backyard offers endless possibilities for play, pets, gardening, and gatherings, while the expansive covered porch provides the perfect place to relax with your morning coffee, host summer cookouts, or unwind at the end of the day. Move-in ready and packed with upgrades, this home offers the perfect combination of style, comfort, and space—both inside and out. Don't miss your chance to own this beautifully updated 4-bedroom home with an amazing backyard and outdoor living space you'll enjoy year-round.
For sale
Price cut: $4K (9/24)
$339,999
44 Tinted Cloud Cir, Elizabethtown, KY 42701
4beds
2,205sqft
Single Family Residence
Built in 1986
0.32 Acres Lot
$338,200 Zestimate®
$154/sqft
$-- HOA
What's special
Fresh modern finishesFully renovatedGorgeous new flooring throughoutStainless steel appliancesShow-stopping kitchenCrisp white cabinetryOpen layout
- 134 days
- 148
- 19
Zillow last checked:
Listing updated:
Listed by:
Kelsey Sipes 502-655-5726,
RE/MAX Premier Properties,
Kevin W Lewis
Source: Metro Search Inc. LLC DBA Apex MLS,MLS#: 1720285
Facts & features
Interior
Bedrooms & bathrooms
- Bedrooms: 4
- Bathrooms: 2
- Full bathrooms: 2
Primary bedroom
- Level: First
Bedroom
- Level: First
Bedroom
- Level: First
Bedroom
- Level: Basement
Primary bathroom
- Level: First
Full bathroom
- Level: First
Dining area
- Level: First
Family room
- Level: Basement
Kitchen
- Level: First
Living room
- Level: First
Heating
- Electric, Heat Pump
Cooling
- Central Air, Heat Pump
Features
- Basement: Finished
- Number of fireplaces: 1
Interior area
- Total structure area: 1,305
- Total interior livable area: 2,205 sqft
- Finished area above ground: 1,305
- Finished area below ground: 900
Property
Parking
- Total spaces: 1
- Parking features: Attached
- Attached garage spaces: 1
Features
- Stories: 2
- Patio & porch: Deck
- Fencing: Privacy
Lot
- Size: 0.32 Acres
Details
- Parcel number: 2314002011
Construction
Type & style
- Home type: SingleFamily
- Architectural style: Raised Ranch
- Property subtype: Single Family Residence
Materials
- Vinyl Siding, Brick
- Foundation: Concrete Perimeter
- Roof: Shingle
Condition
- Year built: 1986
Utilities & green energy
- Sewer: Septic Tank
- Water: Public
- Utilities for property: Electricity Connected
Community & HOA
Community
- Subdivision: Copper Sunset
HOA
- Has HOA: No
Location
- Region: Elizabethtown
Financial & listing details
- Price per square foot: $154/sqft
- Tax assessed value: $304,900
- Annual tax amount: $2,874
- Date on market: 6/12/2026
- Electric utility on property: Yes
Estimated market value
$338,200
$321,000 - $355,000
$2,038/mo
Price history
| Date | Event | Price |
|---|---|---|
| 9/24/2026 | Price change | $339,999-1.2%$154/sqft |
Source:  Metro Search Inc. LLC DBA Apex MLS #1720285 Report a problem Metro Search Inc. LLC DBA Apex MLS #1720285 Report a problem | ||
| 9/6/2026 | Price change | $344,000-0.3%$156/sqft |
Source: Metro Search Inc. LLC DBA Apex MLS #1720285 Report a problem | ||
| 8/7/2026 | Price change | $345,000-1.1%$156/sqft |
Source: Metro Search Inc. LLC DBA Apex MLS #1720285 Report a problem | ||
| 7/31/2026 | Price change | $348,999-0.3%$158/sqft |
Source: Metro Search Inc. LLC DBA Apex MLS #1720285 Report a problem | ||
| 6/12/2026 | Listed for sale | $349,999+14.8%$159/sqft |
Source: Metro Search Inc. LLC DBA Apex MLS #1720285 Report a problem | ||
| 4/5/2024 | Sold | $304,900$138/sqft |
Source:  HKMLS #HK24000222 Report a problem HKMLS #HK24000222 Report a problem | ||
| 2/9/2024 | Price change | $304,900-1.6%$138/sqft |
Source: HKMLS #HK24000222 Report a problem | ||
| 1/21/2024 | Listed for sale | $309,900-1.3%$141/sqft |
Source: HKMLS #HK24000222 Report a problem | ||
| 1/21/2024 | Listing removed | -- |
Source: HKMLS #HK23003920 Report a problem | ||
| 12/26/2023 | Price change | $313,900-0.3%$142/sqft |
Source: HKMLS #HK23003920 Report a problem | ||
| 11/27/2023 | Price change | $314,900-1.4%$143/sqft |
Source: HKMLS #HK23003920 Report a problem | ||
| 11/20/2023 | Listed for sale | $319,500+32.7%$145/sqft |
Source: HKMLS #HK23003920 Report a problem | ||
| 9/8/2023 | Sold | $240,700+20.3%$109/sqft |
Source: HKMLS #HK23003092 Report a problem | ||
| 8/4/2023 | Sold | $200,000+103.3%$91/sqft |
Source: Public Record Report a problem | ||
| 2/8/2010 | Sold | $98,400+29.9%$45/sqft |
Source: Public Record Report a problem | ||
| 12/29/2009 | Sold | $75,768-19.4%$34/sqft |
Source: Public Record Report a problem | ||
| 7/20/2005 | Sold | $94,000$43/sqft |
Source: Public Record Report a problem | ||
Public tax history
| Year | Property taxes | Tax assessment |
|---|---|---|
| 2025 | $2,874 +106.4% | $304,900 +26.7% |
| 2024 | $1,392 | $240,700 +70.2% |
| 2023 | $1,392 | $141,400 |
| 2022 | $1,392 | $141,400 |
| 2021 | $1,392 | $141,400 +20.2% |
| 2020 | -- | $117,600 |
| 2019 | -- | $117,600 |
| 2018 | -- | $117,600 |
| 2017 | -- | $117,600 +8.9% |
| 2016 | -- | $108,000 |
| 2015 | -- | $108,000 +9.8% |
| 2012 | $973 | $98,400 +15.8% |
| 2010 | -- | $85,000 -17.5% |
| 2009 | -- | $103,000 |
Find assessor info on the county website
Monthly payment
Est. payment
Payment breakdown
Explore the cost of this home by adjusting the details. Changes won't be saved.Climate risks
Neighborhood: 42701
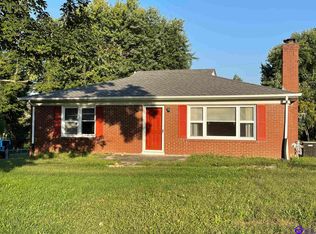
- $284,5003 bd2 ba1.8k sqft60 Tinted Cloud Cir, Elizabethtown, KY 42701Off Market
- $223,5003 bd1 ba1.2k sqft3402 Bardstown Rd, Elizabethtown, KY 42701Off Market
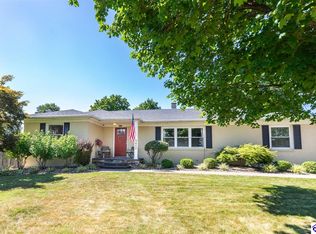
- $241,4003 bd2 ba1.6k sqft43 Tinted Cloud Cir, Elizabethtown, KY 42701Off Market
- $315,0003 bd3 ba1.6k sqft3452 Bardstown Rd, Elizabethtown, KY 42701Sold
Similar homes
- $329,9004 bd3 ba2.1k sqft107 N Pointe Dr, Elizabethtown, KY 42701For Sale
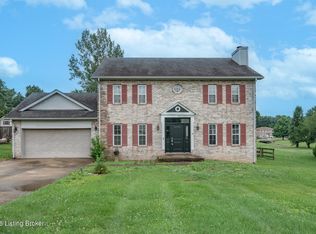
 MLS ID #1720061, Janet Perkins, RE/MAX Executive Group, Inc.. Metro Search Inc. LLC DBA Apex MLS
 - $279,0005 bd2 ba3k sqft53 Valley View Ln, Elizabethtown, KY 42701For Sale
 MLS ID #HK2604199, The Still Group Team, Olive + Oak Realty. HKMLS
 - $339,0003 bd3 ba2.2k sqft111 Brendenwood Ct, Elizabethtown, KY 42701For Sale
 MLS ID #1724876, James E Bramblett, RE/MAX Executive Group, Inc.. Metro Search Inc. LLC DBA Apex MLS
 - $325,0004 bd3 ba2.7k sqft824 N Main St, Elizabethtown, KY 42701For Sale
 MLS ID #1729965, Hailey Shelman, Keller Williams Heartland. Metro Search Inc. LLC DBA Apex MLS
 - $325,0004 bd3 ba2.8k sqft304 Estate Dr, Elizabethtown, KY 42701For SaleMLS ID #1727944, Johnathon Carter, Keller Williams Heartland. Metro Search Inc. LLC DBA Apex MLS
- $367,5003 bd3 ba1.9k sqft108 Carey Ln, Elizabethtown, KY 42701For SaleMLS ID #1729130, Alexis Bratcher, Legacy Property Group. Metro Search Inc. LLC DBA Apex MLS
- $355,9005 bd4 ba2.9k sqft213 W French St, Elizabethtown, KY 42701For SaleMLS ID #1728178, Rachel Brantingham, Keller Williams Heartland. Metro Search Inc. LLC DBA Apex MLS
- $345,0003 bd2 ba2.2k sqft306 W Dixie Ave, Elizabethtown, KY 42701For SaleMLS ID #1720301, Jay Pitts, RE/MAX Premier Properties. Metro Search Inc. LLC DBA Apex MLS
- $260,0002 bd2 ba1.4k sqft114 Tinted Cloud Cir, Elizabethtown, KY 42701For Sale
 MLS ID #SC48179, Elizabeth West, Legacy Property Group. South Central Kentucky AOR
 - $385,0004 bd3 ba2.3k sqft200 Carey Ln, Elizabethtown, KY 42701For SaleMLS ID #1722308, Vickie Grimes, Real Estate Kentucky, Inc.. Metro Search Inc. LLC DBA Apex MLS
- $330,0003 bd3 ba2.2k sqft3884 Rineyville Rd, Elizabethtown, KY 42701For SaleMLS ID #1730290, Ciara Hardesty, Real Broker, LLC. Metro Search Inc. LLC DBA Apex MLS
- $300,0003 bd2 ba1.8k sqft69 Santana Dr, Elizabethtown, KY 42701For SaleMLS ID #1722911, Lilly Dubon, Weichert Realtors-H. Barry Smith Co.. Metro Search Inc. LLC DBA Apex MLS
- $349,0004 bd3 ba1.8k sqft323 House Ln, Elizabethtown, KY 42701For SaleMLS ID #1726041, Jay Pitts, RE/MAX Premier Properties. Metro Search Inc. LLC DBA Apex MLS
- $249,5003 bd2 ba1.6k sqft130 Cozy Acres Dr, Elizabethtown, KY 42701For SaleMLS ID #1732196, Will V Fox, Real Estate Go To. Metro Search Inc. LLC DBA Apex MLS
- $405,0003 bd2 ba1.9k sqft412 Wilmoth St, Elizabethtown, KY 42701For SaleMLS ID #1731413, Jeffrey W Davis, Green Team Real Estate Services. Metro Search Inc. LLC DBA Apex MLS
