MOTIVATED SELLER offering up to $5,000. in CLOSING COST ASSISTANCE PLUS $1,500. TOWARD A BUYER-SELECTED HOME WARRANTY with an ACCEPTABLE OFFER! WELCOME HOME to this beautifully maintained 3-bedroom, 3 bathroom split-entry raised ranch with hardwood, Pergo and tile flooring situated on a spacious 0.86-acre lot in a desirable location close to schools, shopping and Etown Sports Park. Nestled on a quiet street, this move-in-ready property with great spaces for entertaining inside and out offers the perfect combination of comfort, functionality, and outdoor enjoyment. This home's attractive setting is enhanced by mature trees, thoughtfully designed landscaping, and custom exterior lighting that creates a warm and inviting ambiance day and night. Step outside to enjoy the expansive poured stained-concrete patio, offering plenty of room for outdoor dining, entertaining, and cooking. A designated fire pit area provides the perfect gathering space for family and friends, while a nearby pond adds to the peaceful atmosphere. For hobbyists, storage, or workshop needs, the property includes two bonus rooms in the basement and a detached garage/workshop, which, at 12'X32' and with 100amp electric service, is suitable for much! Inside and out, this home has been exceptionally cared for and is in excellent condition, ready for its next owner to move right in and enjoy! With its generous lot, beautiful indoor and outdoor living spaces, convenient location and outstanding condition, this property is a rare opportunity you won't want to miss.
For sale
Price cut: $10K (7/27)
$379,900
589 Charlemagne Blvd, Elizabethtown, KY 42701
3beds
2,318sqft
:
Get pre-qualified$2,403/mo
Single Family Residence
Built in 1988
0.86 Acres Lot
$371,200 Zestimate®
$164/sqft
$-- HOA
What's special
Thoughtfully designed landscapingGenerous lotMature trees
- 26 days |
- 1,477 |
- 62 |
Likely to sell faster than
Zillow last checked:
Listing updated:
Listed by:
Nancy Terese Pace 270-307-0234,
United Real Estate Louisville - Elizabethtown
Source: HKMLS,MLS#: HK2602942
Facts & features
Interior
Bedrooms & bathrooms
- Bedrooms: 3
- Bathrooms: 3
- Full bathrooms: 3
- Main level bathrooms: 2
- Main level bedrooms: 3
Rooms
- Room types: Family Room, Hobby Room, Office
Primary bedroom
- Features: Walk in Closet, Main Floor
- Level: Main
- Area: 151.01
- Dimensions: 13.83 x 10.92
Bedroom 2
- Features: Ceiling Fan
- Level: Main
- Area: 105.42
- Dimensions: 11 x 9.58
Bedroom 3
- Features: Ceiling Fan
- Level: Main
- Area: 128.63
- Dimensions: 12.25 x 10.5
Primary bathroom
- Features: Granite Cntrtop, Tile
- Level: Main
- Area: 37.69
- Dimensions: 7.67 x 4.92
Bathroom
- Features: Granite Counters, Tub/Shower Combo
Dining room
- Features: Off Kitchen, Ceiling Fan
- Level: Main
- Area: 118.13
- Dimensions: 11.25 x 10.5
Family room
- Features: Fireplace, Tile
- Level: Basement
- Area: 252.44
- Dimensions: 21.33 x 11.83
Kitchen
- Features: Pantry
- Level: Main
- Area: 167.39
- Dimensions: 15.33 x 10.92
Living room
- Features: Ceiling Fan, Wood Flooring
- Level: Main
- Area: 226.84
- Dimensions: 19.58 x 11.58
Basement
- Area: 1368
Heating
- Central, Heat Pump, Electric
Cooling
- Central Air, Central Electric, Heat Pump
Appliances
- Included: Dishwasher, Microwave, Range/Oven, Electric Range, Refrigerator, Self Cleaning Oven, Smooth Top Range, Electric Water Heater
- Laundry: Laundry Room
Features
- Ceiling Fan(s), Walk-In Closet(s), Walls (Dry Wall), Formal Dining Room, Living/Dining Combo
- Flooring: Hardwood, Laminate, Tile
- Doors: Insulated Doors
- Windows: Tilt, Vinyl Frame
- Basement: Daylight,Finished-Partial,Garage Entrance,Interior Entry
- Number of fireplaces: 1
- Fireplace features: 1, Wood Burning
Interior area
- Total structure area: 2,318
- Total interior livable area: 2,318 sqft
Video & virtual tour
Property
Parking
- Total spaces: 2
- Parking features: Attached, Basement, Garage Door Opener, Garage Faces Side
- Attached garage spaces: 2
Accessibility
- Accessibility features: Level Drive
Features
- Levels: Split Entry
- Patio & porch: Patio
- Exterior features: Concrete Walks, Lighting, Mature Trees, Trees
- Fencing: Back Yard,Chain Link,Privacy,Partial
- Waterfront features: Pond
- Body of water: None
Lot
- Size: 0.86 Acres
- Features: Trees, City Lot, Subdivided
Details
- Additional structures: Storage
- Parcel number: 2031002068
Construction
Type & style
- Home type: SingleFamily
- Architectural style: Raised Ranch
- Property subtype: Single Family Residence
Materials
- Brick/Siding
- Foundation: Concrete Perimeter
- Roof: Metal
Condition
- New Construction
- New construction: No
- Year built: 1988
Utilities & green energy
- Sewer: City
- Water: County
- Utilities for property: Electricity Available, Garbage-Private, Internet DSL, Natural Gas Available, Street Lights
Community & HOA
Community
- Features: Curbs
- Security: Smoke Detector(s)
- Subdivision: Fountainbleau Estates
HOA
- Amenities included: None
Location
- Region: Elizabethtown
Financial & listing details
- Price per square foot: $164/sqft
- Tax assessed value: $207,200
- Annual tax amount: $1,963
- Price range: $379.9K - $379.9K
- Date on market: 7/16/2026
Estimated market value
$371,200
$353,000 - $390,000
$2,371/mo
Price history
| Date | Event | Price |
|---|---|---|
| 7/27/2026 | Price change | $379,900-2.6%$164/sqft |
Source:  HKMLS #HK2602942 Report a problem HKMLS #HK2602942 Report a problem | ||
| 7/16/2026 | Listed for sale | $389,900+113.1%$168/sqft |
Source: HKMLS #HK2602942 Report a problem | ||
| 3/16/2016 | Sold | $183,000-0.8%$79/sqft |
Source: Public Record Report a problem | ||
| 9/19/2015 | Price change | $184,500-2.4%$80/sqft |
Source: HORNBACK REALTY #10029392 Report a problem | ||
| 7/1/2015 | Price change | $189,000-5.3%$82/sqft |
Source: HORNBACK REALTY #10029392 Report a problem | ||
| 5/4/2015 | Listed for sale | $199,500+14.3%$86/sqft |
Source: HORNBACK REALTY #10029392 Report a problem | ||
| 4/12/2007 | Sold | $174,500$75/sqft |
Source: Public Record Report a problem | ||
Public tax history
| Year | Property taxes | Tax assessment |
|---|---|---|
| 2024 | $1,963 | $207,200 |
| 2023 | $1,963 | $207,200 +13.2% |
| 2022 | $1,963 | $183,000 |
| 2021 | $1,963 | $183,000 |
| 2020 | -- | $183,000 |
| 2019 | -- | $183,000 |
| 2018 | $212 | $183,000 |
| 2017 | $212 | $183,000 +4.9% |
| 2016 | -- | $174,500 |
| 2015 | -- | $174,500 |
| 2012 | $1,524 | $174,500 |
| 2010 | -- | $174,500 |
| 2009 | -- | $174,500 |
Find assessor info on the county website
Monthly payment
Est. payment
Payment breakdown
Explore the cost of this home by adjusting the details. Changes won't be saved.Climate risks
Neighborhood: 42701
Nearby schools
GreatSchools rating
- 5/10G C Burkhead Elementary SchoolGrades: PK-5Distance: 0.8 mi
- 6/10West Hardin Middle SchoolGrades: 6-8Distance: 8.9 mi
- 6/10Central Hardin High SchoolGrades: 9-12Distance: 1.6 mi
- $267,1003 bd2 ba1.7k sqft582 Gates Rd, Elizabethtown, KY 42701Off Market
- $256,2003 bd3 ba2.1k sqft587 Charlemagne Blvd, Elizabethtown, KY 42701Off Market
- $274,7003 bd2 ba1.5k sqft584 Gates Rd, Elizabethtown, KY 42701Off Market
- $351,0003 bd3 ba2.3k sqft591 Charlemagne Blvd, Elizabethtown, KY 42701Off Market
- $216,600-- bd-- ba-- sqftCharlemagne Blvd, Elizabethtown, KY 42701Off Market
- $260,1003 bd2 ba1.7k sqft580 Gates Rd, Elizabethtown, KY 42701Off Market
- $315,0003 bd3 ba2.2k sqft590 Charlemagne Blvd, Elizabethtown, KY 42701Sold
- $262,5003 bd2 ba1.8k sqft586 Gates Rd, Elizabethtown, KY 42701Off Market
A local agent can set up tours, give advice and negotiate with sellers.
Similar homes
- $358,5003 bd3 ba2.2k sqft605 Yale Dr, Elizabethtown, KY 42701For Sale
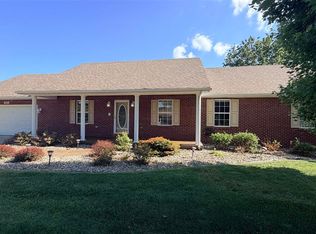
 MLS ID #HK2603188, Robin Tamayo, REALTY WORLD KNOX REALTY GROUP, LLC. HKMLS
 - $389,9003 bd3 ba2.4k sqft604 Hickory Ln, Elizabethtown, KY 42701For Sale
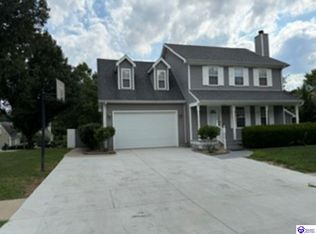
 MLS ID #HK2602836, Chris Howard, eXp Realty, LLC. HKMLS
 - $380,0003 bd3 ba1.9k sqft108 Carey Ln, Elizabethtown, KY 42701For Sale

 MLS ID #SC48404, Elizabeth West, Legacy Property Group. South Central Kentucky AOR
 - $345,0004 bd3 ba2.3k sqft1312 Amanda Jo Dr, Elizabethtown, KY 42701For Sale
 MLS ID #HK2603272, Sue Wilson, SUE WILSON REALTY. HKMLS
 - $385,0004 bd3 ba2.9k sqft1151 Oak St, Elizabethtown, KY 42701For SaleMLS ID #HK2602956, Lee A Kershaw, SCHULER BAUER REAL ESTATE SERVICES ERA POWERED- Elizabethtown. HKMLS
- $410,0004 bd3 ba2.8k sqft403 Jey Dr, Elizabethtown, KY 42701For SaleMLS ID #HK2603318, The Still Group Team, Olive + Oak Realty. HKMLS
- $420,0004 bd3 ba2.3k sqft200 Carey Ln, Elizabethtown, KY 42701For Sale
 MLS ID #1722308, Vickie Grimes, Real Estate Kentucky, Inc.. Metro Search Inc. LLC DBA Apex MLS
 - $339,0004 bd3 ba1.8k sqft3 Purdue Ct, Elizabethtown, KY 42701For SaleMLS ID #HK25001360, Carol Caswell, BEST REALTY. HKMLS
- $299,9002 bd2 ba1.4k sqft1604 Saint John Rd, Elizabethtown, KY 42701For SaleMLS ID #HK2603346, The Brantingham Group Team, KELLER WILLIAMS HEARTLAND. HKMLS
- $349,9003 bd2 ba1.6k sqft525 Winding Creek Ct, Elizabethtown, KY 42701For SaleMLS ID #HK2603019, Judy Boyd, BEST REALTY. HKMLS
- $285,0003 bd3 ba2k sqft316 Deepwood Dr, Elizabethtown, KY 42701For SaleMLS ID #HK2603293, Jason Smith, Real Estate Kentucky, Inc.. HKMLS
- $329,0003 bd2 ba1.8k sqft100 Stratmoor Dr, Elizabethtown, KY 42701For SaleMLS ID #HK2602181, Chris Howard, eXp Realty, LLC. HKMLS
- $345,0003 bd2 ba2.2k sqft306 W Dixie Ave, Elizabethtown, KY 42701For SaleMLS ID #1720301, Jay Pitts, RE/MAX Premier Properties. Metro Search Inc. LLC DBA Apex MLS
- $389,5004 bd3 ba2k sqft213 Butterfield Dr, Elizabethtown, KY 42701For SaleMLS ID #1722516, Robin M Cole, RE/MAX Executive Group, Inc.. Metro Search Inc. LLC DBA Apex MLS
- $--2 bd2 ba1.2k sqft510 Washington St #A, Elizabethtown, KY 42701AuctionMLS ID #HK2603226, Bobby Dobson, PLATINUM PLUS REALTY. HKMLS
- $415,0003 bd3 ba2.5k sqft110 Dupree Ct, Elizabethtown, KY 42701For SaleMLS ID #HK2602902, Lisa Hornback, SCHULER BAUER REAL ESTATE SERVICES ERA POWERED- Elizabethtown. HKMLS
- $280,0003 bd3 ba1.9k sqft1226 Eastern St, Elizabethtown, KY 42701For SaleMLS ID #1725464, Maria Thurman, United Real Estate Louisville. Metro Search Inc. LLC DBA Apex MLS
- $425,0003 bd3 ba1.9k sqft2974 Bacon Creek Rd, Elizabethtown, KY 42701For SaleMLS ID #HK2601389, J.E. Bramblett Team, RE/MAX EXECUTIVE GROUP, INC.. HKMLS
- $410,0004 bd4 ba2.7k sqft200 Huckaberry St, Elizabethtown, KY 42701For SaleMLS ID #1719455, Steve P Nikirk, Real Broker, LLC. Metro Search Inc. LLC DBA Apex MLS
- $309,0003 bd2 ba1.8k sqft69 Santana Dr, Elizabethtown, KY 42701For SaleMLS ID #1722911, Lilly Dubon, Weichert Realtors-H. Barry Smith Co.. Metro Search Inc. LLC DBA Apex MLS
