Welcome home to this spacious ranch offering 3 bedrooms, 3 full baths, offering over 2500 total finished sq. ft. and a beautifully finished walk-out basement, providing the perfect combination of style, comfort, and functionality. Thoughtfully designed with an open-concept floor plan, this home is loaded with upgrades and offers plenty of space for both everyday living and entertaining. The stunning kitchen is sure to impress with gorgeous granite countertops, a convenient breakfast bar, a pantry for extra storage, and abundant cabinetry to meet all your culinary needs. Just off the kitchen, you'll find a practical mudroom with built-in storage, helping keep everything organized. The inviting primary suite is your own private retreat, featuring a spacious walk-in closet and a luxurious en-suite bath complete with a double bowl vanity and a beautifully tiled walk-in shower. The finished walk-out basement expands your living space with a large family room, a full bath, and an abundance of storage, making it ideal for entertaining, hosting guests, or simply enjoying extra room to spread out. Step outside to the fenced backyard, offering a great space for children, pets, gardening, or relaxing evenings with family and friends. Located in a desirable neighborhood with sidewalks and within a highly sought-after school district, this home offers the perfect setting for enjoying the outdoors and being part of a welcoming community. With quality finishes throughout, modern upgrades, and a thoughtfully designed layout, this exceptional ranch is truly move-in ready and offers everything today's buyers are looking for.
For sale
Price cut: $10K (7/23)
$425,000
110 Dupree Ct, Elizabethtown, KY 42701
3beds
2,544sqft
:
Get pre-qualified$2,715/mo
Single Family Residence
Built in 2021
0.25 Acres Lot
$427,000 Zestimate®
$167/sqft
$-- HOA
What's special
Beautifully finished walk-out basementModern upgradesSpacious walk-in closetConvenient breakfast barLuxurious en-suite bathStunning kitchenAbundant cabinetry
- 11 days |
- 798 |
- 19 |
Likely to sell faster than
Zillow last checked:
Listing updated:
Listed by:
Lisa Hornback 270-723-1559,
SCHULER BAUER REAL ESTATE SERVICES ERA POWERED- Elizabethtown
Source: HKMLS,MLS#: HK2602902
Facts & features
Interior
Bedrooms & bathrooms
- Bedrooms: 3
- Bathrooms: 3
- Full bathrooms: 3
- Main level bathrooms: 2
- Main level bedrooms: 3
Rooms
- Room types: Family Room
Primary bedroom
- Features: Walk in Closet
- Level: Main
Bedroom 2
- Level: Main
Bedroom 3
- Level: Main
Primary bathroom
- Features: Double Vanity
- Level: Main
Bathroom
- Features: Double Vanity, Separate Shower, Tub/Shower Combo, Walk-In Closet(s)
Dining room
- Features: Eat in Kitchen
- Level: Main
Family room
- Level: Basement
Kitchen
- Features: Granite Counters, Pantry
- Level: Main
Living room
- Level: Main
Basement
- Area: 1696
Heating
- Heat Pump, Electric
Cooling
- Central Air
Appliances
- Included: Dishwasher, Microwave, Electric Range, Refrigerator, Electric Water Heater
- Laundry: Laundry Room
Features
- Ceiling Fan(s), Walk-In Closet(s), Eat-in Kitchen
- Flooring: Hardwood
- Basement: Finished-Partial,Walk-Out Access
- Has fireplace: No
- Fireplace features: None
Interior area
- Total structure area: 2,544
- Total interior livable area: 2,544 sqft
Video & virtual tour
Property
Parking
- Total spaces: 2
- Parking features: Attached, Front Entry
- Attached garage spaces: 2
Accessibility
- Accessibility features: None
Features
- Patio & porch: Patio
- Fencing: Chain Link
Lot
- Size: 0.25 Acres
- Features: Subdivided
Details
- Parcel number: 2034001255
Construction
Type & style
- Home type: SingleFamily
- Architectural style: Ranch
- Property subtype: Single Family Residence
Materials
- Brick/Siding
- Foundation: Concrete Perimeter
- Roof: Shingle
Condition
- New Construction
- New construction: No
- Year built: 2021
Utilities & green energy
- Sewer: City
- Water: County
Community & HOA
Community
- Security: Smoke Detector(s)
- Subdivision: Nicholas Ridge
Location
- Region: Elizabethtown
Financial & listing details
- Price per square foot: $167/sqft
- Tax assessed value: $350,000
- Annual tax amount: $364
- Price range: $425K - $425K
- Date on market: 7/13/2026
Estimated market value
$427,000
$406,000 - $448,000
$2,474/mo
Price history
| Date | Event | Price |
|---|---|---|
| 7/23/2026 | Price change | $425,000-2.3%$167/sqft |
Source:  HKMLS #HK2602902 Report a problem HKMLS #HK2602902 Report a problem | ||
| 7/13/2026 | Listed for sale | $435,000+24.3%$171/sqft |
Source: HKMLS #HK2602902 Report a problem | ||
| 10/22/2021 | Sold | $349,950+677.7%$138/sqft |
Source: HKMLS #HK10058588 Report a problem | ||
| 9/20/2021 | Sold | $45,000$18/sqft |
Source: Public Record Report a problem | ||
Public tax history
| Year | Property taxes | Tax assessment |
|---|---|---|
| 2024 | $364 | $350,000 |
| 2023 | $364 | $350,000 |
| 2022 | $364 | $350,000 +1300% |
| 2021 | $364 | $25,000 |
Find assessor info on the county website
Monthly payment
Est. payment
Payment breakdown
Explore the cost of this home by adjusting the details. Changes won't be saved.Climate risks
Neighborhood: 42701
Nearby schools
GreatSchools rating
- 5/10Morningside Elementary SchoolGrades: 1-5Distance: 1.5 mi
- 6/10Talton K Stone Middle SchoolGrades: 6-8Distance: 1.5 mi
- 10/10Elizabethtown High SchoolGrades: 9-12Distance: 1.8 mi
Schools provided by the listing agent
- Middle: Talton K Stone
- High: Elizabethtown
Source: HKMLS. This data may not be complete. We recommend contacting the local school district to confirm school assignments for this home.
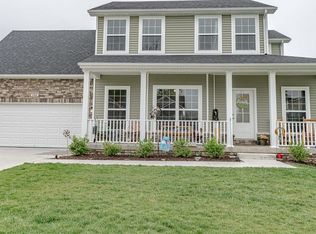
- $389,0005 bd4 ba2.9k sqft108 Dupree Ct, Elizabethtown, KY 42701Sold
- $338,800-- bd-- ba-- sqft116 Dupree Ct, Elizabethtown, KY 42701Off Market
- $337,000-- bd-- ba-- sqft122 Dupree Ct, Elizabethtown, KY 42701Off Market
- $378,5004 bd3 ba1.8k sqft124 Dupree Ct, Elizabethtown, KY 42701Sold

- $413,700-- bd-- ba-- sqft111 Dupree Ct, Elizabethtown, KY 42701Off Market
- $375,300-- bd-- ba-- sqft113 Dupree Ct, Elizabethtown, KY 42701Off Market
- $344,100-- bd-- ba-- sqft106 Dupree Ct, Elizabethtown, KY 42701Off Market
- $393,800-- bd-- ba-- sqft109 Dupree Ct, Elizabethtown, KY 42701Off Market
A local agent can set up tours, give advice and negotiate with sellers.
Similar homes
- $429,9504 bd4 ba2.6k sqft305 Butterfield Dr, Elizabethtown, KY 42701For Sale

 MLS ID #1722084, Joni Melloan, Melloan Real Estate. Metro Search Inc. LLC DBA Apex MLS
 - $420,0004 bd4 ba2.7k sqft200 Huckaberry St, Elizabethtown, KY 42701For Sale
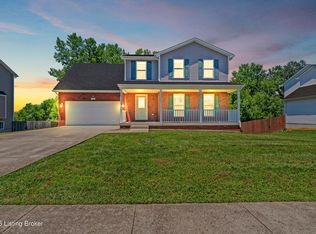 MLS ID #1719455, Steve P Nikirk, Real Broker, LLC. Metro Search Inc. LLC DBA Apex MLS
 - $389,5004 bd3 ba2k sqft213 Butterfield Dr, Elizabethtown, KY 42701For Sale
 MLS ID #1722516, Robin M Cole, RE/MAX Executive Group, Inc.. Metro Search Inc. LLC DBA Apex MLS
 - $415,0004 bd4 ba2.9k sqft201 Butterfield Dr, Elizabethtown, KY 42701For Sale
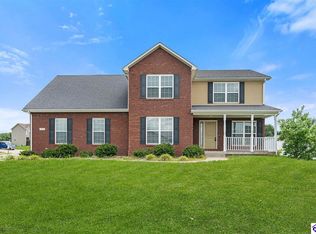 MLS ID #HK2601781, Angela Lapierre, SCHULER BAUER REAL ESTATE SERVICES ERA POWERED- Elizabethtown. HKMLS
 - $418,0004 bd4 ba2.4k sqft214 Riley Way, Elizabethtown, KY 42701For SaleMLS ID #1720631, Marilyn G Brown, Semonin REALTORS. Metro Search Inc. LLC DBA Apex MLS
- $425,0003 bd3 ba1.9k sqft2974 Bacon Creek Rd, Elizabethtown, KY 42701For SaleMLS ID #HK2601389, J.E. Bramblett Team, RE/MAX EXECUTIVE GROUP, INC.. HKMLS
- $399,9003 bd3 ba2.4k sqft604 Hickory Ln, Elizabethtown, KY 42701For SaleMLS ID #HK2602836, Chris Howard, eXp Realty, LLC. HKMLS
- $349,9003 bd2 ba1.6k sqft525 Winding Creek Ct, Elizabethtown, KY 42701For SaleMLS ID #HK2603019, Judy Boyd, BEST REALTY. HKMLS
- $380,0003 bd2 ba1.9k sqft108 Carey Ln, Elizabethtown, KY 42701For Sale
 MLS ID #SC48404, Elizabeth West, Legacy Property Group. South Central Kentucky AOR
 - $389,9003 bd3 ba2.3k sqft589 Charlemagne Blvd, Elizabethtown, KY 42701For SaleMLS ID #HK2602942, Nancy Terese Pace, United Real Estate Louisville - Elizabethtown. HKMLS
- $374,9003 bd4 ba2.4k sqft291 Flatrock Rd, Elizabethtown, KY 42701For SaleMLS ID #1723940, Jason Jarstfer, Bluegrass Realty Pros, Inc. Metro Search Inc. LLC DBA Apex MLS
- $420,0004 bd3 ba2.3k sqft200 Carey Ln, Elizabethtown, KY 42701For SaleMLS ID #1722308, Vickie Grimes, Real Estate Kentucky, Inc.. Metro Search Inc. LLC DBA Apex MLS
- $384,9005 bd3 ba2.6k sqft101 Wildflower Dr, Elizabethtown, KY 42701For SaleMLS ID #HK2602880, Hearth And Home Team, RE/MAX EXECUTIVE GROUP, INC.. HKMLS
- $492,5004 bd3 ba2.8k sqft1509 Manchester Dr, Elizabethtown, KY 42701For SaleMLS ID #1720928, Joni Melloan, Melloan Real Estate. Metro Search Inc. LLC DBA Apex MLS
- $385,0004 bd3 ba2.9k sqft1151 Oak St, Elizabethtown, KY 42701For SaleMLS ID #HK2602956, Lee A Kershaw, SCHULER BAUER REAL ESTATE SERVICES ERA POWERED- Elizabethtown. HKMLS
- $490,0005 bd3 ba2.6k sqft502 Langley Trce, Elizabethtown, KY 42701For SaleMLS ID #1723943, Tiffany Siems, LPT Realty. Metro Search Inc. LLC DBA Apex MLS
- $440,0003 bd3 ba3.5k sqft713 Freeman Lake Rd, Elizabethtown, KY 42701For SaleMLS ID #HK2602057, Lisa Hornback, SCHULER BAUER REAL ESTATE SERVICES ERA POWERED- Elizabethtown. HKMLS
- $449,9994 bd4 ba3.4k sqft310 W Dixie Ave, Elizabethtown, KY 42701For SaleMLS ID #HK24004233, Brad Travis, BEST REALTY. HKMLS
- $399,0003 bd2 ba1.3k sqft2371 New Glendale Rd, Elizabethtown, KY 42701For SaleMLS ID #HK2601935, Ashley D Milby, United Real Estate Louisville - Elizabethtown. HKMLS
- $319,9003 bd3 ba2.3k sqft409 College View Dr, Elizabethtown, KY 42701For SaleMLS ID #HK2602799, Carol Harper, SCHULER BAUER REAL ESTATE SERVICES ERA POWERED- Elizabethtown. HKMLS
