Welcome home to this spacious and beautifully designed property situated on a desirable corner lot! Featuring 4 bedrooms, 2 full baths, and 2 half baths, this home offers plenty of room to live, work, and entertain comfortably. Step inside to a large, inviting living room perfect for gatherings, along with a formal dining room ideal for hosting dinners and special occasions. The eat-in kitchen is both functional and stylish, complete with granite countertops and ample space for everyday meals. The generously sized primary suite provides a relaxing retreat, featuring a private bath with double vanities and a tiled walk-in shower. Additional bedrooms offer flexibility for family, guests, or office space. The partially finished basement adds even more living space with a cozy family room and a separate area perfect for a workout room, hobby space, or home office. Outside, enjoy a fully fenced backyard with a covered patio perfect for relaxing or entertaining year-round. With its prime corner lot location and thoughtful layout, this home truly has it all!
For sale
Price cut: $10K (6/3)
$415,000
201 Butterfield Dr, Elizabethtown, KY 42701
4beds
2,904sqft
:
Get pre-qualified$2,651/mo
Single Family Residence
Built in 2017
0.27 Acres Lot
$407,300 Zestimate®
$143/sqft
$-- HOA
What's special
- 89 days |
- 207 |
- 6 |
Zillow last checked:
Listing updated:
Listed by:
Angela Lapierre 270-268-3844,
SCHULER BAUER REAL ESTATE SERVICES ERA POWERED- Elizabethtown
Source: HKMLS,MLS#: HK2601781
Facts & features
Interior
Bedrooms & bathrooms
- Bedrooms: 4
- Bathrooms: 4
- Full bathrooms: 2
- Partial bathrooms: 2
- Main level bathrooms: 1
Rooms
- Room types: Family Room
Primary bedroom
- Features: Ceiling Fan, Walk in Closet
- Level: Upper
Bedroom 2
- Level: Upper
Bedroom 3
- Level: Upper
Bedroom 4
- Level: Upper
Primary bathroom
- Features: Double Vanity
- Level: Upper
Bathroom
- Features: Separate Shower
Dining room
- Features: Wood Flooring
- Level: Main
Family room
- Level: Basement
Kitchen
- Features: Eat-in Kitchen, Granite Counters
- Level: Main
Living room
- Features: Fireplace, Wood Flooring
- Level: Main
Basement
- Area: 960
Heating
- Heat Pump, Electric
Cooling
- Central Gas
Appliances
- Included: Dishwasher, Microwave, Electric Range, Refrigerator, Electric Water Heater
- Laundry: Laundry Room
Features
- Ceiling Fan(s), Walk-In Closet(s), Formal Dining Room
- Flooring: Carpet, Hardwood, Tile
- Basement: Full
- Has fireplace: Yes
- Fireplace features: Electric
Interior area
- Total structure area: 2,904
- Total interior livable area: 2,904 sqft
Video & virtual tour
Property
Parking
- Total spaces: 2
- Parking features: Attached, Auto Door Opener, Garage Faces Side
- Attached garage spaces: 2
Accessibility
- Accessibility features: None
Features
- Levels: Two
- Patio & porch: Covered Front Porch, Covered Patio
- Fencing: Vinyl
Lot
- Size: 0.27 Acres
- Features: Corner Lot, Subdivided
Details
- Parcel number: 2034001145
- Other equipment: Sump Pump
Construction
Type & style
- Home type: SingleFamily
- Property subtype: Single Family Residence
Materials
- Brick, Vinyl Siding
- Foundation: Concrete Perimeter
- Roof: Dimensional
Condition
- Year built: 2017
Utilities & green energy
- Sewer: City
- Water: County
Community & HOA
Community
- Security: Smoke Detector(s)
- Subdivision: Nicholas Ridge
Location
- Region: Elizabethtown
Financial & listing details
- Price per square foot: $143/sqft
- Tax assessed value: $280,000
- Annual tax amount: $3,626
- Price range: $415K - $415K
- Date on market: 5/4/2026
Estimated market value
$407,300
$387,000 - $428,000
$2,759/mo
Price history
| Date | Event | Price |
|---|---|---|
| 6/3/2026 | Price change | $415,000-2.4%$143/sqft |
Source:  HKMLS #HK2601781 Report a problem HKMLS #HK2601781 Report a problem | ||
| 5/4/2026 | Listed for sale | $425,000+51.8%$146/sqft |
Source: HKMLS #HK2601781 Report a problem | ||
| 7/2/2020 | Sold | $280,000+1.8%$96/sqft |
Source: HKMLS #HK10052392 Report a problem | ||
| 5/15/2020 | Listed for sale | $275,000+12%$95/sqft |
Source: COLDWELL BANKER / MC MAHAN CO #10052392 Report a problem | ||
| 5/17/2017 | Sold | $245,500+601.4%$85/sqft |
Source: HKMLS #HK10038994 Report a problem | ||
| 2/21/2017 | Sold | $35,000$12/sqft |
Source: Public Record Report a problem | ||
Public tax history
| Year | Property taxes | Tax assessment |
|---|---|---|
| 2024 | $3,626 | $280,000 |
| 2023 | $3,626 | $280,000 |
| 2022 | $3,626 | $280,000 |
| 2021 | $3,626 | $280,000 +14.1% |
| 2020 | -- | $245,500 |
| 2019 | -- | $245,500 |
| 2018 | $285 | $245,500 +1536.7% |
| 2017 | $285 | $15,000 |
| 2016 | -- | $15,000 |
| 2015 | -- | $15,000 |
Find assessor info on the county website
Monthly payment
Est. payment
Payment breakdown
Explore the cost of this home by adjusting the details. Changes won't be saved.Climate risks
Neighborhood: 42701
Nearby schools
GreatSchools rating
- NAPanther AcademyGrades: PK-KDistance: 1.5 mi
- 6/10Talton K Stone Middle SchoolGrades: 6-8Distance: 1.4 mi
- 10/10Elizabethtown High SchoolGrades: 9-12Distance: 1.7 mi
- $347,3004 bd3 ba1.9k sqft204 Butterfield, Elizabethtown, KY 42701Off Market
- $321,8004 bd4 ba1.9k sqft203 Emerson Dr, Elizabethtown, KY 42701Off Market

- $320,0003 bd2 ba1.7k sqft203 Butterfield Dr, Elizabethtown, KY 42701Sold

- $395,9003 bd3 ba2.8k sqft119 Emerson Dr, Elizabethtown, KY 42701Off Market
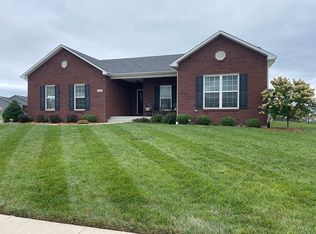
- $395,0003 bd4 ba2.4k sqft105 Butterfield Dr, Elizabethtown, KY 42701Sold
- $367,300-- bd-- ba-- sqft204 Butterfield Dr, Elizabethtown, KY 42701Off Market
- $312,9003 bd2 ba1.4k sqft205 Emerson Dr, Elizabethtown, KY 42701Off Market
- $319,000-- bd-- ba-- sqft202 Emerson Dr, Elizabethtown, KY 42701Off Market
A local agent can set up tours, give advice and negotiate with sellers.
Similar homes
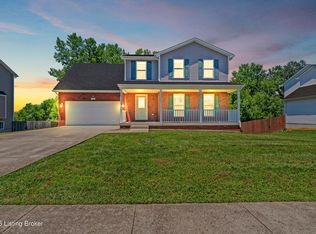
- $410,0004 bd4 ba2.7k sqft200 Huckaberry St, Elizabethtown, KY 42701For Sale
 MLS ID #1719455, Steve P Nikirk, Real Broker, LLC. Metro Search Inc. LLC DBA Apex MLS
 - $429,9504 bd4 ba2.6k sqft305 Butterfield Dr, Elizabethtown, KY 42701For Sale
 MLS ID #1722084, Joni Melloan, Melloan Real Estate. Metro Search Inc. LLC DBA Apex MLS
 - $418,0004 bd4 ba2.4k sqft214 Riley Way, Elizabethtown, KY 42701For Sale
 MLS ID #1720631, Marilyn G Brown, Semonin REALTORS. Metro Search Inc. LLC DBA Apex MLS
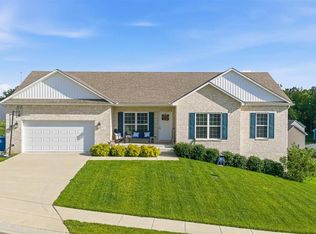
 - $425,0003 bd3 ba2.5k sqft110 Dupree Ct, Elizabethtown, KY 42701For Sale
 MLS ID #HK2602902, Lisa Hornback, SCHULER BAUER REAL ESTATE SERVICES ERA POWERED- Elizabethtown. HKMLS
 - $389,5004 bd3 ba2k sqft213 Butterfield Dr, Elizabethtown, KY 42701For SaleMLS ID #1722516, Robin M Cole, RE/MAX Executive Group, Inc.. Metro Search Inc. LLC DBA Apex MLS
- $370,0004 bd3 ba2.5k sqft129 Molly Way, Elizabethtown, KY 42701For SaleMLS ID #HK2603136, Pcs Ft Knox Ky, The Veronica Paulk Group, SCHULER BAUER REAL ESTATE SERVICES ERA POWERED- Elizabethtown. HKMLS
- $399,9003 bd3 ba2.4k sqft604 Hickory Ln, Elizabethtown, KY 42701For SaleMLS ID #HK2602836, Chris Howard, eXp Realty, LLC. HKMLS
- $420,0004 bd3 ba2.3k sqft200 Carey Ln, Elizabethtown, KY 42701For SaleMLS ID #1722308, Vickie Grimes, Real Estate Kentucky, Inc.. Metro Search Inc. LLC DBA Apex MLS
- $358,5003 bd3 ba2.2k sqft605 Yale Dr, Elizabethtown, KY 42701For SaleMLS ID #HK2603188, Robin Tamayo, REALTY WORLD KNOX REALTY GROUP, LLC. HKMLS
- $425,0003 bd3 ba1.9k sqft2974 Bacon Creek Rd, Elizabethtown, KY 42701For SaleMLS ID #HK2601389, J.E. Bramblett Team, RE/MAX EXECUTIVE GROUP, INC.. HKMLS
- $369,9004 bd3 ba2.1k sqft183 Molly Way, Elizabethtown, KY 42701For SaleMLS ID #HK2603192, Michelle L Griffin, SCHULER BAUER REAL ESTATE SERVICES ERA POWERED - BRANDENBURG. HKMLS
- $399,9903 bd2 ba3.2k sqft267 NW Overall Phillips Rd, Elizabethtown, KY 42701For SaleMLS ID #1724856, Brad Kindervater, Brad Kindervater Broker. Metro Search Inc. LLC DBA Apex MLS
- $449,9994 bd4 ba3.4k sqft310 W Dixie Ave, Elizabethtown, KY 42701For SaleMLS ID #HK24004233, Brad Travis, BEST REALTY. HKMLS
- $385,0004 bd3 ba2.9k sqft1151 Oak St, Elizabethtown, KY 42701For SaleMLS ID #HK2602956, Lee A Kershaw, SCHULER BAUER REAL ESTATE SERVICES ERA POWERED- Elizabethtown. HKMLS
- $349,9003 bd2 ba1.6k sqft525 Winding Creek Ct, Elizabethtown, KY 42701For SaleMLS ID #HK2603019, Judy Boyd, BEST REALTY. HKMLS
- $379,9003 bd3 ba2.3k sqft589 Charlemagne Blvd, Elizabethtown, KY 42701For SaleMLS ID #HK2602942, Nancy Terese Pace, United Real Estate Louisville - Elizabethtown. HKMLS
- $492,5004 bd3 ba2.8k sqft1509 Manchester Dr, Elizabethtown, KY 42701For SaleMLS ID #1720928, Joni Melloan, Melloan Real Estate. Metro Search Inc. LLC DBA Apex MLS
- $357,5005 bd4 ba2.9k sqft213 W French St, Elizabethtown, KY 42701For SaleMLS ID #1721028, Rachel Brantingham, Keller Williams Heartland. Metro Search Inc. LLC DBA Apex MLS
- $440,0003 bd3 ba3.5k sqft713 Freeman Lake Rd, Elizabethtown, KY 42701For SaleMLS ID #HK2602057, Lisa Hornback, SCHULER BAUER REAL ESTATE SERVICES ERA POWERED- Elizabethtown. HKMLS
- $380,0003 bd3 ba1.9k sqft108 Carey Ln, Elizabethtown, KY 42701For Sale
 MLS ID #SC48404, Elizabeth West, Legacy Property Group. South Central Kentucky AOR
