Nearly new, nearly an acre and designed to give every part of life its own space! Built in 2023, this four-bedroom, 2.5-bath bi-level offers 2,154 square feet of finished living area on 0.941 acres in Elizabethtown's Rosey Tulip subdivision. The main level features a primary suite with a tray ceiling and walk-in closet, two additional bedrooms, two full bathrooms and an inviting eat-in kitchen with granite countertops, an island, pantry and appliances. The finished lower level adds a spacious family room, fourth bedroom, office or flex room and half bath-ideal for work, hobbies, guests or a second living area. Outside, enjoy the deck and generous yard, while the attached two-car garage provides convenient parking and storage. Buyers searching for newer construction, flexible living space and room outdoors will want to put this one at the top of their list. Schedule your showing today!
For sale
Price cut: $2.4K (9/25)
$367,500
183 Molly Way, Elizabethtown, KY 42701
4beds
2,154sqft
Single Family Residence
Built in 2023
0.94 Acres Lot
$365,700 Zestimate®
$171/sqft
$-- HOA
What's special
Spacious family roomInviting eat-in kitchenFinished lower levelAttached two-car garageOffice or flex roomGranite countertopsGenerous yard
- 72 days
- 515
- 36
Zillow last checked:
Listing updated:
Listed by:
Michelle L Griffin 270-945-5949,
SCHULER BAUER REAL ESTATE SERVICES ERA POWERED - BRANDENBURG
Source: HKMLS,MLS#: HK2603192
Facts & features
Interior
Bedrooms & bathrooms
- Bedrooms: 4
- Bathrooms: 3
- Full bathrooms: 2
- Partial bathrooms: 1
- Main level bathrooms: 2
- Main level bedrooms: 3
Rooms
- Room types: Study/Basement
Primary bedroom
- Features: Tray/Trey Ceiling, Walk in Closet
- Level: Main
Bedroom 2
- Features: Laminate Flr
- Level: Main
Bedroom 3
- Features: Laminate Flr
- Level: Main
Bedroom 4
- Features: Laminate Flr
- Level: Basement
Primary bathroom
- Features: Laminate Flr, Double Vanity
- Level: Main
Bathroom
- Features: Double Vanity, Granite Counters
Family room
- Features: Laminate Flr
- Level: Basement
Kitchen
- Features: Granite Counters
- Level: Main
Living room
- Features: Laminate Flr
- Level: Main
Basement
- Area: 754
Heating
- Heat Pump, Electric
Cooling
- Central Air
Appliances
- Included: Dishwasher, Microwave, Range/Oven, Refrigerator, Electric Water Heater
- Laundry: Laundry Room
Features
- Tray Ceiling(s), Walk-In Closet(s), Walls (Dry Wall), Kitchen/Dining Combo
- Flooring: Laminate
- Windows: Screens, Tilt, Vinyl Frame
- Basement: Finished-Full,Walk-Out Access
- Has fireplace: No
- Fireplace features: None
Interior area
- Total structure area: 2,154
- Total interior livable area: 2,154 sqft
Property
Parking
- Total spaces: 2
- Parking features: Attached, Basement, Front Entry, Garage Door Opener
- Attached garage spaces: 2
Accessibility
- Accessibility features: Level Drive
Features
- Levels: Bi-Level
- Patio & porch: Deck
- Exterior features: Concrete Walks
- Fencing: None
- Body of water: None
Lot
- Size: 0.94 Acres
- Features: Out of City Limits, Subdivided
Details
- Additional structures: Storage
- Parcel number: 1880003017
Construction
Type & style
- Home type: SingleFamily
- Property subtype: Single Family Residence
Materials
- Vinyl Siding
- Foundation: Concrete Perimeter
- Roof: Dimensional,Shingle
Condition
- New Construction
- New construction: No
- Year built: 2023
Utilities & green energy
- Sewer: Septic System
- Water: County
- Utilities for property: Electricity Available, Garbage-Public, Internet DSL
Community & HOA
Community
- Security: Smoke Detector(s)
- Subdivision: Rosey Tulip
HOA
- Amenities included: None
Location
- Region: Elizabethtown
Financial & listing details
- Price per square foot: $171/sqft
- Tax assessed value: $335,000
- Annual tax amount: $3,147
- Price range: $367.5K - $367.5K
- Date on market: 7/31/2026
Estimated market value
$365,700
$347,000 - $384,000
$2,447/mo
Price history
| Date | Event | Price |
|---|---|---|
| 9/25/2026 | Price change | $367,500-0.6%$171/sqft |
Source:  HKMLS #HK2603192 Report a problem HKMLS #HK2603192 Report a problem | ||
| 7/31/2026 | Listed for sale | $369,900+10.4%$172/sqft |
Source: HKMLS #HK2603192 Report a problem | ||
| 10/16/2023 | Sold | $335,000-1.5%$156/sqft |
Source: HKMLS #HK23003004 Report a problem | ||
| 9/6/2023 | Listed for sale | $340,000+655.6%$158/sqft |
Source: HKMLS #HK23003004 Report a problem | ||
| 3/7/2023 | Sold | $45,000$21/sqft |
Source: Public Record Report a problem | ||
Public tax history
| Year | Property taxes | Tax assessment |
|---|---|---|
| 2025 | $3,147 +1250.1% | $335,000 |
| 2024 | $233 | $335,000 +1240% |
| 2023 | $233 | $25,000 |
| 2022 | $233 | $25,000 |
| 2021 | $233 | $25,000 |
Find assessor info on the county website
Monthly payment
Est. payment
Payment breakdown
Explore the cost of this home by adjusting the details. Changes won't be saved.Climate risks
Neighborhood: 42701
Nearby schools
Schools provided by the listing agent
- High: Central Hardin
Source: HKMLS. This data may not be complete. We recommend contacting the local school district to confirm school assignments for this home.

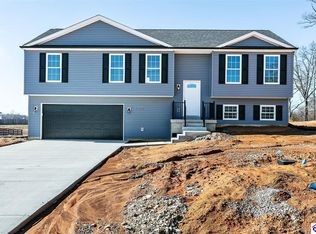
Similar homes
- $370,0004 bd3 ba2.5k sqft129 Molly Way, Elizabethtown, KY 42701For Sale
 MLS ID #HK2603136, Pcs Ft Knox Ky, The Veronica Paulk Group, SCHULER BAUER REAL ESTATE SERVICES ERA POWERED- Elizabethtown. HKMLS
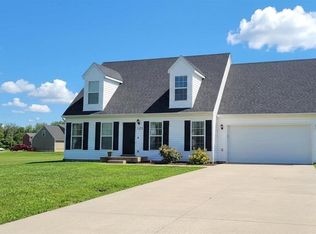
 - $415,0003 bd3 ba1.9k sqft2974 Bacon Creek Rd, Elizabethtown, KY 42701For Sale
 MLS ID #1730013, James E Bramblett, RE/MAX Executive Group, Inc.. Metro Search Inc. LLC DBA Apex MLS
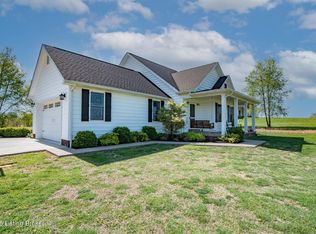
 - $355,0004 bd3 ba2k sqft20 Oxmoor Dr, Elizabethtown, KY 42701For Sale
 MLS ID #HK2601889, Carrie M Weber, United Real Estate Louisville - Elizabethtown. HKMLS
 - $404,9003 bd2 ba2.3k sqft22 W Rainbow Way, Elizabethtown, KY 42701For Sale
 MLS ID #HK2604010, Ashley Bewley, Olive + Oak Realty. HKMLS
 - $355,0004 bd3 ba1.8k sqft323 House Ln, Elizabethtown, KY 42701For SaleMLS ID #1726041, Jay Pitts, RE/MAX Premier Properties. Metro Search Inc. LLC DBA Apex MLS
- $325,0004 bd3 ba2.8k sqft304 Estate Dr, Elizabethtown, KY 42701For SaleMLS ID #1727944, Johnathon Carter, Keller Williams Heartland. Metro Search Inc. LLC DBA Apex MLS
- $405,0003 bd2 ba1.9k sqft412 Wilmoth St, Elizabethtown, KY 42701For SaleMLS ID #1731413, Jeffrey W Davis, Green Team Real Estate Services. Metro Search Inc. LLC DBA Apex MLS
- $349,0003 bd3 ba2.2k sqft3884 Rineyville Rd, Elizabethtown, KY 42701For SaleMLS ID #1730290, Ciara Hardesty, Real Broker, LLC. Metro Search Inc. LLC DBA Apex MLS
- $410,0004 bd4 ba2.7k sqft200 Huckaberry St, Elizabethtown, KY 42701For SaleMLS ID #1719455, Steve P Nikirk, Real Broker, LLC. Metro Search Inc. LLC DBA Apex MLS
