Classic Style, Modern Comfort & Convenient Location Discover the best of country-inspired living with the convenience of being less than a mile from I-65 and just outside Elizabethtown city limits. Situated on a beautiful one-acre lot at the end of a dead-end street, this brand-new construction offers the space, privacy, and easy access today’s buyers are looking for. The classic black-and-white farmhouse design with stone accents creates timeless curb appeal, while the thoughtfully designed interior delivers modern functionality. A desirable open, split-bedroom floor plan provides both an inviting gathering space and comfortable separation between bedrooms. Inside, hardwood flooring flows throughout the home, complemented by impressive 9-foot ceilings that create an elevated, spacious feel. The expansive kitchen takes center stage, featuring stainless steel appliances, granite countertops, a large island, and abundant workspace—perfect for everyday living, entertaining, and staying connected with family and guests. Designed for efficiency and convenience, the kitchen opens directly to a large pantry, laundry/mud room, and two-car garage, creating an organized flow for busy mornings and daily routines. The private bedroom layout offers thoughtful touches throughout. Both the primary bedroom and second bedroom feature charming window seats overlooking the front yard. The spacious primary suite includes a generous walk-in closet and a beautifully finished bathroom with a tiled tub/shower combination and dual granite-top vanity. For added comfort and efficiency, the home features natural gas for the kitchen range, water heater, and furnace. With its combination of new construction, quality finishes, functional design, one-acre setting, and exceptional interstate access, this home offers a rare opportunity to enjoy a peaceful setting without sacrificing convenience.
New construction
$405,000
412 Wilmoth St, Elizabethtown, KY 42701
3beds
1,920sqft
Single Family Residence
Built in 2026
1.2 Acres Lot
$404,100 Zestimate®
$211/sqft
$-- HOA
What's special
Generous walk-in closetPrivate bedroom layoutTimeless curb appealStainless steel appliancesExpansive kitchenOpen split-bedroom floor planAbundant workspace
- 4 days
- 442
- 14
Likely to sell faster than
Zillow last checked:
Listing updated:
Listed by:
Carrie Davis 270-763-7653,
Green Team Real Estate Services
Source: HKMLS,MLS#: HK2603866
Facts & features
Interior
Bedrooms & bathrooms
- Bedrooms: 3
- Bathrooms: 2
- Full bathrooms: 2
- Main level bathrooms: 2
- Main level bedrooms: 3
Primary bedroom
- Features: Walk in Closet, Wood Flooring
- Level: Main
Bedroom 2
- Features: Wood Flooring
- Level: Main
Bedroom 3
- Features: Wood Flooring
- Level: Main
Primary bathroom
- Features: Double Vanity, Granite Cntrtop
- Level: Main
Bathroom
- Features: Double Vanity, Granite Counters, Tub/Shower Combo
Dining room
- Features: Wood Flooring
- Level: Main
Kitchen
- Features: Granite Counters
- Level: Main
Living room
- Features: Wood Flooring, Living/ Dining
- Level: Main
Basement
- Area: 0
Heating
- ENERGY STAR Qualified Equipment, Gas
Cooling
- Central Air, ENERGY STAR Qualified Equipment
Appliances
- Included: Dishwasher, Microwave, Gas Range, Refrigerator, Self Cleaning Oven, Smooth Top Range, Gas Water Heater
- Laundry: Laundry Room
Features
- Closet Light(s), Walk-In Closet(s), Walls (Dry Wall), Kitchen/Dining Combo
- Flooring: Hardwood, Tile
- Windows: Tilt, Vinyl Frame
- Basement: None,Crawl Space
- Has fireplace: No
- Fireplace features: None
Interior area
- Total structure area: 1,920
- Total interior livable area: 1,920 sqft
Video & virtual tour
Property
Parking
- Total spaces: 2
- Parking features: Attached, Front Entry, Garage Door Opener
- Attached garage spaces: 2
Accessibility
- Accessibility features: None
Features
- Patio & porch: Deck
- Exterior features: Lighting, Mature Trees, Trees
- Fencing: None
- Body of water: None
Lot
- Size: 1.2 Acres
- Features: Trees, Wooded, County, Dead End, Out of City Limits
Construction
Type & style
- Home type: SingleFamily
- Architectural style: Ranch
- Property subtype: Single Family Residence
Materials
- Stone
- Foundation: Block
- Roof: Shingle
Condition
- New construction: Yes
- Year built: 2026
Utilities & green energy
- Sewer: Septic Tank
- Water: County
- Utilities for property: Electricity Available, Natural Gas
Community & HOA
Community
- Subdivision: Lincoln Meadows
HOA
- Amenities included: None
Location
- Region: Elizabethtown
Financial & listing details
- Price per square foot: $211/sqft
- Price range: $405K - $405K
- Date on market: 9/15/2026
Estimated market value
$404,100
$384,000 - $424,000
$2,111/mo
Price history
| Date | Event | Price |
|---|---|---|
| 9/15/2026 | Listed for sale | $405,000-4.7%$211/sqft |
Source:  HKMLS #HK2603866 Report a problem HKMLS #HK2603866 Report a problem | ||
| 9/9/2026 | Listing removed | $425,000$221/sqft |
Source:  Metro Search Inc. LLC DBA Apex MLS #1717640 Report a problem Metro Search Inc. LLC DBA Apex MLS #1717640 Report a problem | ||
| 5/16/2026 | Listed for sale | $425,000$221/sqft |
Source: HKMLS #HK2602007 Report a problem | ||
Public tax history
Tax history is unavailable.
Monthly payment
Est. payment
Payment breakdown
Explore the cost of this home by adjusting the details. Changes won't be saved.Climate risks
Neighborhood: 42701
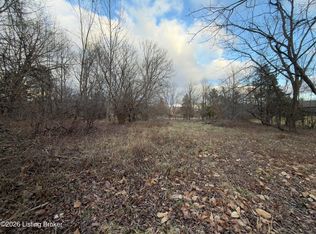
Similar homes
- $389,9003 bd3 ba1.7k sqft801 Thorndale Way, Elizabethtown, KY 42701For Sale

 MLS ID #1729259, Johnathon Carter, Keller Williams Heartland. Metro Search Inc. LLC DBA Apex MLS
 - $285,0003 bd3 ba2k sqft316 Deepwood Dr, Elizabethtown, KY 42701For Sale
 MLS ID #1729610, Vickie Grimes, Real Estate Kentucky, Inc.. Metro Search Inc. LLC DBA Apex MLS
 - $359,0004 bd3 ba2.5k sqft303 Silk Oak Ct, Elizabethtown, KY 42701For Sale
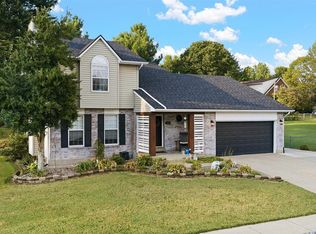 MLS ID #HK2603780, Pamela Ogden Crum, SCHULER BAUER REAL ESTATE SERVICES ERA POWERED- Elizabethtown. HKMLS
 - $385,0003 bd2 ba1.7k sqft369 Meadowview Dr, Elizabethtown, KY 42701For Sale
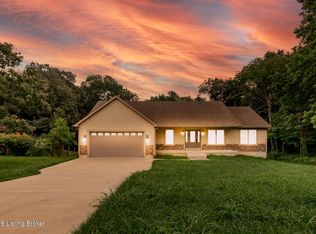 MLS ID #1720790, Lisa Smith, Keller Williams Collective. Metro Search Inc. LLC DBA Apex MLS
 - $410,0004 bd4 ba2.7k sqft200 Huckaberry St, Elizabethtown, KY 42701For SaleMLS ID #1719455, Steve P Nikirk, Real Broker, LLC. Metro Search Inc. LLC DBA Apex MLS
- $384,5004 bd3 ba2k sqft213 Butterfield Dr, Elizabethtown, KY 42701For SaleMLS ID #1722516, Robin M Cole, RE/MAX Executive Group, Inc.. Metro Search Inc. LLC DBA Apex MLS
- $344,0004 bd2 ba2.2k sqft44 Tinted Cloud Cir, Elizabethtown, KY 42701For SaleMLS ID #1720285, Kelsey Sipes, RE/MAX Premier Properties. Metro Search Inc. LLC DBA Apex MLS
- $345,0003 bd3 ba2.2k sqft111 Brendenwood Ct, Elizabethtown, KY 42701For SaleMLS ID #1724876, James E Bramblett, RE/MAX Executive Group, Inc.. Metro Search Inc. LLC DBA Apex MLS
- $475,0005 bd3 ba2.4k sqft113 Ascension Way, Elizabethtown, KY 42701For SaleMLS ID #1729148, Alex Jenkins, Keller Williams Louisville. Metro Search Inc. LLC DBA Apex MLS
- $337,5004 bd3 ba2.8k sqft304 Estate Dr, Elizabethtown, KY 42701For SaleMLS ID #1727944, Johnathon Carter, Keller Williams Heartland. Metro Search Inc. LLC DBA Apex MLS
- $487,0005 bd3 ba2.6k sqft502 Langley Trce, Elizabethtown, KY 42701For SaleMLS ID #1728420, Tiffany Siems, LPT Realty. Metro Search Inc. LLC DBA Apex MLS
- $450,5003 bd2 ba1.7k sqft220 Ascension Way, Elizabethtown, KY 42701For SaleMLS ID #1728931, Austin Kutz, Real Broker, LLC. Metro Search Inc. LLC DBA Apex MLS
- $339,9004 bd3 ba2.1k sqft107 N Pointe Dr, Elizabethtown, KY 42701For SaleMLS ID #1720061, Janet Perkins, RE/MAX Executive Group, Inc.. Metro Search Inc. LLC DBA Apex MLS
- $306,0003 bd2 ba1.8k sqft69 Santana Dr, Elizabethtown, KY 42701For SaleMLS ID #1722911, Lilly Dubon, Weichert Realtors-H. Barry Smith Co.. Metro Search Inc. LLC DBA Apex MLS
