Welcome to 497 Pleasant Colony Drive, beautifully situated within the Elizabethtown Country Club community and backing directly to the #3 green. This spacious three bedroom, three bath home offers a comfortable and functional floor plan with plenty of room for everyday living and entertaining. The main living area features impressive vaulted ceilings that create an open and inviting atmosphere, while the formal dining room provides a wonderful space for hosting family dinners and special occasions. The kitchen is equipped with quartz countertops, ample cabinetry, and convenient pantry space for additional storage. Just off the main living areas, the bright sunroom offers a relaxing place to enjoy your morning coffee while taking in views of the large backyard, mature trees, and golf course. A separate den provides flexible space that could be used as a home office, reading room, playroom, or additional sitting area. Each of the bedrooms is generously sized, and the spacious primary suite offers the added convenience of the washer and dryer located nearby. Updated light fixtures throughout the home add a fresh and modern touch. Outside, you will find a large yard shaded by beautiful mature trees, a storage shed for lawn equipment and seasonal items, and a peaceful setting overlooking the #3 green. Located in a sought-after area of Elizabethtown with convenient access to shopping, dining, schools, and local amenities, this property combines generous living space, golf course views, and an excellent location. Don’t miss the opportunity to make this beautiful home your own!
For sale
$439,900
497 Pleasant Colony Dr, Elizabethtown, KY 42701
3beds
2,016sqft
Single Family Residence
Built in 1987
0.69 Acres Lot
$424,800 Zestimate®
$218/sqft
$-- HOA
What's special
Golf course viewsGenerous living spaceAmple cabinetryBright sunroomOpen and inviting atmosphereConvenient pantry spaceImpressive vaulted ceilings
- 37 days
- 489
- 23
Zillow last checked:
Listing updated:
Listed by:
The Still Group Team 270-751-7339,
Olive + Oak Realty
Source: HKMLS,MLS#: HK2604210
Facts & features
Interior
Bedrooms & bathrooms
- Bedrooms: 3
- Bathrooms: 3
- Full bathrooms: 3
- Main level bathrooms: 1
Rooms
- Room types: Office, Sun Room
Primary bedroom
- Level: Upper
Bedroom 2
- Level: Upper
Bedroom 3
- Level: Upper
Primary bathroom
- Level: Upper
Bathroom
- Features: Double Vanity, Separate Shower, Tub, Walk-In Closet(s)
Dining room
- Level: Main
Family room
- Level: Main
Kitchen
- Features: Pantry
- Level: Main
Living room
- Level: Main
Basement
- Area: 0
Heating
- Central, Electric
Cooling
- Central Air
Appliances
- Included: Dishwasher, Microwave, Electric Range, Refrigerator, Heat Pump
- Laundry: Closet
Features
- Ceiling Fan(s), Chandelier, Closet Light(s), Vaulted Ceiling(s), Walk-In Closet(s), Formal Dining Room
- Flooring: Vinyl
- Basement: None
- Has fireplace: Yes
- Fireplace features: Stone
Interior area
- Total structure area: 2,016
- Total interior livable area: 2,016 sqft
Property
Parking
- Total spaces: 2
- Parking features: Garage Faces Side
- Garage spaces: 2
Accessibility
- Accessibility features: None
Features
- Levels: One and One Half
- Exterior features: Landscaping, Mature Trees
- Pool features: Community
- Fencing: None
Lot
- Size: 0.69 Acres
- Features: Golf Course
Details
- Additional structures: Shed(s)
- Parcel number: 2353001027
Construction
Type & style
- Home type: SingleFamily
- Property subtype: Single Family Residence
Materials
- Vinyl Siding
- Foundation: Concrete Perimeter
- Roof: Shingle
Condition
- New Construction
- New construction: No
- Year built: 1987
Utilities & green energy
- Sewer: Septic Tank
- Water: County
Community & HOA
Community
- Security: Smoke Detector(s)
- Subdivision: Thoroughbred Estates
Location
- Region: Elizabethtown
Financial & listing details
- Price per square foot: $218/sqft
- Tax assessed value: $224,900
- Annual tax amount: $2,148
- Price range: $439.9K - $439.9K
- Date on market: 10/7/2026
Estimated market value
$424,800
$404,000 - $446,000
$2,110/mo
Price history
| Date | Event | Price |
|---|---|---|
| 10/7/2026 | Listed for sale | $439,900+125.6%$218/sqft |
Source:  HKMLS #HK2604210 Report a problem | ||
| 3/15/2018 | Sold | $195,000-2.3%$97/sqft |
Source:  Metro Search Inc. LLC DBA Apex MLS #1491640 Report a problem | ||
| 12/1/2017 | Price change | $199,500-6.8%$99/sqft |
Source: UNITED REAL ESTATE LOUISVILLE #10040909 Report a problem | ||
| 9/29/2017 | Listed for sale | $214,000+7.3%$106/sqft |
Source: UNITED REAL ESTATE LOUISVILLE #10040909 Report a problem | ||
| 10/22/2016 | Listing removed | $199,500$99/sqft |
Source: RE/MAX Executive Group Inc #10033931 Report a problem | ||
| 8/24/2016 | Price change | $199,500-0.2%$99/sqft |
Source: RE/MAX Executive Group Inc #10033931 Report a problem | ||
| 6/2/2016 | Price change | $199,900-2.4%$99/sqft |
Source: RE/MAX Executive Group Inc #10033931 Report a problem | ||
| 4/21/2016 | Listed for sale | $204,900-6%$102/sqft |
Source: RE/MAX Executive Group Inc #10033931 Report a problem | ||
| 10/31/2015 | Listing removed | $218,000$108/sqft |
Source: PLATINUM PLUS REALTY #10029792 Report a problem | ||
| 5/27/2015 | Listed for sale | $218,000$108/sqft |
Source: PLATINUM PLUS REALTY #10029792 Report a problem | ||
| 11/16/2014 | Listing removed | $218,000$108/sqft |
Source: Janes Realty Group, Inc. #10024873 Report a problem | ||
| 6/4/2014 | Listed for sale | $218,000+2.1%$108/sqft |
Source: Janes Realty Group, Inc. #10024873 Report a problem | ||
| 12/27/2010 | Sold | $213,500$106/sqft |
Source: Public Record Report a problem | ||
Public tax history
| Year | Property taxes | Tax assessment |
|---|---|---|
| 2025 | $2,148 +13.5% | $224,900 |
| 2024 | $1,892 | $224,900 |
| 2023 | $1,892 | $224,900 +15.3% |
| 2022 | $1,892 | $195,000 |
| 2021 | $1,892 | $195,000 |
| 2020 | -- | $195,000 |
| 2019 | -- | $195,000 -8.7% |
| 2018 | -- | $213,500 |
| 2017 | -- | $213,500 |
| 2016 | -- | $213,500 |
| 2015 | -- | $213,500 |
| 2012 | $1,895 | $213,500 +14.4% |
| 2010 | -- | $186,700 |
| 2009 | -- | $186,700 |
Find assessor info on the county website
Monthly payment
Est. payment
Payment breakdown
Explore the cost of this home by adjusting the details. Changes won't be saved.Climate risks
Neighborhood: 42701
- $285,2001 bd3 ba3.4k sqft469 Pleasant Colony Dr, Elizabethtown, KY 42701Off Market

- $330,0003 bd22 ba1.7k sqft496 Pleasant Colony Dr, Elizabethtown, KY 42701Sold

- $426,900-- bd-- ba-- sqft508 Pleasant Colony Dr, Elizabethtown, KY 42701Off Market
- $337,3003 bd2 ba2k sqft472 Pleasant Colony Dr, Elizabethtown, KY 42701Off Market
Similar homes
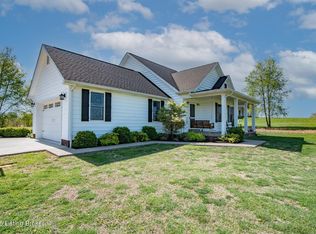
- $404,9003 bd2 ba2.3k sqft22 W Rainbow Way, Elizabethtown, KY 42701For Sale
 MLS ID #HK2604010, Ashley Bewley, Olive + Oak Realty. HKMLS
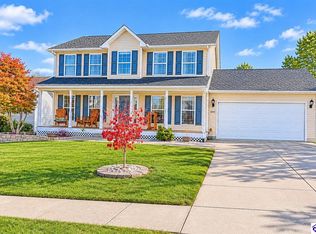
- $415,0003 bd3 ba1.9k sqft2974 Bacon Creek Rd, Elizabethtown, KY 42701For Sale
 MLS ID #1730013, James E Bramblett, RE/MAX Executive Group, Inc.. Metro Search Inc. LLC DBA Apex MLS
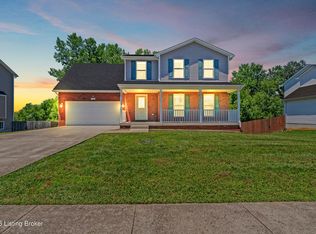
- $419,9004 bd4 ba2.7k sqft409 Nicholas Ridge Dr, Elizabethtown, KY 42701For Sale
 MLS ID #HK2604435, The Still Group Team, Olive + Oak Realty. HKMLS
- $410,0004 bd4 ba2.7k sqft200 Huckaberry St, Elizabethtown, KY 42701For Sale
 MLS ID #1733598, Steve P Nikirk, Real Broker, LLC. Metro Search Inc. LLC DBA Apex MLS
- $399,9903 bd2 ba2.3k sqft419 Deer Lake Rd, Elizabethtown, KY 42701For SaleMLS ID #1726863, Jay Pitts, RE/MAX Premier Properties. Metro Search Inc. LLC DBA Apex MLS
- $492,5004 bd3 ba2.8k sqft1509 Manchester Dr, Elizabethtown, KY 42701For SaleMLS ID #1730761, Joni Melloan, Melloan Real Estate. Metro Search Inc. LLC DBA Apex MLS
- $258,9003 bd2 ba1.3k sqft345 Kaylyn Dr, Elizabethtown, KY 42701For Sale
 MLS ID #RA20265945, Jayme S Burden, United Real Estate Louisville. RASK
- $367,5003 bd3 ba1.9k sqft108 Carey Ln, Elizabethtown, KY 42701For SaleMLS ID #1729130, Alexis Bratcher, Legacy Property Group. Metro Search Inc. LLC DBA Apex MLS
- $339,9994 bd2 ba2.2k sqft44 Tinted Cloud Cir, Elizabethtown, KY 42701For SaleMLS ID #1720285, Kelsey Sipes, RE/MAX Premier Properties. Metro Search Inc. LLC DBA Apex MLS
