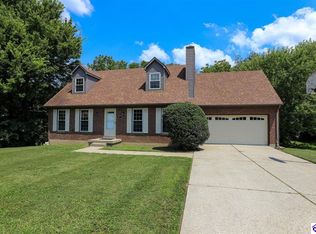
Welcome to this beautiful ranch home, perfectly situated on nearly an acre corner lot. Offering over 2,300 square feet of living space, this home combines comfort, space, and functionality in all the right ways. Step inside to find large, open rooms designed for both everyday living and effortless entertaining. The spacious eat-in kitchen features a generous island, making it the perfect gathering spot for family and guests alike. Stay cozy year-round with efficient gas heat and a warm, inviting fireplace that adds charm and comfort to the living space. The oversized garage provides ample room for vehicles, storage, or hobbies, while the expansive lot offers privacy and room to enjoy the outdoors. Out back, you’ll love the large deck—perfect for relaxing, grilling, or hosting gatherings. Retreat to the massive primary ensuite, complete with plenty of space to relax and unwind—your own private oasis. This home has truly checks all the boxes. Don’t wait—schedule your showing today and see everything this incredible property has to offer!
For sale
Price cut: $31K (8/4)
$299,000
275 Canary Dr, Elizabethtown, KY 42701
3beds
2,352sqft
:
Get pre-qualified$1,910/mo
Single Family Residence
Built in 1998
0.97 Acres Lot
$293,500 Zestimate®
$127/sqft
$-- HOA
What's special
Warm inviting fireplaceEfficient gas heatOversized garageSpacious eat-in kitchenPrivate oasisLarge open roomsExpansive lot offers privacy
- 140 days |
- 697 |
- 51 |
Zillow last checked:
Listing updated:
Listed by:
Aaron Pennington 270-872-5469,
PENNINGTON PROPERTIES
Source: HKMLS,MLS#: HK2601041
Facts & features
Interior
Bedrooms & bathrooms
- Bedrooms: 3
- Bathrooms: 3
- Full bathrooms: 2
- Partial bathrooms: 1
- Main level bathrooms: 3
- Main level bedrooms: 3
Rooms
- Room types: Family Room
Primary bedroom
- Level: Main
Bedroom 2
- Level: Main
Bedroom 3
- Level: Main
Primary bathroom
- Level: Main
Bathroom
- Features: Tub/Shower Combo
Kitchen
- Features: Eat-in Kitchen
Basement
- Area: 0
Heating
- Central, Gas
Cooling
- Central Electric
Appliances
- Included: Electric Water Heater
- Laundry: Laundry Room
Features
- Split Bedroom Floor Plan, Walls (Dry Wall), Eat-in Kitchen
- Flooring: Laminate
- Basement: None
- Has fireplace: Yes
- Fireplace features: Propane, Ventless
Interior area
- Total structure area: 2,352
- Total interior livable area: 2,352 sqft
Property
Parking
- Total spaces: 2
- Parking features: Attached
- Attached garage spaces: 2
Accessibility
- Accessibility features: None
Features
- Patio & porch: Patio
- Fencing: None
Lot
- Size: 0.97 Acres
- Features: Corner Lot
Details
- Parcel number: 2323004011
Construction
Type & style
- Home type: SingleFamily
- Architectural style: Ranch
- Property subtype: Single Family Residence
Materials
- Brick Veneer
- Foundation: Concrete Perimeter
- Roof: Shingle
Condition
- New Construction
- New construction: No
- Year built: 1998
Utilities & green energy
- Sewer: Septic Tank
- Water: County
Community & HOA
Community
- Security: Fire Alarm
- Subdivision: Mockingbird Hills
Location
- Region: Elizabethtown
Financial & listing details
- Price per square foot: $127/sqft
- Tax assessed value: $249,200
- Annual tax amount: $2,020
- Price range: $299K - $299K
- Date on market: 3/20/2026
Estimated market value
$293,500
$279,000 - $308,000
$2,377/mo
Price history
| Date | Event | Price |
|---|---|---|
| 8/4/2026 | Price change | $299,000-9.4%$127/sqft |
Source:  HKMLS #HK2601041 Report a problem HKMLS #HK2601041 Report a problem | ||
| 6/3/2026 | Price change | $330,000-9.6%$140/sqft |
Source: HKMLS #HK2601041 Report a problem | ||
| 4/13/2026 | Price change | $365,000-8.8%$155/sqft |
Source: HKMLS #HK2601041 Report a problem | ||
| 3/20/2026 | Listed for sale | $400,000+1639.1%$170/sqft |
Source: HKMLS #HK2601041 Report a problem | ||
| 8/19/1996 | Sold | $23,000$10/sqft |
Source: Agent Provided Report a problem | ||
Public tax history
| Year | Property taxes | Tax assessment |
|---|---|---|
| 2024 | $2,020 | $249,200 |
| 2023 | $2,020 | $249,200 |
| 2022 | $2,020 | $249,200 |
| 2021 | $2,020 | $249,200 +18.7% |
| 2020 | -- | $210,000 +23% |
| 2019 | -- | $170,700 -1% |
| 2018 | -- | $172,400 |
| 2017 | -- | $172,400 +8.4% |
| 2016 | -- | $159,100 |
| 2015 | -- | $159,100 -18.8% |
| 2012 | $1,428 | $196,000 |
| 2010 | -- | $196,000 |
| 2009 | -- | $196,000 |
Find assessor info on the county website
Monthly payment
Est. payment
Payment breakdown
Explore the cost of this home by adjusting the details. Changes won't be saved.Climate risks
Neighborhood: 42701
Nearby schools
GreatSchools rating
- 8/10Lincoln Trail Elementary SchoolGrades: PK-5Distance: 1.1 mi
- 7/10East Hardin Middle SchoolGrades: 6-8Distance: 3.8 mi
- 6/10Central Hardin High SchoolGrades: 9-12Distance: 5.7 mi
- $489,9004 bd2 ba2.6k sqft251 Canary Dr, Elizabethtown, KY 42701Off Market
- $437,8004 bd3 ba2.6k sqft325 Canary Dr, Elizabethtown, KY 42701Off Market
- $538,6003 bd4 ba4.2k sqft185 Holman Ave, Elizabethtown, KY 42701Off Market
- $379,7504 bd3 ba3k sqft221 Canary Dr, Elizabethtown, KY 42701Sold

- $412,1003 bd2 ba2.3k sqft341 Canary Dr, Elizabethtown, KY 42701Off Market
- $455,1003 bd3 ba2.8k sqft272 Canary Dr, Elizabethtown, KY 42701Off Market
- $494,2003 bd3 ba3.1k sqft180 Holman Ave, Elizabethtown, KY 42701Off Market
- $362,0003 bd2 ba2k sqft149 Holman Ave, Elizabethtown, KY 42701Off Market
A local agent can set up tours, give advice and negotiate with sellers.
Similar homes
- $315,0003 bd3 ba2.4k sqft411 College View Dr, Elizabethtown, KY 42701For Sale
 MLS ID #HK2603289, Tracey Cecil-Simpson, Weichert Realtors Lawson Collective. HKMLS
 - $300,0004 bd3 ba2.7k sqft719 Bon Aire Dr, Elizabethtown, KY 42701For Sale
 MLS ID #HK2602802, Charles Hinckley, NETWORK REAL ESTATE SERVICES. HKMLS
 - $299,9003 bd3 ba1.4k sqft4015 Bardstown Rd, Elizabethtown, KY 42701For Sale
 MLS ID #HK2602402, Tim Thompson, GOLD STAR REALTY. HKMLS
 - $280,0003 bd3 ba1.9k sqft1226 Eastern St, Elizabethtown, KY 42701For Sale

 MLS ID #1725464, Maria Thurman, United Real Estate Louisville. Metro Search Inc. LLC DBA Apex MLS
 - $310,0004 bd2 ba2.7k sqft308 Falcon Ct, Elizabethtown, KY 42701For SaleMLS ID #1724684, Shirley Carr, Etown Realty, Inc.. Metro Search Inc. LLC DBA Apex MLS
- $289,9003 bd2 ba1.8k sqft824 Ford Hwy, Elizabethtown, KY 42701For SaleMLS ID #HK2601740, Hearth And Home Team, RE/MAX EXECUTIVE GROUP, INC.. HKMLS
- $394,9003 bd3 ba2.5k sqft124 Mossy Creek Ct W, Elizabethtown, KY 42701For SaleMLS ID #HK2602283, The Still Group Team, Olive + Oak Realty. HKMLS
- $345,0003 bd3 ba2.2k sqft111 Brendenwood Ct, Elizabethtown, KY 42701For SaleMLS ID #1724876, James E Bramblett, RE/MAX Executive Group, Inc.. Metro Search Inc. LLC DBA Apex MLS
- $--2 bd2 ba1.2k sqft510 Washington St #A, Elizabethtown, KY 42701AuctionMLS ID #HK2603226, Bobby Dobson, PLATINUM PLUS REALTY. HKMLS
- $358,5003 bd3 ba2.2k sqft605 Yale Dr, Elizabethtown, KY 42701For SaleMLS ID #HK2603188, Robin Tamayo, REALTY WORLD KNOX REALTY GROUP, LLC. HKMLS
- $260,0002 bd2 ba1.4k sqft114 Tinted Cloud Cir, Elizabethtown, KY 42701For Sale
 MLS ID #SC48179, Elizabeth West, Legacy Property Group. South Central Kentucky AOR
 - $339,9004 bd3 ba2.1k sqft107 N Pointe Dr, Elizabethtown, KY 42701For SaleMLS ID #1720061, Janet Perkins, RE/MAX Executive Group, Inc.. Metro Search Inc. LLC DBA Apex MLS
- $329,0003 bd2 ba1.8k sqft100 Stratmoor Dr, Elizabethtown, KY 42701For SaleMLS ID #HK2602181, Chris Howard, eXp Realty, LLC. HKMLS
- $369,9004 bd3 ba2.8k sqft176 Graceland Trl, Elizabethtown, KY 42701For SaleMLS ID #HK2603287, The Brantingham Group Team, KELLER WILLIAMS HEARTLAND. HKMLS
- $329,0003 bd2 ba2k sqft149 NW Barbara Cir, Elizabethtown, KY 42701For SaleMLS ID #HK2602559, Kimberly Clark, LIVINGSTON REALTY. HKMLS
- $275,0003 bd1 ba2.4k sqft612 Cherry Wood Dr, Elizabethtown, KY 42701For SaleMLS ID #HK2602454, Lydia Drexler, GOLD CITY REALTY. HKMLS
- $244,9003 bd2 ba1.4k sqft496 Lincoln Dr, Elizabethtown, KY 42701For Sale
 MLS ID #RA20263934, Telan Halsell, Keller Williams First Choice R. RASK
 - $357,5005 bd4 ba2.9k sqft213 W French St, Elizabethtown, KY 42701For SaleMLS ID #1721028, Rachel Brantingham, Keller Williams Heartland. Metro Search Inc. LLC DBA Apex MLS
- $339,9006 bd3 ba2.7k sqft205 Routt Dr, Elizabethtown, KY 42701For SaleMLS ID #HK2602729, John Taylor, HardinHomes.com. HKMLS
- $380,0003 bd3 ba1.9k sqft108 Carey Ln, Elizabethtown, KY 42701For SaleMLS ID #SC48404, Elizabeth West, Legacy Property Group. South Central Kentucky AOR
