Welcome to 496 Lincoln Drive in the desirable Lincoln Hills Subdivision! This well-maintained 3-bedroom, 2-bathroom home offers approximately 1,400 square feet of comfortable living space on a spacious 0.53-acre lot. Inside, you’ll find a functional layout that’s been thoughtfully cared for, making it move-in ready. Enjoy outdoor living from the back deck overlooking the large backyard, complete with a storage shed for added convenience. The home also features a Tesla charging station located alongside the driveway, offering a valuable amenity for electric vehicle owners. With its generous lot, excellent upkeep, and convenient location, this home is ready for its next owner. Schedule your private showing today!
For sale
Price cut: $5K (7/30)
$244,900
496 Lincoln Dr, Elizabethtown, KY 42701
3beds
1,400sqft
:
Get pre-qualified$1,582/mo
Single Family Residence
Built in 1994
0.53 Acres Lot
$242,600 Zestimate®
$175/sqft
$-- HOA
What's special
- 34 days |
- 771 |
- 53 |
Likely to sell faster than
Zillow last checked:
Listing updated:
Listed by:
Telan Halsell 270-996-1964,
Keller Williams First Choice R,
Keena Smart Mccoy 270-202-0252,
Keller Williams First Choice R
Source: RASK,MLS#: RA20263934
Facts & features
Interior
Bedrooms & bathrooms
- Bedrooms: 3
- Bathrooms: 2
- Full bathrooms: 2
- Main level bathrooms: 2
- Main level bedrooms: 3
Primary bedroom
- Level: Main
Bedroom 2
- Level: Main
Bedroom 3
- Level: Main
Primary bathroom
- Level: Main
Bathroom
- Features: Tub/Shower Combo
Dining room
- Level: Main
Kitchen
- Level: Main
Living room
- Level: Main
Heating
- Heat Pump, Electric
Cooling
- Central Air
Appliances
- Included: Dishwasher, Range/Oven, Refrigerator, Electric Water Heater
- Laundry: In Hall
Features
- Ceiling Fan(s), Walls (Dry Wall), Kitchen/Dining Combo
- Flooring: Carpet, Hardwood, Laminate
- Doors: Storm Door(s)
- Windows: Blinds
- Basement: None,Crawl Space
- Has fireplace: No
- Fireplace features: None
Interior area
- Total structure area: 1,400
- Total interior livable area: 1,400 sqft
Property
Parking
- Parking features: None
Accessibility
- Accessibility features: None
Features
- Patio & porch: Deck
- Fencing: None
- Body of water: None
Lot
- Size: 0.53 Acres
- Features: Subdivided
Details
- Parcel number: n/a
Construction
Type & style
- Home type: SingleFamily
- Architectural style: Ranch
- Property subtype: Single Family Residence
Materials
- Vinyl Siding
- Foundation: Block
- Roof: Shingle
Condition
- New Construction
- New construction: No
- Year built: 1994
Utilities & green energy
- Sewer: Septic Tank
- Water: Public
- Utilities for property: Electricity Available
Community & HOA
Community
- Subdivision: Lincoln Hills
HOA
- Amenities included: None
Location
- Region: Elizabethtown
Financial & listing details
- Price per square foot: $175/sqft
- Tax assessed value: $190,000
- Annual tax amount: $1,343
- Price range: $244.9K - $244.9K
- Date on market: 7/1/2026
- Road surface type: Asphalt
Estimated market value
$242,600
$230,000 - $255,000
$1,644/mo
Price history
| Date | Event | Price |
|---|---|---|
| 7/30/2026 | Price change | $244,900-2%$175/sqft |
Source:  RASK #RA20263934 Report a problem RASK #RA20263934 Report a problem | ||
| 7/2/2026 | Listed for sale | $249,900+6.3%$179/sqft |
Source: RASK #RA20263934 Report a problem | ||
| 11/5/2024 | Sold | $235,000+4.4%$168/sqft |
Source:  Metro Search Inc. LLC DBA Apex MLS #1671651 Report a problem Metro Search Inc. LLC DBA Apex MLS #1671651 Report a problem | ||
| 10/7/2024 | Pending sale | $225,000$161/sqft |
Source: Metro Search Inc. LLC DBA Apex MLS #1671651 Report a problem | ||
| 9/30/2024 | Listed for sale | $225,000+18.4%$161/sqft |
Source: Metro Search Inc. LLC DBA Apex MLS #1671651 Report a problem | ||
| 6/11/2021 | Sold | $190,000+5.6%$136/sqft |
Source:  HKMLS #HK10056121 Report a problem HKMLS #HK10056121 Report a problem | ||
| 4/13/2021 | Listed for sale | $179,900+32.2%$129/sqft |
Source: HKMLS #10056121 Report a problem | ||
| 6/19/2017 | Sold | $136,100+0.9%$97/sqft |
Source: Metro Search Inc. LLC DBA Apex MLS #1468872 Report a problem | ||
| 3/31/2017 | Price change | $134,900-1.9%$96/sqft |
Source: Semonin Realtors Louisville Office #1468872 Report a problem | ||
| 3/3/2017 | Listed for sale | $137,500+14.6%$98/sqft |
Source: SEMONIN REALTORS-HURSTBOURNE #10038008 Report a problem | ||
| 5/1/2011 | Listing removed | $120,000$86/sqft |
Source: KY Home Realty #1291526 Report a problem | ||
| 4/7/2011 | Price change | $120,000-1.6%$86/sqft |
Source: KY Home Realty #1291526 Report a problem | ||
| 3/12/2011 | Price change | $122,000-2.4%$87/sqft |
Source: KY Home Realty #1291526 Report a problem | ||
| 1/8/2011 | Listed for sale | $125,000$89/sqft |
Source: KY Home Realty #1291526 Report a problem | ||
Public tax history
| Year | Property taxes | Tax assessment |
|---|---|---|
| 2024 | $1,343 | $190,000 |
| 2023 | $1,343 | $190,000 |
| 2022 | $1,343 | $190,000 +39.6% |
| 2021 | $1,343 | $136,100 |
| 2020 | -- | $136,100 |
| 2019 | -- | $136,100 |
| 2018 | -- | $136,100 +18.3% |
| 2017 | -- | $115,000 |
| 2016 | -- | $115,000 |
| 2015 | -- | $115,000 |
| 2012 | $1,035 | $115,000 |
| 2010 | -- | $115,000 |
| 2009 | -- | $115,000 |
Find assessor info on the county website
Monthly payment
Est. payment
Payment breakdown
Explore the cost of this home by adjusting the details. Changes won't be saved.Climate risks
Neighborhood: 42701
Nearby schools
GreatSchools rating
- 8/10Lincoln Trail Elementary SchoolGrades: PK-5Distance: 2.8 mi
- 7/10East Hardin Middle SchoolGrades: 6-8Distance: 7.4 mi
- 6/10Central Hardin High SchoolGrades: 9-12Distance: 9.4 mi
Schools provided by the listing agent
- Elementary: Lincoln Trail
- Middle: East Hardin
- High: Central Hardin
Source: RASK. This data may not be complete. We recommend contacting the local school district to confirm school assignments for this home.
- $262,0003 bd2 ba1k sqft512B Lincoln Ave #B, Elizabethtown, KY 42701Off Market
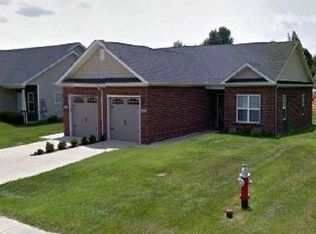
- $199,8003 bd1 ba1k sqft500 Lincoln Dr, Elizabethtown, KY 42701Off Market
- $276,5003 bd2 ba1.6k sqft508 Lincoln Dr, Elizabethtown, KY 42701Off Market
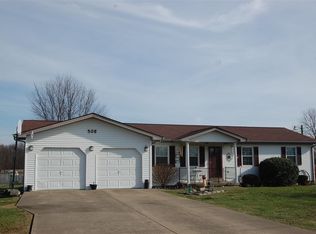
- $205,7003 bd1 ba1.1k sqft494 Lincoln Dr, Elizabethtown, KY 42701Off Market
- $199,5003 bd1 ba1.2k sqft484 Lincoln Dr, Elizabethtown, KY 42701Off Market
- $325,9004 bd3 ba1.8k sqft518 Lincoln Dr, Elizabethtown, KY 42701Off Market
- $303,5004 bd3 ba1.8k sqft518 Lincoln, Elizabethtown, KY 42071Off Market
- $261,2003 bd2 ba1.4k sqft485 Lincoln Dr, Elizabethtown, KY 42701Off Market
A local agent can set up tours, give advice and negotiate with sellers.
A local lender can help you make sure your offer is ready when you are.
Similar homes
- $260,0002 bd2 ba1.4k sqft114 Tinted Cloud Cir, Elizabethtown, KY 42701For Sale
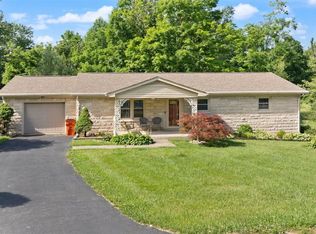
 MLS ID #SC48179, Elizabeth West, Legacy Property Group. South Central Kentucky AOR
 - $--2 bd2 ba1.2k sqft510 Washington St #A, Elizabethtown, KY 42701Auction
 MLS ID #HK2603226, Bobby Dobson, PLATINUM PLUS REALTY. HKMLS
 - $290,0003 bd2 ba1.4k sqft6534 Valley Creek Rd, Elizabethtown, KY 42701For Sale

 MLS ID #1722808, Shawna Smith, Real Broker, LLC. Metro Search Inc. LLC DBA Apex MLS
 - $260,0003 bd2 ba1.2k sqft110 King Arthur Cir, Elizabethtown, KY 42701For Sale
 MLS ID #HK2603098, Karen Denner, SCHULER BAUER REAL ESTATE SERVICES ERA POWERED - BRANDENBURG. HKMLS
 - $219,9003 bd2 ba1.4k sqft109 W Brown St, Elizabethtown, KY 42701For SaleMLS ID #HK2603185, Shellie Washer, HardinHomes.com. HKMLS
- $289,9003 bd2 ba1.8k sqft824 Ford Hwy, Elizabethtown, KY 42701For SaleMLS ID #HK2601740, Hearth And Home Team, RE/MAX EXECUTIVE GROUP, INC.. HKMLS
- $239,0003 bd2 ba1.2k sqft605 Nicholas St, Elizabethtown, KY 42701For SaleMLS ID #HK2602721, The Still Group Team, Olive + Oak Realty. HKMLS
- $238,0004 bd2 ba1.7k sqft201 Sycamore St, Elizabethtown, KY 42701For SaleMLS ID #1723836, Tonie Davenport, United Real Estate Louisville. Metro Search Inc. LLC DBA Apex MLS
- $245,0004 bd2 ba2.1k sqft307 Churchill Ct, Elizabethtown, KY 42701For SaleMLS ID #HK2603218, Ryan Harris, RE/MAX PREMIER PROPERTIES LLC. HKMLS
- $245,0003 bd2 ba1.7k sqft221 Poplar Dr, Elizabethtown, KY 42701For SaleMLS ID #1723839, Irvin Lyons, RE/MAX Executive Group, Inc.. Metro Search Inc. LLC DBA Apex MLS
- $263,0004 bd3 ba1.7k sqft107 Irwin Ave, Elizabethtown, KY 42701For SaleMLS ID #HK2602787, Dylan Goodin, KELLER WILLIAMS HEARTLAND. HKMLS
- $224,9003 bd1 ba1.1k sqft2349 New Glendale Rd, Elizabethtown, KY 42701For SaleMLS ID #HK2602221, Dominic Schroeder, REALTY WORLD KNOX REALTY GROUP, LLC. HKMLS
- $239,9004 bd2 ba1.6k sqft233 Shale Ln, Rineyville, KY 40162For SaleNextHome
- $225,0003 bd1 ba1.4k sqft101 Logan Ct, Elizabethtown, KY 42701For SaleMLS ID #HK2601930, Hearth And Home Team, RE/MAX EXECUTIVE GROUP, INC.. HKMLS
- $292,5003 bd2 ba1.3k sqft107 Walker Ct, Elizabethtown, KY 42701For SaleMLS ID #HK2602906, Crystal Wilkerson, SEMONIN REALTORS. HKMLS
- $199,9003 bd1 ba1.1k sqft609 Moore Dr, Elizabethtown, KY 42701For SaleMLS ID #1718083, Tara Wilson, RE/MAX Integrity. Metro Search Inc. LLC DBA Apex MLS
- $259,9003 bd2 ba1.3k sqft3504 Donna Ln, Bardstown, KY 40004For SaleMLS ID #1725172, Faith Carney, Coldwell Banker McMahan. Metro Search Inc. LLC DBA Apex MLS
- $307,0303 bd3 ba1.9k sqft603 Princeton Dr, Elizabethtown, KY 42701For SaleMLS ID #1724549, Philip Staton, The Breland Group. Metro Search Inc. LLC DBA Apex MLS
- $250,0003 bd1 ba1.3k sqft4135 Rabbit Run Rd, Vine Grove, KY 40175For SaleMLS ID #HK2603168, Cassidy M Case, SCHULER BAUER REAL ESTATE SERVICES ERA POWERED - BRANDENBURG. HKMLS
- $265,0003 bd2 ba1.6k sqft251 Heft Ave, Lebanon Junction, KY 40150For SaleMLS ID #HK2602834, Aaron Pennington, PENNINGTON PROPERTIES. HKMLS
