Welcome to this 3-bedroom, 1.5-bath ranch in Camelot Estates! A BRAND NEW HVAC system installed in July 2026 is one of the latest updates to this inviting home. Inside, neutral paint throughout provides a fresh backdrop for your own style. The kitchen features granite countertops and plenty of cabinet space, with an adjoining dining area that makes everyday meals and entertaining easy. French doors lead from the dining space to a 10x20 deck overlooking the fenced backyard. Thinking about adding a hot tub? A dedicated pad and electric are already in place. Just off the dining area, the laundry room offers additional space for storage, household organization, or other needs. A one-car garage provides additional parking and storage options. With a functional single-level layout, updated HVAC, granite countertops, outdoor living space, and a fenced backyard, this Camelot Estates ranch is ready for its next chapter. Schedule your showing and come see what 110 King Arthur Circle has to offer!
For sale
$260,000
110 King Arthur Cir, Elizabethtown, KY 42701
3beds
1,232sqft
:
Get pre-qualified$1,661/mo
Single Family Residence
Built in 1986
0.28 Acres Lot
$232,100 Zestimate®
$211/sqft
$-- HOA
What's special
Adjoining dining areaPlenty of cabinet spaceNeutral paint throughoutFunctional single-level layoutGranite countertopsOutdoor living spaceFenced backyard
- 8 hours |
- 77 |
- 4 |
Zillow last checked:
Listing updated:
Listed by:
Karen Denner 270-750-0475,
SCHULER BAUER REAL ESTATE SERVICES ERA POWERED - BRANDENBURG
Source: HKMLS,MLS#: HK2603098
Facts & features
Interior
Bedrooms & bathrooms
- Bedrooms: 3
- Bathrooms: 2
- Full bathrooms: 1
- Partial bathrooms: 1
- Main level bathrooms: 2
- Main level bedrooms: 3
Primary bedroom
- Level: Main
Bedroom 2
- Level: Main
Bedroom 3
- Level: Main
Primary bathroom
- Level: Main
Bathroom
- Features: Tub/Shower Combo
Dining room
- Level: Main
Kitchen
- Level: Main
Living room
- Level: Main
Basement
- Area: 0
Heating
- Heat Pump, Electric
Cooling
- Central Air
Appliances
- Included: Dishwasher, Electric Water Heater
- Laundry: Laundry Room
Features
- None, Walls (Dry Wall), Kitchen/Dining Combo
- Flooring: Carpet, Laminate, Vinyl
- Windows: Replacement Windows, Vinyl Frame, Shades
- Basement: None,Crawl Space
- Has fireplace: No
- Fireplace features: None
Interior area
- Total structure area: 1,232
- Total interior livable area: 1,232 sqft
Property
Parking
- Total spaces: 1
- Parking features: Front Entry, Attached
- Attached garage spaces: 1
Accessibility
- Accessibility features: None
Features
- Patio & porch: Covered Front Porch, Deck
- Exterior features: Mature Trees
- Fencing: Woven Wire
- Body of water: None
Lot
- Size: 0.28 Acres
- Features: Subdivided
Details
- Parcel number: 1860001006
Construction
Type & style
- Home type: SingleFamily
- Architectural style: Ranch
- Property subtype: Single Family Residence
Materials
- Vinyl Siding
- Foundation: Block
- Roof: Shingle
Condition
- New Construction
- New construction: No
- Year built: 1986
Utilities & green energy
- Sewer: City
- Water: City
- Utilities for property: Electricity Available, Garbage-Public, Internet DSL
Community & HOA
Community
- Subdivision: Camelot Place
HOA
- Amenities included: None
Location
- Region: Elizabethtown
Financial & listing details
- Price per square foot: $211/sqft
- Tax assessed value: $122,000
- Annual tax amount: $1,323
- Price range: $260K - $260K
- Date on market: 7/24/2026
Estimated market value
$232,100
$220,000 - $244,000
$1,599/mo
Price history
| Date | Event | Price |
|---|---|---|
| 7/24/2026 | Listed for sale | $260,000+113.1%$211/sqft |
Source:  HKMLS #HK2603098 Report a problem HKMLS #HK2603098 Report a problem | ||
| 1/10/2017 | Sold | $122,000-2%$99/sqft |
Source: HKMLS #HK10035997 Report a problem | ||
| 9/29/2016 | Price change | $124,500-3.1%$101/sqft |
Source: GOLD STAR REALTY #10035997 Report a problem | ||
| 9/16/2016 | Listed for sale | $128,500+17.9%$104/sqft |
Source: GOLD STAR REALTY #10035997 Report a problem | ||
| 3/22/2010 | Sold | $109,000$88/sqft |
Source: Public Record Report a problem | ||
Public tax history
| Year | Property taxes | Tax assessment |
|---|---|---|
| 2024 | $1,323 | $122,000 |
| 2023 | $1,323 | $122,000 |
| 2022 | $1,323 | $122,000 |
| 2021 | $1,323 | $122,000 |
| 2020 | -- | $122,000 |
| 2019 | -- | $122,000 |
| 2018 | $142 | $122,000 +11.9% |
| 2017 | $142 | $109,000 |
| 2016 | -- | $109,000 |
| 2015 | -- | $109,000 |
| 2012 | $952 | $109,000 +32.6% |
| 2010 | -- | $82,200 |
| 2009 | -- | $82,200 |
Find assessor info on the county website
Monthly payment
Est. payment
Payment breakdown
Explore the cost of this home by adjusting the details. Changes won't be saved.Climate risks
Neighborhood: 42701
Nearby schools
GreatSchools rating
- 5/10G C Burkhead Elementary SchoolGrades: PK-5Distance: 0.4 mi
- 6/10West Hardin Middle SchoolGrades: 6-8Distance: 8.3 mi
- 6/10Central Hardin High SchoolGrades: 9-12Distance: 1.2 mi
- $205,7003 bd2 ba1.2k sqft108 King Arthur Cir, Elizabethtown, KY 42701Off Market
- $258,8003 bd2 ba1.4k sqft112 King Arthur Cir, Elizabethtown, KY 42701Off Market

- $229,9003 bd2 ba1.6k sqft114 King Arthur Cir, Elizabethtown, KY 42701Sold
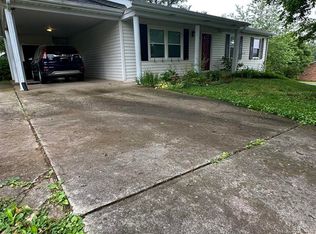
- $186,1003 bd1 ba1.2k sqft106 King Arthur Cir, Elizabethtown, KY 42701Off Market
- $190,1003 bd1 ba1.2k sqft109 King Arthur Cir, Elizabethtown, KY 42701Off Market
- $273,8003 bd2 ba2.1k sqft111 King Arthur Cir, Elizabethtown, KY 42701Off Market
- $198,5003 bd1 ba1.4k sqft107 King Arthur Cir, Elizabethtown, KY 42701Off Market
- $229,6003 bd1 ba1.3k sqft104 King Arthur Cir, Elizabethtown, KY 42701Off Market
A local agent can set up tours, give advice and negotiate with sellers.
Similar homes
- $--3 bd2 ba1.6k sqft303 White Oak Dr, Elizabethtown, KY 42701Auction
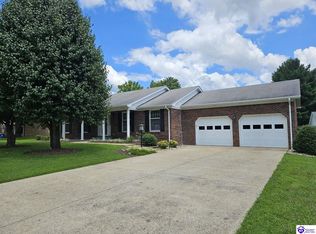 MLS ID #HK2602934, Kenny Lewis, PLATINUM PLUS REALTY. HKMLS
 - $262,5003 bd2 ba1.4k sqft248 Kelley Ln, Elizabethtown, KY 42701For Sale

 MLS ID #1719027, Justin Braun, Totally About Houses. Metro Search Inc. LLC DBA Apex MLS
 - $243,0004 bd2 ba1.7k sqft201 Sycamore St, Elizabethtown, KY 42701For Sale
 MLS ID #1723836, Tonie Davenport, United Real Estate Louisville. Metro Search Inc. LLC DBA Apex MLS
 - $245,0003 bd2 ba1.7k sqft221 Poplar Dr, Elizabethtown, KY 42701For Sale
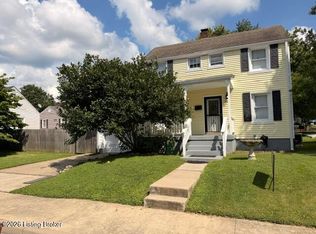 MLS ID #1723839, Irvin Lyons, RE/MAX Executive Group, Inc.. Metro Search Inc. LLC DBA Apex MLS
 - $299,9003 bd2 ba1.3k sqft407 Nevis Dr, Elizabethtown, KY 42701For SaleMLS ID #HK2603094, Shasta Philpot, SCHULER BAUER REAL ESTATE SERVICES ERA POWERED- Elizabethtown. HKMLS
- $239,9003 bd2 ba1.2k sqft1305 Williamsburg Dr, Elizabethtown, KY 42701For SaleMLS ID #1720430, Lavell Jackson, Re/Max Five Star Properties. Metro Search Inc. LLC DBA Apex MLS
- $244,7773 bd2 ba1.2k sqft605 Nicholas St, Elizabethtown, KY 42701For SaleMLS ID #HK2602721, The Still Group Team, Olive + Oak Realty. HKMLS
- $289,5004 bd3 ba1.5k sqft200 Greenleaf Dr, Elizabethtown, KY 42701For SaleMLS ID #HK2603104, Shellie Hansen, PENNINGTON PROPERTIES. HKMLS
- $349,9003 bd2 ba1.6k sqft525 Winding Creek Ct, Elizabethtown, KY 42701For SaleMLS ID #HK2603019, Judy Boyd, BEST REALTY. HKMLS
- $302,9003 bd2 ba1.3k sqft521 Winding Creek Ct, Elizabethtown, KY 42701For SaleMLS ID #HK2602412, Mimi Hornback, HORNBACK REALTY. HKMLS
- $239,0003 bd2 ba1.2k sqft105 Brooks St #1, Elizabethtown, KY 42701For SaleMLS ID #HK2600205, The Brantingham Group Team, KELLER WILLIAMS HEARTLAND. HKMLS
- $325,0003 bd3 ba1.6k sqft31 Jockey Ct, Elizabethtown, KY 42701For SaleMLS ID #HK2603024, Dave Team, SCHULER BAUER REAL ESTATE SERVICES ERA POWERED- Elizabethtown. HKMLS
- $204,9002 bd1 ba891 sqft509 Franklin Ave, Elizabethtown, KY 42701For SaleMLS ID #HK2603105, Ashley D Milby, United Real Estate Louisville - Elizabethtown. HKMLS
- $263,0004 bd3 ba1.7k sqft107 Irwin Ave, Elizabethtown, KY 42701For SaleMLS ID #HK2602787, Dylan Goodin, KELLER WILLIAMS HEARTLAND. HKMLS
- $339,0003 bd2 ba1.4k sqft237B Harmony Way, Elizabethtown, KY 42701For SaleMLS ID #HK2603057, Toni J Davenport, United Real Estate Louisville - Elizabethtown. HKMLS
- $292,5003 bd2 ba1.3k sqft107 Walker Ct, Elizabethtown, KY 42701For SaleMLS ID #HK2602906, Crystal Wilkerson, SEMONIN REALTORS. HKMLS
- $245,5003 bd2 ba1.2k sqft213 Blue Grass Rd, Elizabethtown, KY 42701For SaleMLS ID #HK2602431, Brad Travis, BEST REALTY. HKMLS
- $239,5003 bd2 ba1.5k sqft114 Cortland Ct, Elizabethtown, KY 42701For SaleMLS ID #HK2602587, Saundra Pelley, MELLOAN REAL ESTATE. HKMLS
- $265,0003 bd2 ba1.8k sqft304 Central Ave, Elizabethtown, KY 42701For SaleMLS ID #HK2602069, Todd Edlin, BEST REALTY. HKMLS
- $249,9003 bd3 ba1.8k sqft219 Henry St, Elizabethtown, KY 42701For SaleMLS ID #HK2602883, Anthony Bailey, LIVINGSTON REALTY. HKMLS
