Extensively renovated from top to bottom, 219 Henry Street offers 3 bedrooms, 2.5 baths and 1,848 total finished square feet, including the finished lower level. This was far more than a cosmetic refresh—the home underwent a comprehensive renovation with major improvements throughout, including a new HVAC system, new water heater, completely rebuilt kitchen, renovated bathrooms, new flooring and a brand-new front porch. The result is a genuinely move-in-ready home. The completely refurbished kitchen features new cabinetry and countertops, a new island, dual-basin sink and a full suite of new appliances including refrigerator, dishwasher, range/oven and microwave. It's fresh, functional and ready to enjoy from day one. The flexible multi-level floor plan provides useful separation of living spaces, with two bedrooms and a full bath upstairs and an additional bedroom and full bath on the finished lower level. Whether used for household members, guests, a home office or simply additional private space, the layout offers options to fit a variety of needs. Conveniently located just minutes from downtown Elizabethtown, shopping, dining, schools and everyday amenities. Vacant and ready for immediate possession. The work has been done—come see what $219,900 buys at 219 Henry Street. Owner/listing agent.
For sale
Price cut: $15K (9/11)
$219,900
219 Henry St, Elizabethtown, KY 42701
3beds
1,848sqft
Single Family Residence
Built in 2005
3,484 Square Feet Lot
$218,700 Zestimate®
$119/sqft
$-- HOA
What's special
Fresh paintNew flooringFresh curb appealNew water heaterCompletely refurbished kitchenNew dual-basin sinkNew cabinetry and countertops
- 97 days
- 324
- 31
Zillow last checked:
Listing updated:
Listed by:
Anthony Bailey 270-723-9905,
LIVINGSTON REALTY
Source: HKMLS,MLS#: HK2602883
Facts & features
Interior
Bedrooms & bathrooms
- Bedrooms: 3
- Bathrooms: 3
- Full bathrooms: 2
- Partial bathrooms: 1
- Main level bathrooms: 1
Primary bedroom
- Level: Lower
Bedroom 2
- Level: Upper
Bedroom 3
- Level: Upper
Primary bathroom
- Level: Lower
Bathroom
- Features: Tub/Shower Combo
Kitchen
- Features: Eat-in Kitchen, Solid Surface Counter Top
Basement
- Area: 624
Heating
- Heat Pump, Gas
Cooling
- Central Air
Appliances
- Included: Cooktop, Dishwasher, Freezer, Microwave, Range/Oven, Electric Range, Refrigerator, Electric Water Heater
- Laundry: Laundry Room
Features
- Ceiling Fan(s), Walls (Dry Wall), Eat-in Kitchen, Living/Dining Combo
- Flooring: Carpet, Laminate
- Windows: Wood Frames, Blinds
- Basement: Finished-Full
- Attic: Access Only
- Has fireplace: No
- Fireplace features: None
Interior area
- Total structure area: 1,848
- Total interior livable area: 1,848 sqft
Property
Parking
- Parking features: None
Accessibility
- Accessibility features: 1st Floor Bathroom, Door Levers
Features
- Levels: Two
- Patio & porch: Deck, Patio, Porch
- Exterior features: Landscaping
- Fencing: None
Lot
- Size: 3,484 Square Feet
Details
- Additional structures: Shed(s)
- Parcel number: 2202009039
- Other equipment: Sump Pump
Construction
Type & style
- Home type: SingleFamily
- Architectural style: Traditional
- Property subtype: Single Family Residence
Materials
- Vinyl Siding
- Foundation: Block
- Roof: Shingle
Condition
- New Construction
- New construction: No
- Year built: 2005
Utilities & green energy
- Sewer: City
- Water: County
- Utilities for property: Internet Cable, Natural Gas
Community & HOA
Community
- Security: Smoke Detector(s)
- Subdivision: Williams
HOA
- Amenities included: None
Location
- Region: Elizabethtown
Financial & listing details
- Price per square foot: $119/sqft
- Tax assessed value: $112,100
- Annual tax amount: $1,433
- Price range: $219.9K - $219.9K
- Date on market: 7/11/2026
Estimated market value
$218,700
$208,000 - $230,000
$2,095/mo
Price history
| Date | Event | Price |
|---|---|---|
| 9/11/2026 | Price change | $219,900-6.4%$119/sqft |
Source:  HKMLS #HK2602883 Report a problem HKMLS #HK2602883 Report a problem | ||
| 7/28/2026 | Price change | $234,900-6%$127/sqft |
Source: HKMLS #HK2602883 Report a problem | ||
| 7/11/2026 | Listed for sale | $249,900+87.9%$135/sqft |
Source: HKMLS #HK2602883 Report a problem | ||
| 12/8/2025 | Sold | $133,000+1464.7%$72/sqft |
Source: Public Record Report a problem | ||
| 10/23/2025 | Pending sale | -- |
Source:  Hubzu REO #87917128198 Report a problem Hubzu REO #87917128198 Report a problem | ||
| 3/15/2005 | Sold | $8,500$5/sqft |
Source: Public Record Report a problem | ||
Public tax history
| Year | Property taxes | Tax assessment |
|---|---|---|
| 2025 | $1,433 +14.3% | $112,100 |
| 2024 | $1,254 | $112,100 |
| 2023 | $1,254 | $112,100 +18.5% |
| 2022 | $1,254 | $94,600 |
| 2021 | $1,254 | $94,600 |
| 2020 | -- | $94,600 |
| 2019 | -- | $94,600 -5.4% |
| 2018 | $116 | $100,000 |
| 2017 | $116 | $100,000 |
| 2016 | -- | $100,000 |
| 2015 | -- | $100,000 |
| 2012 | $992 | $100,000 |
| 2010 | -- | $100,000 |
| 2009 | -- | $100,000 |
Find assessor info on the county website
Monthly payment
Est. payment
Payment breakdown
Explore the cost of this home by adjusting the details. Changes won't be saved.Climate risks
Neighborhood: 42701

Similar homes
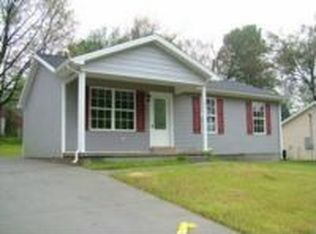
- $214,9003 bd2 ba1.4k sqft109 W Brown St, Elizabethtown, KY 42701For Sale
 MLS ID #HK2603185, Shellie Washer, BHG Realty. HKMLS
 - $235,0003 bd2 ba1.7k sqft221 Poplar Dr, Elizabethtown, KY 42701For Sale
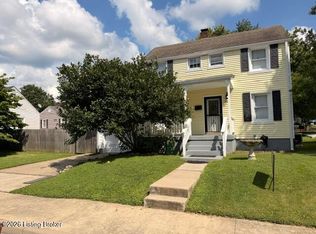
 MLS ID #1723839, Irvin Lyons, RE/MAX Executive Group, Inc.. Metro Search Inc. LLC DBA Apex MLS
 - $249,9003 bd2 ba1.6k sqft125 S Maple St, Elizabethtown, KY 42701For Sale
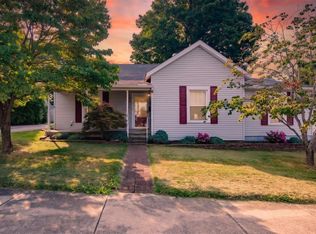 MLS ID #HK2603374, The Still Group Team, Olive + Oak Realty. HKMLS
 - $229,0003 bd2 ba1.2k sqft605 Nicholas St, Elizabethtown, KY 42701For Sale
 MLS ID #HK2603437, The Still Group Team, Olive + Oak Realty. HKMLS
 - $325,0003 bd3 ba2.3k sqft708 Clear Spring Ct, Elizabethtown, KY 42701For SaleMLS ID #1728172, Robin M Cole, RE/MAX Executive Group, Inc.. Metro Search Inc. LLC DBA Apex MLS
