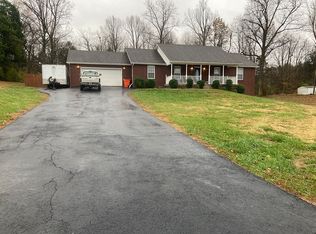
Welcome to 227 Collins Dr. in Elizabethtown! This custom-built, one-owner home is a wonderful example of pride of ownership and has been exceptionally well maintained from day one. Offering 3 bedrooms and 2 full bathrooms, this single-story ranch combines a comfortable, functional layout with the ease of true one-level living. Beautiful hardwood flooring adds warmth and character throughout the home, while the level lot provides an easy-to-enjoy outdoor space. The home has always been maintained as a smoke-free and pet-free residence, and a moisture barrier is already in place in the crawl space for added peace of mind. With its custom-built quality, thoughtful care, and convenient Elizabethtown location, this is the kind of home that has been loved and preserved?not just lived in. If you've been searching for a clean, well-cared-for home that's ready for its next chapter, 227 Collins Dr. deserves a spot at the top of your list!
For sale
$320,000
227 Collins Dr, Elizabethtown, KY 42701
3beds
1,558sqft
Single Family Residence
Built in 1997
1.22 Acres Lot
$312,500 Zestimate®
$205/sqft
$-- HOA
What's special
Comfortable functional layoutTrue one-level livingLevel lotBeautiful hardwood flooring
- 30 days
- 824
- 21
Zillow last checked:
Listing updated:
Listed by:
Elijah Fortner 270-547-0754,
SCHULER BAUER REAL ESTATE SERVICES ERA POWERED- Elizabethtown,
Hope Cunningham 270-763-7295,
SCHULER BAUER REAL ESTATE SERVICES ERA POWERED- Elizabethtown
Source: HKMLS,MLS#: HK2603711
Facts & features
Interior
Bedrooms & bathrooms
- Bedrooms: 3
- Bathrooms: 2
- Full bathrooms: 2
- Main level bathrooms: 2
- Main level bedrooms: 3
Rooms
- Room types: Attic, Breakfast Area, Family Room, Great Room, Office
Primary bedroom
- Level: Main
Bedroom 2
- Level: Main
Bedroom 3
- Level: Main
Primary bathroom
- Level: Main
Bathroom
- Features: Double Vanity, Tub/Shower Combo, Walk-In Closet(s)
Dining room
- Level: Main
Family room
- Level: Main
Kitchen
- Features: Eat-in Kitchen, Pantry
- Level: Main
Living room
- Level: Main
Basement
- Area: 0
Heating
- Furnace, Natural Gas
Cooling
- Central Air
Appliances
- Included: Dishwasher, Freezer, Range/Oven, Electric Range, Range Hood, Refrigerator, Electric Water Heater
- Laundry: In Kitchen, Laundry Closet, Laundry Room
Features
- Ceiling Fan(s), Closet Light(s), Split Bedroom Floor Plan, Walk-In Closet(s), Walls (Dry Wall), Country Kitchen, Eat-in Kitchen, Kitchen/Dining Combo, Living/Dining Combo
- Flooring: Carpet, Hardwood, Vinyl
- Doors: Insulated Doors
- Windows: Screens, Vinyl Frame, Blinds
- Basement: None,Crawl Space
- Attic: Access Only
- Number of fireplaces: 1
- Fireplace features: 1, Gas Log-Natural, Vented
Interior area
- Total structure area: 1,558
- Total interior livable area: 1,558 sqft
Property
Parking
- Total spaces: 2
- Parking features: Attached, Garage Door Opener, Garage Faces Side
- Attached garage spaces: 2
Accessibility
- Accessibility features: 1st Floor Bathroom, Level Drive, Level Lot, Low Threshold
Features
- Patio & porch: Covered Front Porch, Deck, Porch
- Exterior features: Concrete Walks, Mature Trees, Outdoor Lighting, Trees
- Fencing: Partial
- Body of water: None
Lot
- Size: 1.22 Acres
- Features: Level, Scattered Woods, Trees, Wooded, County, Golf Course, Out of City Limits
Details
- Parcel number: 2351001063
Construction
Type & style
- Home type: SingleFamily
- Architectural style: Ranch
- Property subtype: Single Family Residence
Materials
- Brick
- Roof: Shingle
Condition
- New Construction
- New construction: No
- Year built: 1997
Utilities & green energy
- Sewer: Septic System
- Water: County
- Utilities for property: Cable Available, Electricity Available, Garbage-Public, Natural Gas
Community & HOA
Community
- Security: Smoke Detector(s)
- Subdivision: Lynnwood Estates
HOA
- Amenities included: None
Location
- Region: Elizabethtown
Financial & listing details
- Price per square foot: $205/sqft
- Tax assessed value: $184,500
- Annual tax amount: $1,295
- Price range: $320K - $320K
- Date on market: 9/3/2026
Estimated market value
$312,500
$297,000 - $328,000
$1,847/mo
Price history
| Date | Event | Price |
|---|---|---|
| 9/3/2026 | Listed for sale | $320,000-3%$205/sqft |
Source:  HKMLS #HK2603711 Report a problem HKMLS #HK2603711 Report a problem | ||
| 8/1/2026 | Listing removed | $330,000$212/sqft |
Source: HKMLS #HK2602254 Report a problem | ||
| 6/2/2026 | Listed for sale | $330,000$212/sqft |
Source: HKMLS #HK2602254 Report a problem | ||
Public tax history
| Year | Property taxes | Tax assessment |
|---|---|---|
| 2025 | $1,295 -9.2% | $184,500 |
| 2024 | $1,427 | $184,500 |
| 2023 | $1,427 | $184,500 +24.4% |
| 2022 | $1,427 | $148,300 |
| 2021 | $1,427 | $148,300 |
| 2020 | -- | $148,300 |
| 2019 | -- | $148,300 +8.1% |
| 2018 | -- | $137,200 |
| 2017 | -- | $137,200 |
| 2016 | -- | $137,200 |
| 2015 | -- | $137,200 |
| 2012 | $1,228 | $137,200 +4.3% |
| 2010 | -- | $131,500 |
| 2009 | -- | $131,500 |
Find assessor info on the county website
Monthly payment
Est. payment
Payment breakdown
Explore the cost of this home by adjusting the details. Changes won't be saved.Climate risks
Neighborhood: 42701
Similar homes
- $297,5003 bd3 ba2.2k sqft3817 S Dixie Hwy, Elizabethtown, KY 42701For Sale
 MLS ID #HK2603766, Brad Travis, BEST REALTY. HKMLS
 - $310,0003 bd2 ba1.4k sqft170 Field Stone Way, Elizabethtown, KY 42701For Sale
 MLS ID #HK2603674, Donna Jury, United Real Estate Louisville - Elizabethtown. HKMLS
 - $299,0003 bd2 ba1.3k sqft475 Meadowview Ln, Cecilia, KY 42724For Sale
 MLS ID #HK2604150, Philip Tabb, GOLD STAR REALTY. HKMLS
 - $314,5003 bd3 ba1.6k sqft204 Emerson Dr, Elizabethtown, KY 42701For Sale
 MLS ID #HK2603691, Mark Blair, GOLD STAR REALTY. HKMLS
