Welcome to 498 Boulder Drive, a move-in ready 3-bedroom, 2-bathroom home nestled on a full acre in Elizabethtown, KY. With 1,796 square feet of finished living space, a 2-car garage, and a layout that just feels like home, this one is ready for its next chapter. The living room makes a great first impression with vaulted ceilings that open the space up beautifully. The kitchen is well appointed and ready for everyday living and weekend entertaining alike. Three nicely sized bedrooms offer comfortable space for everyone, with two full bathrooms rounding out the main level. The washer and dryer stay, making the move-in process that much easier. Downstairs, the unfinished basement is a blank canvas ready for whatever you need, whether that's extra storage, a workshop, or future finished space on your own timeline. Outside, the acre lot gives you the breathing room that is increasingly hard to find, with plenty of space to enjoy, entertain, or simply spread out. With a covered back porch and built in fire pit you wont want to leave. Solid, comfortable, and sitting on a great piece of property. 498 Boulder Drive is worth a look. Schedule your showing today.
For sale
Price cut: $10K (10/8)
$335,000
498 Boulder Dr, Elizabethtown, KY 42701
3beds
1,796sqft
Single Family Residence
Built in 2002
1 Acres Lot
$329,900 Zestimate®
$187/sqft
$-- HOA
What's special
Three nicely sized bedroomsCovered back porchVaulted ceilingsWasher and dryer stay
- 35 days
- 465
- 33
Likely to sell faster than
Zillow last checked:
Listing updated:
Listed by:
Hope M Karlsen 270-506-9366,
SCHULER BAUER REAL ESTATE SERVICES ERA POWERED- Elizabethtown
Source: HKMLS,MLS#: HK2603874
Facts & features
Interior
Bedrooms & bathrooms
- Bedrooms: 3
- Bathrooms: 2
- Full bathrooms: 2
- Main level bathrooms: 2
- Main level bedrooms: 3
Rooms
- Room types: Bonus Room
Primary bedroom
- Level: Main
Bedroom 2
- Level: Main
Bedroom 3
- Level: Main
Primary bathroom
- Level: Main
Bathroom
- Features: Tub/Shower Combo
Kitchen
- Level: Main
Living room
- Level: Main
Basement
- Area: 1796
Heating
- Heat Pump, Electric
Cooling
- Central Air
Appliances
- Included: Dishwasher, Microwave, Range/Oven, Electric Range, Refrigerator, Dryer, Washer, Water Softener, Electric Water Heater
- Laundry: Laundry Room
Features
- Ceiling Fan(s), Closet Light(s), Walk-In Closet(s), Walls (Dry Wall), Eat-in Kitchen
- Flooring: Carpet, Hardwood, Tile
- Windows: Vinyl Frame
- Basement: Daylight,Full,Unfinished
- Has fireplace: No
- Fireplace features: None
Interior area
- Total structure area: 1,796
- Total interior livable area: 1,796 sqft
Property
Parking
- Total spaces: 2
- Parking features: Attached, Auto Door Opener, Front Entry
- Attached garage spaces: 2
Accessibility
- Accessibility features: 1st Floor Bathroom, Walk in Shower
Features
- Patio & porch: Covered Front Porch, Covered Deck
- Exterior features: Landscaping, Mature Trees
- Fencing: None
- Body of water: None
Lot
- Size: 1 Acres
- Features: Subdivided
Details
- Parcel number: 2410003041
Construction
Type & style
- Home type: SingleFamily
- Architectural style: Ranch
- Property subtype: Single Family Residence
Materials
- Vinyl Siding
- Foundation: Concrete Perimeter
- Roof: Shingle
Condition
- New Construction
- New construction: No
- Year built: 2002
Utilities & green energy
- Sewer: Septic Tank
- Water: County
- Utilities for property: Other
Community & HOA
Community
- Subdivision: Stone Ridge
HOA
- Amenities included: None
Location
- Region: Elizabethtown
Financial & listing details
- Price per square foot: $187/sqft
- Tax assessed value: $325,000
- Annual tax amount: $2,611
- Price range: $335K - $335K
- Date on market: 9/15/2026
Estimated market value
$329,900
$313,000 - $346,000
$2,017/mo
Price history
| Date | Event | Price |
|---|---|---|
| 10/8/2026 | Price change | $335,000-2.9%$187/sqft |
Source:  HKMLS #HK2603874 Report a problem HKMLS #HK2603874 Report a problem | ||
| 9/15/2026 | Listed for sale | $345,000+6.2%$192/sqft |
Source: HKMLS #HK2603874 Report a problem | ||
| 1/31/2024 | Sold | $325,000-3%$181/sqft |
Source: HKMLS #HK23003882 Report a problem | ||
| 11/18/2023 | Listed for sale | $334,900+127.6%$186/sqft |
Source: HKMLS #HK23003882 Report a problem | ||
| 6/13/2014 | Sold | $147,136-16.9%$82/sqft |
Source: Public Record Report a problem | ||
| 11/28/2011 | Sold | $177,000$99/sqft |
Source: Public Record Report a problem | ||
Public tax history
| Year | Property taxes | Tax assessment |
|---|---|---|
| 2025 | $2,611 +58.4% | $325,000 +55.7% |
| 2024 | $1,648 | $208,800 |
| 2023 | $1,648 | $208,800 +23.7% |
| 2022 | $1,648 | $168,800 |
| 2021 | $1,648 | $168,800 |
| 2020 | -- | $168,800 |
| 2019 | -- | $168,800 +9.8% |
| 2018 | -- | $153,800 |
| 2017 | -- | $153,800 |
| 2016 | -- | $153,800 |
| 2015 | -- | $153,800 -13.1% |
| 2012 | $1,576 | $177,000 +39.4% |
| 2010 | -- | $127,000 |
| 2009 | -- | $127,000 |
Find assessor info on the county website
Monthly payment
Est. payment
Payment breakdown
Explore the cost of this home by adjusting the details. Changes won't be saved.Climate risks
Neighborhood: 42701
- $295,7003 bd2 ba2.1k sqft532 Boulder Dr, Elizabethtown, KY 42701Off Market
- $265,9003 bd2 ba1.4k sqft460 Boulder Dr, Elizabethtown, KY 42701Off Market
- $311,1003 bd2 ba1.5k sqft48 Featherstone Ct, Elizabethtown, KY 42701Off Market
- $553,700-- bd-- ba-- sqft45 Sapphire Ct, Elizabethtown, KY 42701Off Market
Similar homes
- $315,0004 bd3 ba1.5k sqft1017 Poplar Trce, Elizabethtown, KY 42701For Sale

 MLS ID #RA20265638, Stephanie Wright, GREATER OWENSBORO REALTY COMPA. RASK
 - $344,9003 bd3 ba2.2k sqft2567 Kensington Way, Elizabethtown, KY 42701For Sale
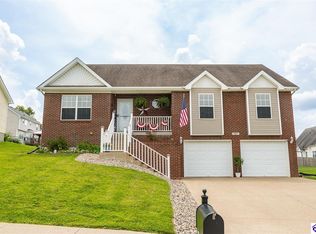 MLS ID #HK2603298, Hearth And Home Team, RE/MAX EXECUTIVE GROUP, INC.. HKMLS
 - $299,9004 bd3 ba1.8k sqft304 Linda Ln, Elizabethtown, KY 42701For Sale
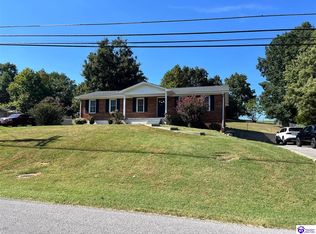 MLS ID #HK2603769, Mark Blair, GOLD STAR REALTY. HKMLS
 - $329,9003 bd3 ba2.2k sqft605 Yale Dr, Elizabethtown, KY 42701For Sale
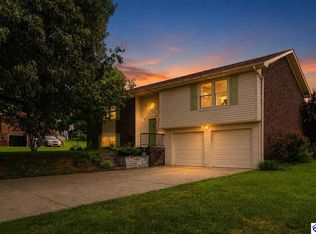 MLS ID #HK2603188, Robin Tamayo, REALTY WORLD KNOX REALTY GROUP, LLC. HKMLS
 - $260,0002 bd2 ba1.4k sqft114 Tinted Cloud Cir, Elizabethtown, KY 42701For Sale
 MLS ID #SC48179, Elizabeth West, Legacy Property Group. South Central Kentucky AOR
