Schedule a Showing today!! Park like yard with a Great Location, on this Move in Ready Ranch! Looking for a 3 Bedroom, 3 Full Bath Home! There's a 4th Room in the basement that can be used as a Bedroom also! The Kitchen features an open plan with the Dining Room that walks out to the entertaining back yard! Nice covered Patio to Entertain, enjoy, and relax next to a great Grilling area! Family Room in basement is great for gaming or just enjoying Family time! Includes a fenced back yard, a 2 car Attatched, a 1 car Detached Garage/Shop, and a firepit. Great Location with Just 5 Minutes to I-65,Within 5 -10 minutes to all kinds of Restaurants, Grocery store, Puttputt golf, easy access to Ring road. Call Me or Your Favorite Agent today for a Showing!!
For sale
$309,000
107 Botto Ave, Elizabethtown, KY 42701
3beds
2,169sqft
:
Get pre-qualified$1,955/mo
Single Family Residence
Built in 1973
0.5 Acres Lot
$305,600 Zestimate®
$142/sqft
$-- HOA
What's special
Great grilling areaPark like yard
- 17 days |
- 1,117 |
- 25 |
Likely to sell faster than
Zillow last checked:
Listing updated:
Listed by:
Carol Caswell 270-766-4479,
BEST REALTY
Source: HKMLS,MLS#: HK2603045
Facts & features
Interior
Bedrooms & bathrooms
- Bedrooms: 3
- Bathrooms: 3
- Full bathrooms: 3
- Main level bathrooms: 2
- Main level bedrooms: 3
Rooms
- Room types: Bonus Room, Family Room
Primary bedroom
- Features: Laminate Flr, Ceiling Fan
- Level: Main
- Area: 208
- Dimensions: 16 x 13
Bedroom 2
- Features: Carpet, Ceiling Fan
- Level: Main
- Area: 156
- Dimensions: 13 x 12
Bedroom 3
- Features: Ceiling Fan
- Level: Main
- Area: 100
- Dimensions: 10 x 10
Primary bathroom
- Features: Tile
- Level: Main
- Area: 35
- Dimensions: 7 x 5
Bathroom
- Features: Separate Shower, Tub/Shower Combo, Walk-In Closet(s)
Family room
- Features: Laminate Flr, Tile
- Level: Basement
- Area: 206.25
- Dimensions: 16.5 x 12.5
Kitchen
- Level: Main
- Area: 202.5
- Dimensions: 15 x 13.5
Living room
- Features: Carpet, Blinds
- Level: Main
- Area: 195
- Dimensions: 15 x 13
Basement
- Area: 1446
Heating
- Furnace, Electric
Cooling
- Central Air
Appliances
- Included: Dishwasher, Microwave, Electric Range, Refrigerator, Electric Water Heater
- Laundry: In Garage
Features
- Ceiling Fan(s), Closet Light(s), Kitchen/Dining Combo
- Flooring: Carpet, Laminate, Tile
- Basement: Finished-Partial,Garage Entrance
- Has fireplace: No
- Fireplace features: None
Interior area
- Total structure area: 2,169
- Total interior livable area: 2,169 sqft
Property
Parking
- Total spaces: 3
- Parking features: Auto Door Opener, Basement, Front Entry, Attached, Detached, Garage Faces Side
- Attached garage spaces: 3
Accessibility
- Accessibility features: None
Features
- Patio & porch: Covered Deck
- Fencing: Chain Link,Fenced
Lot
- Size: 0.5 Acres
- Features: Level, Subdivided
Details
- Parcel number: 2314003039
- Other equipment: Sump Pump
Construction
Type & style
- Home type: SingleFamily
- Architectural style: Ranch
- Property subtype: Single Family Residence
Materials
- Brick
- Foundation: Concrete Perimeter
- Roof: Metal
Condition
- Year built: 1973
Utilities & green energy
- Sewer: Septic Tank
- Water: County
Community & HOA
Community
- Subdivision: Hillcrest Manor
Location
- Region: Elizabethtown
Financial & listing details
- Price per square foot: $142/sqft
- Tax assessed value: $144,600
- Annual tax amount: $1,422
- Price range: $309K - $309K
- Date on market: 7/22/2026
Estimated market value
$305,600
$290,000 - $321,000
$2,058/mo
Price history
| Date | Event | Price |
|---|---|---|
| 7/22/2026 | Listed for sale | $309,000+117.6%$142/sqft |
Source:  HKMLS #HK2603045 Report a problem HKMLS #HK2603045 Report a problem | ||
| 3/24/2021 | Listing removed | -- |
Source: Owner Report a problem | ||
| 11/1/2018 | Sold | $142,000-5.3%$65/sqft |
Source: Public Record Report a problem | ||
| 9/14/2018 | Pending sale | $150,000$69/sqft |
Source: Owner Report a problem | ||
| 8/27/2018 | Listed for sale | $150,000-5.1%$69/sqft |
Source: Owner Report a problem | ||
| 1/9/2018 | Listing removed | $158,000$73/sqft |
Source: RE/MAX EXECUTIVE GROUP, INC. #10039809 Report a problem | ||
| 9/25/2017 | Price change | $158,000-4.2%$73/sqft |
Source: RE/MAX EXECUTIVE GROUP, INC. #10039809 Report a problem | ||
| 7/17/2017 | Listed for sale | $164,900+15.8%$76/sqft |
Source: RE/MAX EXECUTIVE GROUP, INC. #10039809 Report a problem | ||
| 12/2/2016 | Sold | $142,400+1.8%$66/sqft |
Source:  Metro Search Inc. LLC DBA Apex MLS #1448705 Report a problem Metro Search Inc. LLC DBA Apex MLS #1448705 Report a problem | ||
| 10/6/2016 | Price change | $139,900-3.5%$64/sqft |
Source: RE/MAX Executive Group Inc #1448705 Report a problem | ||
| 9/22/2016 | Price change | $145,000-2.7%$67/sqft |
Source: RE/MAX Executive Group Inc #1448705 Report a problem | ||
| 4/4/2016 | Listed for sale | $149,000+30.4%$69/sqft |
Source: Owner Report a problem | ||
| 4/13/2009 | Sold | $114,250$53/sqft |
Source: Public Record Report a problem | ||
Public tax history
| Year | Property taxes | Tax assessment |
|---|---|---|
| 2024 | $1,422 | $144,600 |
| 2023 | $1,422 | $144,600 |
| 2022 | $1,422 | $144,600 |
| 2021 | $1,422 | $144,600 +1.8% |
| 2020 | -- | $142,000 |
| 2019 | -- | $142,000 -0.3% |
| 2018 | -- | $142,400 |
| 2017 | -- | $142,400 +24.6% |
| 2016 | -- | $114,300 |
| 2015 | -- | $114,300 |
| 2012 | $1,028 | $114,300 |
| 2010 | -- | $114,300 +32.9% |
| 2009 | -- | $86,000 |
Find assessor info on the county website
Monthly payment
Est. payment
Payment breakdown
Explore the cost of this home by adjusting the details. Changes won't be saved.Climate risks
Neighborhood: 42701
Nearby schools
GreatSchools rating
- 8/10Lincoln Trail Elementary SchoolGrades: PK-5Distance: 1 mi
- 7/10East Hardin Middle SchoolGrades: 6-8Distance: 4 mi
- 6/10Central Hardin High SchoolGrades: 9-12Distance: 5.7 mi
Schools provided by the listing agent
- Elementary: Lincoln Trail
- High: Central Hardin
Source: HKMLS. This data may not be complete. We recommend contacting the local school district to confirm school assignments for this home.
- $239,6003 bd2 ba1.6k sqft85 Botto Ave, Elizabethtown, KY 42701Off Market
- $293,9003 bd2 ba2k sqft121 Botto Ave, Elizabethtown, KY 42701Off Market

- $233,7003 bd2 ba1.3k sqft65 Botto Ave, Elizabethtown, KY 42701Off Market
- $227,7003 bd2 ba1.4k sqft139 Botto Ave, Elizabethtown, KY 42701Off Market

- $333,3004 bd2 ba3.1k sqft96 Botto Ave, Elizabethtown, KY 42701Off Market
- $218,9002 bd1 ba1.2k sqft2946 Bardstown Rd, Elizabethtown, KY 42701Off Market
- $335,0004 bd2 ba2.2k sqft60 Botto Ave, Elizabethtown, KY 42701Sold
- $232,3003 bd2 ba1.4k sqft159 Botto Ave, Elizabethtown, KY 42701Off Market
A local agent can set up tours, give advice and negotiate with sellers.
Similar homes
- $309,0003 bd3 ba2k sqft605 Pike St, Elizabethtown, KY 42701For Sale
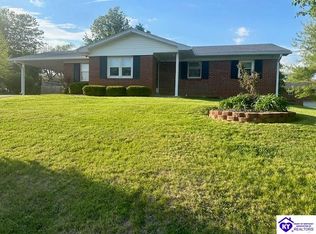 MLS ID #HK2601407, Brad Travis, BEST REALTY. HKMLS
 - $345,0004 bd3 ba2.3k sqft1312 Amanda Jo Dr, Elizabethtown, KY 42701For Sale
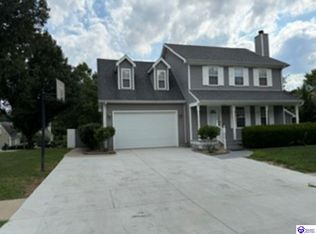 MLS ID #HK2603272, Sue Wilson, SUE WILSON REALTY. HKMLS
 - $367,0004 bd3 ba2.3k sqft386 Tunnel Hill Rd, Elizabethtown, KY 42701For Sale
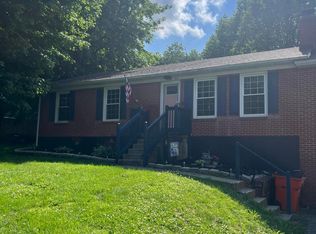
 MLS ID #1718749, Stephanie Wade, RE/MAX Executive Group, Inc.. Metro Search Inc. LLC DBA Apex MLS
 - $325,0004 bd3 ba1.8k sqft904 Tyler Cir, Elizabethtown, KY 42701For Sale
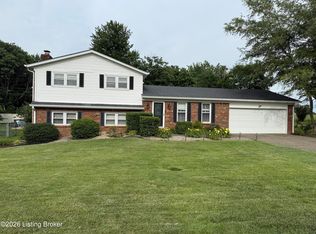 MLS ID #1721278, Stephanie Wade, RE/MAX Executive Group, Inc.. Metro Search Inc. LLC DBA Apex MLS
 - $314,9003 bd2 ba2k sqft114 Logan Ave, Elizabethtown, KY 42701For SaleMLS ID #HK25004380, Ashley Carmon, HORNBACK REALTY. HKMLS
- $280,0003 bd3 ba1.9k sqft1226 Eastern St, Elizabethtown, KY 42701For SaleMLS ID #1725464, Maria Thurman, United Real Estate Louisville. Metro Search Inc. LLC DBA Apex MLS
- $359,5003 bd2 ba2.4k sqft526 Pear Orchard Rd NW, Elizabethtown, KY 42701For SaleMLS ID #HK2603133, Lucas White, PENNINGTON PROPERTIES. HKMLS
- $310,0003 bd2 ba1.7k sqft553 Charlemagne Blvd, Elizabethtown, KY 42701For SaleMLS ID #HK2601969, Greg Stancill, EXECUTIVE GROUP PROP MGRS. HKMLS
- $289,9003 bd2 ba1.8k sqft824 Ford Hwy, Elizabethtown, KY 42701For SaleMLS ID #HK2601740, Hearth And Home Team, RE/MAX EXECUTIVE GROUP, INC.. HKMLS
- $302,0003 bd3 ba1.9k sqft302 Central Ave, Elizabethtown, KY 42701For SaleMLS ID #HK2601771, Todd Edlin, BEST REALTY. HKMLS
- $394,9003 bd3 ba2.5k sqft124 Mossy Creek Ct W, Elizabethtown, KY 42701For SaleMLS ID #HK2602283, The Still Group Team, Olive + Oak Realty. HKMLS
- $239,0004 bd2 ba1.4k sqft53 McMillen Dr, Elizabethtown, KY 42701For SaleMLS ID #HK2601125, Carol Caswell, BEST REALTY. HKMLS
- $339,9006 bd3 ba2.7k sqft205 Routt Dr, Elizabethtown, KY 42701For SaleMLS ID #HK2602729, John Taylor, HardinHomes.com. HKMLS
- $389,0004 bd3 ba2.3k sqft7289 Bardstown Rd, Elizabethtown, KY 42701For SaleMLS ID #HK2603054, Carol Caswell, BEST REALTY. HKMLS
- $339,0004 bd3 ba1.8k sqft3 Purdue Ct, Elizabethtown, KY 42701For SaleMLS ID #HK25001360, Carol Caswell, BEST REALTY. HKMLS
- $245,5003 bd2 ba1.2k sqft213 Blue Grass Rd, Elizabethtown, KY 42701For SaleMLS ID #HK2602431, Brad Travis, BEST REALTY. HKMLS
- $275,0003 bd1 ba2.4k sqft612 Cherry Wood Dr, Elizabethtown, KY 42701For SaleMLS ID #HK2602454, Lydia Drexler, GOLD CITY REALTY. HKMLS
- $240,0004 bd2 ba2.1k sqft327 Sycamore St, Elizabethtown, KY 42701For SaleMLS ID #HK2602426, John Taylor, HardinHomes.com. HKMLS
- $289,5004 bd3 ba1.5k sqft200 Greenleaf Dr, Elizabethtown, KY 42701For SaleMLS ID #1724427, Shellie Hansen, Pennington Properties. Metro Search Inc. LLC DBA Apex MLS
- $263,0004 bd3 ba1.7k sqft107 Irwin Ave, Elizabethtown, KY 42701For SaleMLS ID #HK2602787, Dylan Goodin, KELLER WILLIAMS HEARTLAND. HKMLS
