This Stunning Home looks Brand new Inside! Move in Ready Home in City limits with 4 Bedrooms, 3 Full Bath Home has been Totally Redone!! Starting with new Concrete Driveway, Sidewalk, and Patio. New Laminate,Tile and trim thru out. Some of the many improvements include: 6 Inch Guttering added, new White Shaker Cabinets and Backsplash, new Appliances, new Stair treads on both staircases. All Three bathrooms Totally Updated, New Sump pump, Tile Flooring in Basement, and Basement finished. All new Interior Doors, New Walkout door in back, The Garage has been Insulated, drywalled, and Finished out.
For sale
$339,000
3 Purdue Ct, Elizabethtown, KY 42701
4beds
1,873sqft
Single Family Residence
Built in 1973
0.34 Acres Lot
$326,900 Zestimate®
$181/sqft
$-- HOA
What's special
New stair treadsTile flooring in basementNew laminateNew white shaker cabinetsNew appliancesNew walkout doorNew interior doors
- 547 days
- 66
- 3
Zillow last checked:
Listing updated:
Listed by:
Carol Caswell 270-766-4479,
BEST REALTY
Source: HKMLS,MLS#: HK25001360
Facts & features
Interior
Bedrooms & bathrooms
- Bedrooms: 4
- Bathrooms: 3
- Full bathrooms: 3
- Main level bathrooms: 2
- Main level bedrooms: 3
Primary bedroom
- Features: Laminate Flr, Walk in Closet
- Level: Main
- Area: 240
- Dimensions: 16 x 15
Bedroom 2
- Features: Laminate Flr
- Level: Main
- Area: 136.5
- Dimensions: 13 x 10.5
Bedroom 3
- Features: Laminate Flr
- Level: Main
- Area: 126
- Dimensions: 12 x 10.5
Bedroom 4
- Features: Tile
- Level: Basement
- Area: 127.2
- Dimensions: 12 x 10.6
Primary bathroom
- Features: Tile
- Level: Main
- Width: 6
Bathroom
- Features: Tub/Shower Combo
Dining room
- Features: Laminate Flr
- Level: Main
- Area: 121
- Dimensions: 11 x 11
Family room
- Features: Tile
- Level: Basement
- Area: 214.2
- Dimensions: 18 x 11.9
Kitchen
- Features: Pantry
- Level: Main
- Area: 99
- Dimensions: 11 x 9
Living room
- Features: Laminate Flr
- Level: Main
- Area: 216
- Dimensions: 18 x 12
Basement
- Area: 648
Heating
- Heat Pump, Electric
Cooling
- Central Air
Appliances
- Included: Dishwasher, Microwave, Refrigerator, Smooth Top Range, Electric Water Heater
- Laundry: Laundry Room
Features
- Ceiling Fan(s), Closet Light(s), Walk-In Closet(s), Formal Dining Room
- Flooring: Laminate, Tile
- Basement: Finished-Full,Walk-Out Access
- Has fireplace: No
- Fireplace features: None
Interior area
- Total structure area: 1,873
- Total interior livable area: 1,873 sqft
Property
Parking
- Total spaces: 2
- Parking features: Attached, Front Entry
- Attached garage spaces: 2
Accessibility
- Accessibility features: None
Features
- Levels: Bi-Level
- Patio & porch: Patio
- Exterior features: Landscaping
- Fencing: Chain Link
Lot
- Size: 0.34 Acres
- Features: Cul-De-Sac, City Lot
Details
- Parcel number: 2022001039
- Other equipment: Sump Pump
Construction
Type & style
- Home type: SingleFamily
- Property subtype: Single Family Residence
Materials
- Brick
- Foundation: Block
- Roof: Shingle
Condition
- Year built: 1973
Utilities & green energy
- Sewer: City
- Water: County
Community & HOA
Community
- Features: Sidewalks
- Subdivision: St Johns Estate
Location
- Region: Elizabethtown
Financial & listing details
- Price per square foot: $181/sqft
- Tax assessed value: $188,900
- Annual tax amount: $1,983
- Price range: $339K - $339K
- Date on market: 4/10/2025
Estimated market value
$326,900
$311,000 - $343,000
$2,018/mo
Price history
| Date | Event | Price |
|---|---|---|
| 6/5/2026 | Price change | $339,000-5.5%$181/sqft |
Source:  HKMLS #HK25001360 Report a problem HKMLS #HK25001360 Report a problem | ||
| 12/31/2025 | Price change | $358,900-2.7%$192/sqft |
Source: HKMLS #HK25001360 Report a problem | ||
| 8/27/2025 | Price change | $369,000-4.4%$197/sqft |
Source: HKMLS #HK25001360 Report a problem | ||
| 5/9/2025 | Price change | $386,000-0.8%$206/sqft |
Source: HKMLS #HK25001360 Report a problem | ||
| 4/10/2025 | Price change | $389,000-2.5%$208/sqft |
Source: HKMLS #HK25001360 Report a problem | ||
| 3/26/2025 | Listed for sale | $399,000+232.5%$213/sqft |
Source: Owner Report a problem | ||
| 4/19/2023 | Sold | $120,000$64/sqft |
Source: Public Record Report a problem | ||
Public tax history
| Year | Property taxes | Tax assessment |
|---|---|---|
| 2025 | $1,983 +103% | $188,900 +45.9% |
| 2024 | $977 | $129,500 |
| 2023 | $977 | $129,500 |
| 2022 | $977 | $129,500 |
| 2021 | $977 | $129,500 +18.4% |
| 2020 | -- | $109,400 |
| 2019 | -- | $109,400 |
| 2018 | $127 | $109,400 |
| 2017 | $127 | $109,400 +7.9% |
| 2016 | -- | $101,400 |
| 2015 | -- | $101,400 +11.3% |
| 2012 | $886 | $91,100 |
| 2010 | -- | $91,100 |
| 2009 | -- | $91,100 |
Find assessor info on the county website
Monthly payment
Est. payment
Payment breakdown
Explore the cost of this home by adjusting the details. Changes won't be saved.Climate risks
Neighborhood: 42701


Similar homes
- $369,9003 bd3 ba2.3k sqft589 Charlemagne Blvd, Elizabethtown, KY 42701For Sale
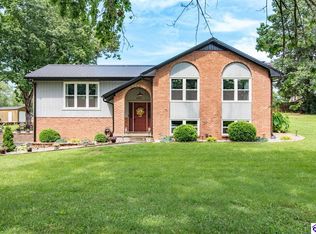 MLS ID #HK2602942, Nancy Terese Pace, United Real Estate Louisville - Elizabethtown. HKMLS
 - $345,0004 bd3 ba2.4k sqft1312 Amanda Jo Dr, Elizabethtown, KY 42701For Sale
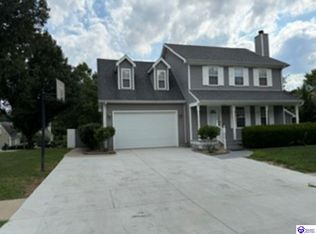 MLS ID #HK2603272, Sue Wilson, SUE WILSON REALTY. HKMLS
 - $299,9004 bd3 ba1.8k sqft304 Linda Ln, Elizabethtown, KY 42701For Sale
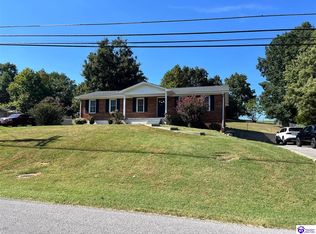 MLS ID #HK2603769, Mark Blair, GOLD STAR REALTY. HKMLS
 - $319,7314 bd2 ba1.9k sqft427 Morningside Dr, Elizabethtown, KY 42701For Sale
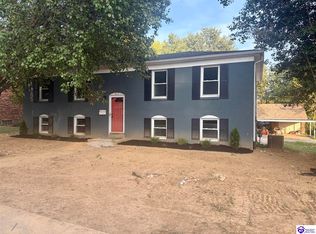 MLS ID #HK2603641, Adam House, GOLD STAR REALTY. HKMLS
 - $339,0003 bd3 ba2.2k sqft111 Brendenwood Ct, Elizabethtown, KY 42701For Sale
 MLS ID #1724876, James E Bramblett, RE/MAX Executive Group, Inc.. Metro Search Inc. LLC DBA Apex MLS
 - $325,0003 bd3 ba2.3k sqft708 Clear Spring Ct, Elizabethtown, KY 42701For SaleMLS ID #1728172, Robin M Cole, RE/MAX Executive Group, Inc.. Metro Search Inc. LLC DBA Apex MLS
- $367,0004 bd3 ba2.3k sqft386 Tunnel Hill Rd, Elizabethtown, KY 42701For SaleMLS ID #1718749, Stephanie Wade, RE/MAX Executive Group, Inc.. Metro Search Inc. LLC DBA Apex MLS
