Welcome home to this spacious two-story home located in the desirable Stoney Brook subdivision! It offers 4 bedrooms, 2.5 baths, and a finished walk-out basement. Freshly painted walls, doors, and trim on the first and second floors, with painted ceilings on the first floor. This property is situated on a quiet cul-de-sac and features nice-sized bedrooms, a large primary suite with double closets, and wonderful outdoor space, including a deck and patio—perfect for cookouts, family gatherings, pets, play, or simply relaxing at home. The main level offers a comfortable and functional layout with a generously sized family room, a dining area that opens to the deck, a kitchen, a laundry room, and a half bath. The updated flooring throughout the main level creates a smooth flow for everyday living and entertaining. The upper level includes four generously sized bedrooms and two baths, providing space for family, guests, or a home office. The large primary suite with double closets offers a relaxing retreat. The finished walk-out basement adds flexibility, with potential for a fifth bedroom, recreation room, or workout area. Enjoy the large fenced backyard, perfect for pets, play, entertaining, gardening, or simply relaxing outdoors, plus a deck, patio, and cul-de-sac location that adds a peaceful neighborhood feel. This home offers convenient access to I-65, the Glendale area, Elizabethtown, and Fort Knox. This home offers the perfect combination of space, privacy, and convenience. Don't miss your opportunity to make this home your own.
For sale
Price cut: $11.9K (8/6)
$317,000
107 Teaberry Ct, Elizabethtown, KY 42701
4beds
2,439sqft
Single Family Residence
Built in 2017
0.3 Acres Lot
$315,900 Zestimate®
$130/sqft
$-- HOA
What's special
Generously sized family roomNice-sized bedroomsFinished walk-out basementComfortable and functional layoutLaundry roomQuiet cul-de-sacSpacious two-story home
- 137 days
- 287
- 34
Zillow last checked:
Listing updated:
Listed by:
Judy Boyd 270-317-5477,
BEST REALTY
Source: HKMLS,MLS#: HK2602398
Facts & features
Interior
Bedrooms & bathrooms
- Bedrooms: 4
- Bathrooms: 3
- Full bathrooms: 2
- Partial bathrooms: 1
- Main level bathrooms: 1
Primary bedroom
- Level: Upper
Bedroom 2
- Level: Upper
Bedroom 3
- Level: Upper
Bedroom 4
- Level: Upper
Primary bathroom
- Level: Upper
Bathroom
- Features: Tub/Shower Combo
Kitchen
- Features: Eat-in Kitchen
- Level: Main
Living room
- Level: Main
Basement
- Area: 693
Heating
- Heat Pump, Electric
Cooling
- Central Air, Heat Pump
Appliances
- Included: Dishwasher, Microwave, Range/Oven, Electric Range, Refrigerator, Electric Water Heater
- Laundry: Other
Features
- Walk-In Closet(s), Eat-in Kitchen
- Flooring: Carpet, Laminate
- Basement: Walk-Up Access
- Has fireplace: No
- Fireplace features: None
Interior area
- Total structure area: 2,439
- Total interior livable area: 2,439 sqft
Video & virtual tour
Property
Parking
- Total spaces: 2
- Parking features: Attached, Front Entry
- Attached garage spaces: 2
Accessibility
- Accessibility features: None
Features
- Levels: Two
- Patio & porch: Covered Front Porch
- Fencing: Chain Link
Lot
- Size: 0.3 Acres
- Features: Cul-De-Sac, Other, Subdivided
Details
- Parcel number: 2233002098
Construction
Type & style
- Home type: SingleFamily
- Property subtype: Single Family Residence
Materials
- Vinyl Siding
- Foundation: Concrete Perimeter
- Roof: Shingle
Condition
- Year built: 2017
Utilities & green energy
- Sewer: City
- Water: County
Community & HOA
Community
- Subdivision: Stoney Brook
HOA
- Amenities included: None
Location
- Region: Elizabethtown
Financial & listing details
- Price per square foot: $130/sqft
- Tax assessed value: $201,500
- Annual tax amount: $2,111
- Price range: $317K - $317K
- Date on market: 6/11/2026
Estimated market value
$315,900
$300,000 - $332,000
$2,374/mo
Price history
| Date | Event | Price |
|---|---|---|
| 8/6/2026 | Price change | $317,000-3.6%$130/sqft |
Source:  HKMLS #HK2602398 Report a problem HKMLS #HK2602398 Report a problem | ||
| 7/7/2026 | Price change | $328,900-3%$135/sqft |
Source: HKMLS #HK2602398 Report a problem | ||
| 6/11/2026 | Listed for sale | $339,000+110%$139/sqft |
Source: HKMLS #HK2602398 Report a problem | ||
| 8/31/2017 | Sold | $161,450+487.1%$66/sqft |
Source: HKMLS #HK10038684 Report a problem | ||
| 4/28/2017 | Sold | $27,500$11/sqft |
Source: Public Record Report a problem | ||
Public tax history
| Year | Property taxes | Tax assessment |
|---|---|---|
| 2025 | $2,111 +21.5% | $201,500 |
| 2024 | $1,737 | $201,500 |
| 2023 | $1,737 | $201,500 +24.8% |
| 2022 | $1,737 | $161,500 |
| 2021 | $1,737 | $161,500 |
| 2020 | -- | $161,500 |
| 2019 | -- | $161,500 |
| 2018 | $187 | $161,500 +976.7% |
| 2017 | $187 | $15,000 |
Find assessor info on the county website
Monthly payment
Est. payment
Payment breakdown
Explore the cost of this home by adjusting the details. Changes won't be saved.Climate risks
Neighborhood: 42701


Similar homes
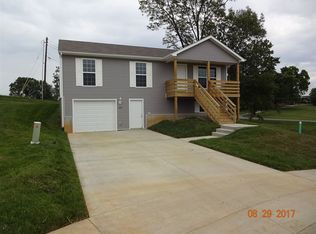
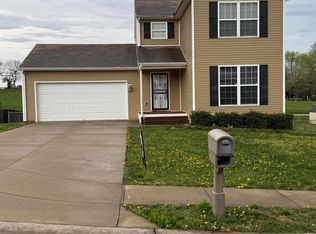
- $313,4004 bd3 ba2k sqft103 Dewberry Ct, Elizabethtown, KY 42701For Sale
 MLS ID #HK2604226, Hearth And Home Team, RE/MAX EXECUTIVE GROUP, INC.. HKMLS
 - $297,5003 bd3 ba2.2k sqft3817 S Dixie Hwy, Elizabethtown, KY 42701For Sale
 MLS ID #HK2603766, Brad Travis, BEST REALTY. HKMLS
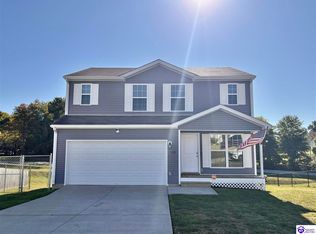
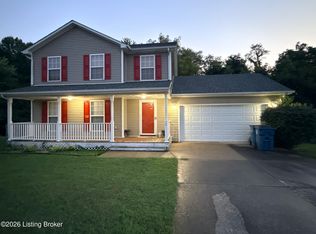
 - $325,0003 bd3 ba2.3k sqft708 Clear Spring Ct, Elizabethtown, KY 42701For Sale
 MLS ID #1728172, Robin M Cole, RE/MAX Executive Group, Inc.. Metro Search Inc. LLC DBA Apex MLS
 - $295,0003 bd2 ba1.5k sqft227 Collins Dr, Elizabethtown, KY 42701For Sale
 MLS ID #HK2603711, Elijah Fortner, SCHULER BAUER REAL ESTATE SERVICES ERA POWERED- Elizabethtown. HKMLS
 - $367,0004 bd3 ba2.3k sqft386 Tunnel Hill Rd, Elizabethtown, KY 42701For SaleMLS ID #1718749, Stephanie Wade, RE/MAX Executive Group, Inc.. Metro Search Inc. LLC DBA Apex MLS
