Freshly painted with high value capital updates, 409 Nicholas Ridge pairs rare backyard privacy with extensive mechanical upgrades on an expansive .50-acre parcel in Nicholas Ridge Subdivision. Backing directly to a mature, wooded tree line with zero rear neighbors, the property delivers outdoor living rarely found in subdivision living. An oversized 12x20 composite deck installed in 2022 offers low-maintenance entertaining overlooking a sprawling back lawn, custom terraced stone retaining walls, and raised garden beds added in 2026. A rebuilt front porch and matching stone retaining wall completed in 2025 enhance exterior curb appeal. The functional floor plan offers over 2,500 finished square feet across three levels. The main floor includes a dedicated flex room, formal dining room with built-in pantry cabinetry, living room, breakfast area, and powder room. Upstairs features three bedrooms and two full bathrooms, highlighted by a private primary suite with walk-in closet and ensuite bath. The finished walkout lower level adds exceptional flexibility, featuring a fourth private bedroom, large family room, bonus flex room, and a third full bath with jetted tub. Zoned for the Elizabethtown Independent City School District. This property is a convenient commute to Fort Knox with quick access to Patriot Parkway and offers quick access to I-65 for travel to BlueOval SK Battery Park in Glendale. Looking for neighborhood living without backyard neighbors? This is a must-see. Schedule your showing today!
For sale
$419,900
409 Nicholas Ridge Dr, Elizabethtown, KY 42701
4beds
2,754sqft
Single Family Residence
Built in 2006
0.5 Acres Lot
$410,500 Zestimate®
$152/sqft
$-- HOA
What's special
Dedicated flex roomFourth private bedroomPowder roomFinished walkout lower levelLarge family roomMatching stone retaining wallFunctional floor plan
- 23 days
- 1,403
- 49
Likely to sell faster than
Zillow last checked:
Listing updated:
Listed by:
The Still Group Team 270-751-7339,
Olive + Oak Realty
Source: HKMLS,MLS#: HK2604435
Facts & features
Interior
Bedrooms & bathrooms
- Bedrooms: 4
- Bathrooms: 4
- Full bathrooms: 3
- Partial bathrooms: 1
- Main level bathrooms: 1
Rooms
- Room types: Bonus Room, Breakfast Area, Den, Family Room, Formal Dining Room, Hobby Room, Office, Sitting Room, Study
Primary bedroom
- Level: Upper
Bedroom 2
- Level: Upper
Bedroom 3
- Level: Upper
Bedroom 4
- Level: Lower
Primary bathroom
- Level: Upper
Bathroom
- Features: Double Vanity, Separate Shower, Tub, Tub/Shower Combo, Walk-In Closet(s), Other
Basement
- Area: 918
Heating
- Forced Air, Multi-Zone, Other, Electric, See Remarks
Cooling
- Central Air, Zoned, Other
Appliances
- Included: Dishwasher, Microwave, Refrigerator, Smooth Top Range, Electric Water Heater, Water Heater (See Remarks)
- Laundry: Laundry Room
Features
- Ceiling Fan(s), Walk-In Closet(s), Other, Breakfast Room, Eat-in Kitchen, Formal Dining Room
- Flooring: Carpet, Vinyl, Other
- Basement: Daylight,Finished-Full,Full,Walk-Out Access
- Number of fireplaces: 1
- Fireplace features: 1, Wood Burning
Interior area
- Total structure area: 2,754
- Total interior livable area: 2,754 sqft
Property
Parking
- Total spaces: 2
- Parking features: Attached, Front Entry, Garage Door Opener, Heated Garage, Other
- Attached garage spaces: 2
Accessibility
- Accessibility features: 1st Floor Bathroom
Features
- Levels: Two
- Patio & porch: Covered Front Porch, Deck
- Exterior features: Garden, Landscaping, Mature Trees, Other
- Fencing: None
Lot
- Size: 0.5 Acres
- Features: City Lot, Other, Subdivided
Details
- Parcel number: 2034001064
- Other equipment: Sump Pump
Construction
Type & style
- Home type: SingleFamily
- Property subtype: Single Family Residence
Materials
- Vinyl Siding
- Foundation: Concrete Perimeter
- Roof: Shingle
Condition
- New Construction
- New construction: No
- Year built: 2006
Utilities & green energy
- Sewer: City
- Water: City
Community & HOA
Community
- Features: Sidewalks
- Security: Smoke Detector(s)
- Subdivision: Nicholas Ridge
Location
- Region: Elizabethtown
Financial & listing details
- Price per square foot: $152/sqft
- Tax assessed value: $309,000
- Annual tax amount: $3,835
- Price range: $419.9K - $419.9K
- Date on market: 10/24/2026
Estimated market value
$410,500
$390,000 - $431,000
$2,588/mo
Price history
| Date | Event | Price |
|---|---|---|
| 10/24/2026 | Listed for sale | $419,900+35.9%$152/sqft |
Source:  HKMLS #HK2604435 Report a problem | ||
| 8/31/2021 | Sold | $309,000-3.4%$112/sqft |
Source: HKMLS #HK10057035 Report a problem | ||
| 6/24/2021 | Listed for sale | $320,000+84%$116/sqft |
Source: HKMLS #10057035 Report a problem | ||
| 6/22/2006 | Sold | $173,950$63/sqft |
Source: Public Record Report a problem | ||
Public tax history
| Year | Property taxes | Tax assessment |
|---|---|---|
| 2025 | $3,835 +46.5% | $309,000 |
| 2024 | $2,618 | $309,000 |
| 2023 | $2,618 | $309,000 |
| 2022 | $2,618 | $309,000 +53.6% |
| 2021 | $2,618 | $201,200 +11.3% |
| 2020 | -- | $180,700 |
| 2019 | -- | $180,700 |
| 2018 | $210 | $180,700 |
| 2017 | $210 | $180,700 +2.6% |
| 2016 | -- | $176,200 |
| 2015 | -- | $176,200 +1.3% |
| 2012 | $1,747 | $174,000 |
| 2010 | -- | $174,000 |
| 2009 | -- | $174,000 |
Find assessor info on the county website
Monthly payment
Est. payment
Payment breakdown
Explore the cost of this home by adjusting the details. Changes won't be saved.Climate risks
Neighborhood: 42701
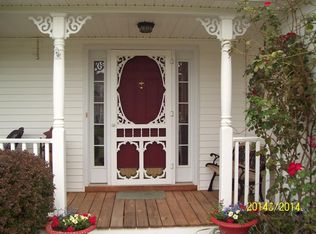
- $311,7003 bd3 ba1.9k sqft411 Nicholas Ridge Dr, Elizabethtown, KY 42701Off Market
- $298,6003 bd2 ba1.4k sqft407 Nicholas Ridge Dr, Elizabethtown, KY 42701Off Market

- $340,3004 bd3 ba2k sqft413 Nicholas Ridge Dr, Elizabethtown, KY 42701Off Market
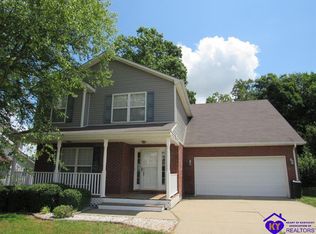
- $307,0003 bd3 ba2.3k sqft415 Nicholas Ridge Dr, Elizabethtown, KY 42701Sold

Similar homes
- $415,0004 bd4 ba2.6k sqft262 Riley Way, Elizabethtown, KY 42701For Sale
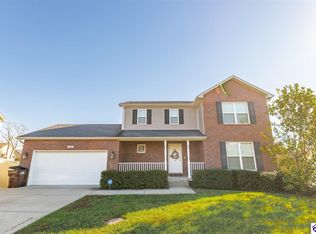 MLS ID #HK2604617, Hearth And Home Team, RE/MAX EXECUTIVE GROUP, INC.. HKMLS
- $385,0004 bd3 ba2.8k sqft403 Jey Dr, Elizabethtown, KY 42701For Sale
 MLS ID #HK2603318, The Still Group Team, Olive + Oak Realty. HKMLS
- $404,9003 bd2 ba2.3k sqft22 W Rainbow Way, Elizabethtown, KY 42701For Sale
 MLS ID #HK2604010, Ashley Bewley, Olive + Oak Realty. HKMLS
- $375,0003 bd2 ba2.4k sqft77 Santana Dr, Elizabethtown, KY 42701For Sale
 MLS ID #HK2604456, Melanie Krebs, NETWORK REAL ESTATE SERVICES. HKMLS
- $499,9003 bd4 ba3.1k sqft526 Michigan Ave, Elizabethtown, KY 42701For Sale
 MLS ID #RA20251735, Jayme S Burden, United Real Estate Louisville. RASK
- $325,0004 bd3 ba2.7k sqft824 N Main St, Elizabethtown, KY 42701For Sale
 MLS ID #1729965, Hailey Shelman, Keller Williams Heartland. Metro Search Inc. LLC DBA Apex MLS
- $490,0004 bd4 ba3.6k sqft100 Roundtop Rd, Elizabethtown, KY 42701For SaleMLS ID #1723318, Jeffrey W Davis, Green Team Real Estate Services. Metro Search Inc. LLC DBA Apex MLS
