NEW PRICE – $499,900! Located in the highly desirable Freeman Creek Estates in Elizabethtown, KY, this beautifully maintained 3-bedroom, 3.5-bath home offers the space, comfort, and versatility today’s buyers are looking for. Step inside to a welcoming family room with soaring ceilings and a cozy fireplace, creating the perfect gathering space. Just off the main living area, a bright four-season room provides a relaxing spot to enjoy the view year-round. The main-level primary suite and laundry room offer convenient one-level living, while the fully finished walk-up basement expands the possibilities. Downstairs you’ll find a spacious second family room, a craft room with kitchenette, and an additional flexible space ideal for a home office, workout room, or storage. Outside, the backyard entertaining area is perfect for summer cookouts, gatherings with friends, or simply enjoying the outdoors. Homes in Freeman Creek Estates rarely come available, and with the new price improvement to $499,900, this is an opportunity you don’t want to miss. Schedule your private showing today and experience everything this Elizabethtown KY home for sale has to offer.
For sale
$499,900
526 Michigan Ave, Elizabethtown, KY 42701
3beds
3,153sqft
Single Family Residence
Built in 1995
0.33 Acres Lot
$486,300 Zestimate®
$159/sqft
$-- HOA
What's special
Fully finished walk-up basementCozy fireplaceSpacious second family roomBright four-season roomMain-level primary suiteCraft room with kitchenette
- 558 days
- 79
- 3
Zillow last checked:
Listing updated:
Listed by:
Jayme S Burden 270-769-8359,
United Real Estate Louisville
Source: RASK,MLS#: RA20251735
Facts & features
Interior
Bedrooms & bathrooms
- Bedrooms: 3
- Bathrooms: 4
- Full bathrooms: 3
- Partial bathrooms: 1
- Main level bathrooms: 2
- Main level bedrooms: 1
Rooms
- Room types: Family Room, Sun Room
Primary bedroom
- Level: Main
Bedroom 2
- Level: Upper
Bedroom 3
- Level: Upper
Primary bathroom
- Level: Main
Bathroom
- Features: Double Vanity, Separate Shower, Tub/Shower Combo
Dining room
- Level: Main
Family room
- Level: Basement
Kitchen
- Level: Main
Living room
- Level: Main
Basement
- Area: 962
Heating
- Central, Wall(s), Gas
Cooling
- Central Air, Wall Unit(s)
Appliances
- Included: Dishwasher, Microwave, Range/Oven, Refrigerator, Gas Water Heater
- Laundry: Laundry Room
Features
- Tray Ceiling(s), Walk-In Closet(s), Kitchen/Dining Combo
- Flooring: Carpet, Hardwood, Laminate
- Basement: Finished-Full,Other,Walk-Up Access
- Has fireplace: Yes
- Fireplace features: Gas Log-Natural
Interior area
- Total structure area: 3,153
- Total interior livable area: 3,153 sqft
Property
Parking
- Total spaces: 2
- Parking features: Attached, Front Entry
- Attached garage spaces: 2
Accessibility
- Accessibility features: 1st Floor Bathroom
Features
- Patio & porch: Patio
- Exterior features: Landscaping
- Has spa: Yes
- Spa features: Bath
- Fencing: None
Lot
- Size: 0.33 Acres
- Features: Cleared, Level
Details
- Additional structures: Sun Room
- Parcel number: 2024007008
Construction
Type & style
- Home type: SingleFamily
- Architectural style: Traditional
- Property subtype: Single Family Residence
Materials
- Brick Veneer, Vinyl Siding
- Foundation: Concrete Perimeter
- Roof: Shingle
Condition
- New Construction
- New construction: No
- Year built: 1995
Utilities & green energy
- Water: Public
- Utilities for property: Sewer Available
Community & HOA
Community
- Subdivision: Freeman Creek
Location
- Region: Elizabethtown
Financial & listing details
- Price per square foot: $159/sqft
- Tax assessed value: $273,300
- Annual tax amount: $2,801
- Price range: $499.9K - $499.9K
- Date on market: 4/1/2025
Estimated market value
$486,300
$462,000 - $511,000
$2,641/mo
Price history
| Date | Event | Price |
|---|---|---|
| 3/4/2026 | Price change | $499,900-2%$159/sqft |
Source:  HKMLS #HK25001260 Report a problem HKMLS #HK25001260 Report a problem | ||
| 6/19/2025 | Price change | $509,900-2.9%$162/sqft |
Source:  RASK #RA20251735 Report a problem RASK #RA20251735 Report a problem | ||
| 4/1/2025 | Listed for sale | $524,900$166/sqft |
Source: RASK #RA20251735 Report a problem | ||
Public tax history
| Year | Property taxes | Tax assessment |
|---|---|---|
| 2025 | $2,801 +23.7% | $273,300 |
| 2024 | $2,265 | $273,300 |
| 2023 | $2,265 | $273,300 +27.7% |
| 2022 | $2,265 | $214,100 |
| 2021 | $2,265 | $214,100 |
| 2020 | -- | $214,100 +22.5% |
| 2019 | -- | $174,800 +7.2% |
| 2018 | $189 | $163,100 |
| 2017 | $189 | $163,100 -0.4% |
| 2016 | -- | $163,800 |
| 2015 | -- | $163,800 -18.4% |
| 2012 | $1,633 | $200,700 |
| 2010 | -- | $200,700 |
| 2009 | -- | $200,700 |
Find assessor info on the county website
Monthly payment
Est. payment
Payment breakdown
Explore the cost of this home by adjusting the details. Changes won't be saved.Climate risks
Neighborhood: 42701
Nearby schools
Schools provided by the listing agent
- Elementary: Helmwood Heights
- Middle: Talton K Stone
- High: Elizabethtown
Source: RASK. This data may not be complete. We recommend contacting the local school district to confirm school assignments for this home.

Similar homes
- $499,0006 bd5 ba4.3k sqft591 Rue La Grande, Elizabethtown, KY 42701For Sale
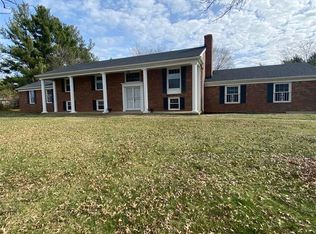 MLS ID #HK2601209, Sue Wilson, SUE WILSON REALTY. HKMLS
 - $495,0003 bd3 ba3.6k sqft311 Graceland Trl, Elizabethtown, KY 42701For Sale
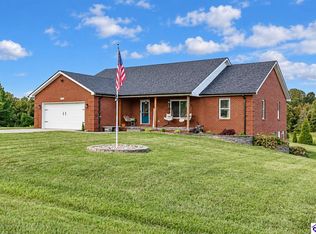 MLS ID #HK2603816, The Still Group Team, Olive + Oak Realty. HKMLS
 - $359,0003 bd3 ba2.9k sqft401 The Bye Way, Elizabethtown, KY 42701For Sale
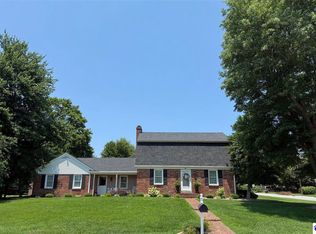 MLS ID #HK2603759, Saundra Pelley, MELLOAN REAL ESTATE. HKMLS
 - $425,0003 bd3 ba3.5k sqft713 Freeman Lake Rd, Elizabethtown, KY 42701For Sale
 MLS ID #HK2602057, Lisa Hornback, SCHULER BAUER REAL ESTATE SERVICES ERA POWERED- Elizabethtown. HKMLS
 - $325,0004 bd3 ba2.8k sqft304 Estate Dr, Elizabethtown, KY 42701For Sale
 MLS ID #1727944, Johnathon Carter, Keller Williams Heartland. Metro Search Inc. LLC DBA Apex MLS
 - $530,0004 bd3 ba3.8k sqft94 Bentley Blvd, Elizabethtown, KY 42701For SaleMLS ID #1721176, Tonie Davenport, United Real Estate Louisville. Metro Search Inc. LLC DBA Apex MLS
- $325,0003 bd3 ba2.3k sqft708 Clear Spring Ct, Elizabethtown, KY 42701For SaleMLS ID #1728172, Robin M Cole, RE/MAX Executive Group, Inc.. Metro Search Inc. LLC DBA Apex MLS
