What an amazing property right out side of Glendale with an Elizabethtown address that is minutes from I65 just perfect for your family. This is a custom built home with one owner. Walk into a 9' great room with a gorgeous view of the back yard with a deck leading leading to the ground. Master Suite is housing a king bed suit with plenty of room to spare. The primary bath has a tiled shower and a whirlpool tub, double vanity and a huge closet that will be a joy for anyone. The split bedrooms are a very desirable feature. Both bedrooms and will hold a queen bedroom suit with a bathroom in-between. The walk out basement has 9' ceilings. Nice sized bedroom, full bath, an extra room used for a TV room and a nook to be used as a card room or maybe games. The basement also houses a utility room with an exterior garage door for all of your yard care tour. There is also a secret room in a large temperature controlled storage room under the home. This is a must see and a huge value for the money!
For sale
Price cut: $5K (8/10)
$530,000
94 Bentley Blvd, Elizabethtown, KY 42701
4beds
3,834sqft
Single Family Residence
Built in 2004
1.01 Acres Lot
$522,300 Zestimate®
$138/sqft
$-- HOA
What's special
Secret roomSplit bedroomsHuge closetDouble vanityWhirlpool tub
- 125 days
- 470
- 54
Zillow last checked:
Listing updated:
Listed by:
Tonie Davenport 270-735-1168,
United Real Estate Louisville
Source: Metro Search Inc. LLC DBA Apex MLS,MLS#: 1721176
Facts & features
Interior
Bedrooms & bathrooms
- Bedrooms: 4
- Bathrooms: 3
- Full bathrooms: 3
Primary bedroom
- Description: 9' ceilings, hard wood, ceiling fan
- Level: First
- Area: 224
- Dimensions: 16.00 x 14.00
Bedroom
- Description: 9' ceilings, fan, wood floor
- Level: First
- Area: 129.95
- Dimensions: 11.50 x 11.30
Bedroom
- Description: 9' ceilings, wood floor
- Level: First
- Area: 143.75
- Dimensions: 12.50 x 11.50
Bedroom
- Description: laminate floor
- Level: Basement
- Area: 153.69
- Dimensions: 10.90 x 14.10
Primary bathroom
- Description: 9' ceiling, double vanity, lg. tiled shower, whirlpool tub
- Level: First
- Area: 114.8
- Dimensions: 14.00 x 8.20
Full bathroom
- Level: Basement
Dining area
- Description: 9' ceilings, hard wood floor
- Level: First
- Area: 124.3
- Dimensions: 11.30 x 11.00
Family room
- Description: Fireplace, laminate floor
- Level: Basement
- Area: 359.97
- Dimensions: 20.11 x 17.90
Great room
- Description: 9' ceiling, hard wood, crown molding
- Level: First
- Area: 318.25
- Dimensions: 18.60 x 17.11
Kitchen
- Description: 9' ceilings, hard wood, crown molding, appliances
- Level: First
- Area: 173.25
- Dimensions: 16.50 x 10.50
Laundry
- Description: 9'ceiling, hamper storage
- Level: First
- Area: 60.83
- Dimensions: 7.70 x 7.90
Media room
- Description: tv room/craft room/ office/ non conforming bedroom
- Level: Basement
- Area: 166.77
- Dimensions: 15.30 x 10.90
Other
- Level: Basement
Heating
- Heat Pump
Cooling
- Heat Pump
Features
- Basement: Walkout Finished
- Number of fireplaces: 1
Interior area
- Total structure area: 1,917
- Total interior livable area: 3,834 sqft
- Finished area above ground: 1,917
- Finished area below ground: 1,293
Property
Parking
- Total spaces: 2
- Parking features: Entry Side
- Garage spaces: 2
Features
- Stories: 1
- Patio & porch: Deck, Patio, Porch
- Fencing: Other
Lot
- Size: 1.01 Acres
- Features: Level
Details
- Parcel number: 2060001065
Construction
Type & style
- Home type: SingleFamily
- Architectural style: Ranch
- Property subtype: Single Family Residence
Materials
- Brick
- Foundation: Concrete Perimeter
- Roof: Shingle
Condition
- Year built: 2004
Utilities & green energy
- Sewer: Septic Tank
- Water: Public
- Utilities for property: Electricity Connected, Propane
Community & HOA
Community
- Subdivision: Brentwood Estates
HOA
- Has HOA: No
Location
- Region: Elizabethtown
Financial & listing details
- Price per square foot: $138/sqft
- Tax assessed value: $317,800
- Annual tax amount: $2,991
- Date on market: 6/22/2026
- Electric utility on property: Yes
Estimated market value
$522,300
$496,000 - $548,000
$3,055/mo
Price history
| Date | Event | Price |
|---|---|---|
| 8/10/2026 | Price change | $530,000-0.9%$138/sqft |
Source:  HKMLS #HK2602558 Report a problem HKMLS #HK2602558 Report a problem | ||
| 6/22/2026 | Listed for sale | $535,000+2561.7%$140/sqft |
Source: HKMLS #HK2602558 Report a problem | ||
| 11/21/2003 | Sold | $20,100$5/sqft |
Source: Agent Provided Report a problem | ||
Public tax history
| Year | Property taxes | Tax assessment |
|---|---|---|
| 2025 | $2,991 +22.3% | $317,800 |
| 2024 | $2,445 | $317,800 |
| 2023 | $2,445 | $317,800 +25% |
| 2022 | $2,445 | $254,300 |
| 2021 | $2,445 | $254,300 |
| 2020 | -- | $254,300 |
| 2019 | -- | $254,300 +6% |
| 2018 | -- | $239,900 |
| 2017 | -- | $239,900 |
| 2016 | -- | $239,900 |
| 2015 | -- | $239,900 |
| 2012 | $2,126 | $239,900 |
| 2010 | -- | $239,900 |
| 2009 | -- | $239,900 |
Find assessor info on the county website
Monthly payment
Est. payment
Payment breakdown
Explore the cost of this home by adjusting the details. Changes won't be saved.Climate risks
Neighborhood: 42701

Similar homes
- $540,0004 bd4 ba4.6k sqft330 Stonebriar Dr, Elizabethtown, KY 42701For Sale
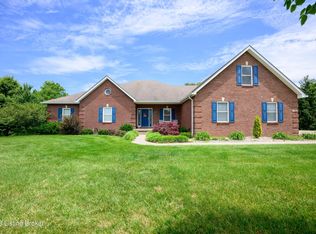
 MLS ID #1729206, Stephanie Wade, RE/MAX Executive Group, Inc.. Metro Search Inc. LLC DBA Apex MLS
 - $544,9004 bd4 ba3.5k sqft30 Cockeriell Ct, Elizabethtown, KY 42701For Sale
 MLS ID #HK2604403, The Still Group Team, Olive + Oak Realty. HKMLS
 - $439,9004 bd4 ba3.5k sqft458 Beasley Blvd, Elizabethtown, KY 42701For Sale
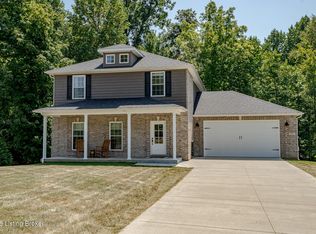 MLS ID #1732367, Hailey Shelman, Keller Williams Heartland. Metro Search Inc. LLC DBA Apex MLS
 - $480,0003 bd3 ba3.6k sqft311 Graceland Trl, Elizabethtown, KY 42701For Sale
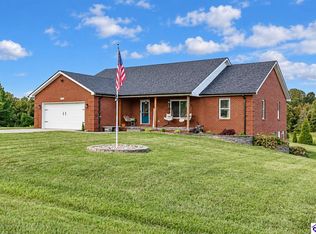 MLS ID #HK2603816, The Still Group Team, Olive + Oak Realty. HKMLS
 - $545,0004 bd4 ba3.6k sqft100 Roundtop Rd, Elizabethtown, KY 42701For SaleMLS ID #1723318, Jeffrey W Davis, Green Team Real Estate Services. Metro Search Inc. LLC DBA Apex MLS
- $579,0004 bd3 ba3.7k sqft385 Briarwood Cir, Elizabethtown, KY 42701For SaleMLS ID #1727699, Shaun M Logsdon, The Logsdon Group. Metro Search Inc. LLC DBA Apex MLS
- $465,0003 bd3 ba3.7k sqft812 Burgandy Ct, Elizabethtown, KY 42701For SaleMLS ID #1732463, Sara Falero-Kok, RE/MAX Integrity. Metro Search Inc. LLC DBA Apex MLS
- $599,9004 bd4 ba2.9k sqft179 Camara Ct, Elizabethtown, KY 42701For SaleMLS ID #1731176, Hailey Shelman, Keller Williams Heartland. Metro Search Inc. LLC DBA Apex MLS
- $649,9004 bd3 ba3.4k sqft1993 Mud Splash Rd, Glendale, KY 42740For SaleMLS ID #1726051, Jason Jarstfer, Century 21 Bluegrass Realty Pros, Inc. Metro Search Inc. LLC DBA Apex MLS
- $585,0005 bd3 ba3.7k sqft731 Vanderbilt Dr, Elizabethtown, KY 42701For SaleMLS ID #1724148, Stephanie Wade, RE/MAX Executive Group, Inc.. Metro Search Inc. LLC DBA Apex MLS
- $539,9004 bd4 ba3.3k sqft2609 Stonemill Dr, Elizabethtown, KY 42701For SaleMLS ID #1724869, Angie K Carter, EXP Realty LLC. Metro Search Inc. LLC DBA Apex MLS
- $492,5004 bd3 ba2.8k sqft1509 Manchester Dr, Elizabethtown, KY 42701For SaleMLS ID #1730761, Joni Melloan, Melloan Real Estate. Metro Search Inc. LLC DBA Apex MLS
