Located in the prestigious Ridgecreek Estates subdivision, this exceptional home showcases an impressive list of updates and thoughtfully designed living spaces. Recent improvements include a new roof (2023), a beautifully remodeled kitchen with updated appliances (2022), both HVAC systems replaced (2025), gutter guards added (2024), custom-coated garage floors, and attractive hardscaping. Fresh paint throughout the first and second floors, along with brand-new carpet on the second floor, gives the home a fresh, move-in-ready feel. Inside, you'll find rich hardwood floors, elegant arched openings, a formal dining room, and a spacious floor plan with well-defined living areas. The stunning two-story sunroom fills the home with natural light, while the finished basement features a wet bar, a dedicated workshop area, and convenient access from both inside the home and the exterior. Step outside to relax on the covered deck and enjoy everything this desirable Ridgecreek Estates location has to offer, just minutes from golf courses, shopping, dining, and everyday conveniences.
For sale
$550,000
2609 Stonemill Dr, Elizabethtown, KY 42701
4beds
3,344sqft
Single Family Residence
Built in 2000
0.37 Acres Lot
$-- Zestimate®
$164/sqft
$-- HOA
What's special
Attractive hardscapingCovered deckCustom-coated garage floorsDedicated workshop areaRich hardwood floorsElegant arched openingsFormal dining room
- 21 days |
- 979 |
- 41 |
Zillow last checked:
Listing updated:
Listed by:
Angie K Carter 270-272-3111,
EXP Realty LLC
Source: Metro Search Inc. LLC DBA Apex MLS,MLS#: 1724869
Facts & features
Interior
Bedrooms & bathrooms
- Bedrooms: 4
- Bathrooms: 4
- Full bathrooms: 3
- 1/2 bathrooms: 1
Primary bedroom
- Level: Second
Bedroom
- Level: Second
Bedroom
- Level: Second
Bedroom
- Level: Second
Primary bathroom
- Level: Second
Dining room
- Level: First
Family room
- Description: Wet Bar
- Level: Basement
Kitchen
- Level: First
Laundry
- Level: Second
Living room
- Level: First
Sun room
- Level: Basement
Sun room
- Level: First
Heating
- Electric, Forced Air, Natural Gas, Heat Pump, Other
Cooling
- Central Air, Heat Pump
Features
- Basement: Walkout Finished
- Number of fireplaces: 1
Interior area
- Total structure area: 2,490
- Total interior livable area: 3,344 sqft
- Finished area above ground: 2,490
- Finished area below ground: 854
Property
Parking
- Total spaces: 2
- Parking features: Attached, Entry Front, Driveway
- Attached garage spaces: 2
- Has uncovered spaces: Yes
Features
- Stories: 2
- Patio & porch: Enclosed, Deck, Patio
- Exterior features: See Remarks
- Fencing: None
Lot
- Size: 0.37 Acres
- Features: Covt/Restr, Sidewalk
Details
- Parcel number: 2000003039
Construction
Type & style
- Home type: SingleFamily
- Architectural style: Traditional
- Property subtype: Single Family Residence
Materials
- Vinyl Siding, Brick
- Foundation: Concrete Perimeter
- Roof: Shingle
Condition
- Year built: 2000
Utilities & green energy
- Sewer: Public Sewer
- Water: Public
- Utilities for property: Electricity Connected, Natural Gas Connected
Community & HOA
Community
- Subdivision: Ridgecreek Estates
HOA
- Has HOA: No
Location
- Region: Elizabethtown
Financial & listing details
- Price per square foot: $164/sqft
- Tax assessed value: $413,500
- Annual tax amount: $4,263
- Date on market: 7/30/2026
- Electric utility on property: Yes
Estimated market value
Not available
Estimated sales range
Not available
Not available
Price history
| Date | Event | Price |
|---|---|---|
| 7/30/2026 | Listed for sale | $550,000$164/sqft |
Source:  HKMLS #HK2603173 Report a problem HKMLS #HK2603173 Report a problem | ||
| 7/28/2026 | Listing removed | $550,000$164/sqft |
Source: eXp Realty #1300524 Report a problem | ||
| 5/18/2026 | Listed for sale | $550,000+77.4%$164/sqft |
Source: HKMLS #HK2602035 Report a problem | ||
| 6/9/2020 | Sold | $310,000$93/sqft |
Source: HKMLS #HK10051450 Report a problem | ||
| 2/14/2020 | Listed for sale | $310,000+3.3%$93/sqft |
Source: EXIT REALTY HEARTLAND #10051450 Report a problem | ||
| 4/17/2014 | Sold | $300,000-10.2%$90/sqft |
Source:  Metro Search Inc. LLC DBA Apex MLS #1380318 Report a problem Metro Search Inc. LLC DBA Apex MLS #1380318 Report a problem | ||
| 12/21/2013 | Listing removed | $334,000$100/sqft |
Source: HORNBACK REALTY #10020367 Report a problem | ||
| 9/28/2013 | Price change | $334,000-1.5%$100/sqft |
Source: HORNBACK REALTY #10020367 Report a problem | ||
| 8/23/2013 | Listed for sale | $339,000$101/sqft |
Source: HORNBACK REALTY #10020367 Report a problem | ||
Public tax history
| Year | Property taxes | Tax assessment |
|---|---|---|
| 2025 | $4,263 +29.4% | $413,500 +27.3% |
| 2024 | $3,294 | $324,900 |
| 2023 | $3,294 | $324,900 |
| 2022 | $3,294 | $324,900 +4.8% |
| 2021 | $3,294 | $310,000 +3.3% |
| 2020 | -- | $300,000 |
| 2019 | -- | $300,000 |
| 2018 | $348 | $300,000 |
| 2017 | $348 | $300,000 |
| 2016 | -- | $300,000 |
| 2015 | -- | $300,000 +18.8% |
| 2012 | $2,206 | $252,500 |
| 2010 | -- | $252,500 |
| 2009 | -- | $252,500 |
Find assessor info on the county website
Monthly payment
Est. payment
Payment breakdown
Explore the cost of this home by adjusting the details. Changes won't be saved.Climate risks
Neighborhood: 42701
Nearby schools
GreatSchools rating
- 6/10New Highland Elementary SchoolGrades: PK-5Distance: 1.5 mi
- 5/10Bluegrass Middle SchoolGrades: 6-8Distance: 1.6 mi
- 8/10John Hardin High SchoolGrades: 9-12Distance: 1.8 mi
- $491,0004 bd3 ba2.2k sqft2611 Stonemill Dr, Elizabethtown, KY 42701Off Market
- $472,8005 bd4 ba3.3k sqft2607 Stonemill Dr, Elizabethtown, KY 42701Off Market

- $505,4004 bd3 ba3.4k sqft2613 Stonemill Dr, Elizabethtown, KY 42701Off Market
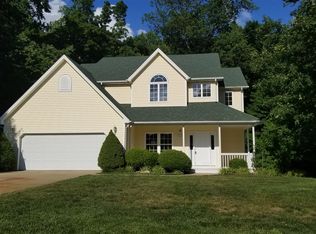
- $660,0003 bd4 ba4.6k sqft2608 Stonemill Dr, Elizabethtown, KY 42701Sold

- $506,3004 bd3 ba3.7k sqft2605 Stonemill Dr, Elizabethtown, KY 42701Off Market
- $672,200-- bd-- ba-- sqft2606 Stonemill Dr, Elizabethtown, KY 42701Off Market
- $1,070,6005 bd4 ba10k sqft2604 Stonemill Dr, Elizabethtown, KY 42701Off Market
- $480,5004 bd4 ba3.4k sqft2610 Stonemill Dr, Elizabethtown, KY 42701Off Market
A local agent can set up tours, give advice and negotiate with sellers.
A local lender can help you make sure your offer is ready when you are.
Similar homes
- $555,0004 bd3 ba2.4k sqft500 Aspen Ct, Elizabethtown, KY 42701For Sale
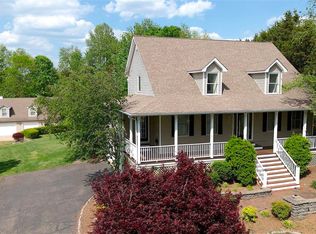 MLS ID #HK2603500, Drew Coppage, SCHULER BAUER REAL ESTATE SERVICES ERA POWERED - BRANDENBURG. HKMLS
 - $549,9004 bd4 ba3.5k sqft30 Cockeriell Ct, Elizabethtown, KY 42701For Sale
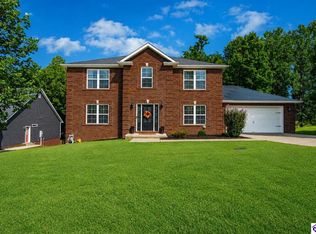 MLS ID #HK2603512, The Still Group Team, Olive + Oak Realty. HKMLS
 - $549,9005 bd4 ba4.3k sqft46 Rimrock Ct, Elizabethtown, KY 42701For Sale

 MLS ID #1725527, Emily Graczyk, United Real Estate Louisville. Metro Search Inc. LLC DBA Apex MLS
 - $549,9004 bd3 ba4.4k sqft198 Mayapple Ln, Elizabethtown, KY 42701For Sale
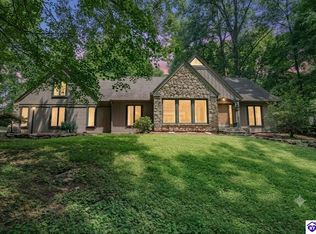 MLS ID #HK2603145, The Still Group Team, Olive + Oak Realty. HKMLS
 - $585,0005 bd3 ba3.7k sqft731 Vanderbilt Dr, Elizabethtown, KY 42701For SaleMLS ID #1724148, Stephanie Wade, RE/MAX Executive Group, Inc.. Metro Search Inc. LLC DBA Apex MLS
- $569,0003 bd2 ba4.2k sqft696 Pine Valley Dr, Elizabethtown, KY 42701For SaleMLS ID #HK2602311, The Still Group Team, Olive + Oak Realty. HKMLS
- $499,9004 bd4 ba3.5k sqft945 Tunnel Hill Church Rd, Elizabethtown, KY 42701For SaleMLS ID #HK2601899, Val Claycomb, SCHULER BAUER REAL ESTATE SERVICES ERA POWERED- Elizabethtown. HKMLS
- $479,0005 bd3 ba3.1k sqft305 Summit Creek Dr, Elizabethtown, KY 42701For SaleMLS ID #1726869, Erika Deal, Semonin REALTORS. Metro Search Inc. LLC DBA Apex MLS
- $425,0003 bd2 ba2.3k sqft419 Deer Lake Rd, Elizabethtown, KY 42701For SaleMLS ID #1726863, Jay Pitts, RE/MAX Premier Properties. Metro Search Inc. LLC DBA Apex MLS
- $589,9004 bd3 ba3k sqft4881 Sportsman Lake Rd, Elizabethtown, KY 42701For SaleMLS ID #1725918, Maria Ellen Taul, Keller Williams Heartland. Metro Search Inc. LLC DBA Apex MLS
- $699,9003 bd5 ba3.3k sqft145 Stony Point Ct, Elizabethtown, KY 42701For SaleMLS ID #1722386, Sam Stone, Lenihan Sotheby's Int'l Realty. Metro Search Inc. LLC DBA Apex MLS
- $485,0004 bd3 ba2.8k sqft165 Mayapple Ln, Elizabethtown, KY 42701For SaleMLS ID #1718832, Tanya Petty, EXP Realty LLC. Metro Search Inc. LLC DBA Apex MLS
- $619,9004 bd4 ba4k sqft343 Pipeline Rd, Elizabethtown, KY 42701For SaleMLS ID #1716299, Brian Chism, NextHome Chism Realty. Metro Search Inc. LLC DBA Apex MLS
- $589,9003 bd3 ba4.3k sqft227 Evergreen Gdn, Elizabethtown, KY 42701For SaleMLS ID #HK2601695, The Still Group Team, Olive + Oak Realty. HKMLS
- $424,9004 bd4 ba3.3k sqft132 W Mandarin Ct, Elizabethtown, KY 42701For SaleMLS ID #1722431, Nathan G Bellows, Semonin Realtors. Metro Search Inc. LLC DBA Apex MLS
- $669,9004 bd4 ba4.4k sqft578 Deer Run Way, Elizabethtown, KY 42701For SaleMLS ID #1723146, Rachel Brantingham, Keller Williams Heartland. Metro Search Inc. LLC DBA Apex MLS
- $530,0004 bd3 ba3.8k sqft94 Bentley Blvd, Elizabethtown, KY 42701For SaleMLS ID #1721176, Tonie Davenport, United Real Estate Louisville. Metro Search Inc. LLC DBA Apex MLS
- $409,9005 bd4 ba3k sqft611 Peaceful Dr, Elizabethtown, KY 42701For SaleMLS ID #1725400, Lindsay Heeger, EXP Realty LLC. Metro Search Inc. LLC DBA Apex MLS
- $410,0004 bd2 ba2.7k sqft672 Wind Brook Dr, Elizabethtown, KY 42701For SaleMLS ID #HK2602064, Lisa Hornback, SCHULER BAUER REAL ESTATE SERVICES ERA POWERED- Elizabethtown. HKMLS
- $534,0005 bd3 ba3k sqft318 High Peak Pl, Elizabethtown, KY 42701For SaleMLS ID #1719969, Janet Perkins, RE/MAX Executive Group, Inc.. Metro Search Inc. LLC DBA Apex MLS
