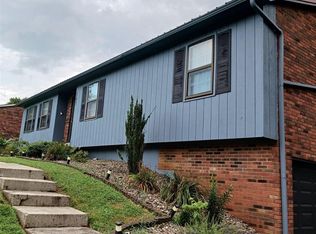
2.75% assumable VA loan!! Elizabethtown living doesn't get much better than this. Set on nearly 2 acres of mature, tree-shaded grounds, this home delivers the space, quality, and character that's genuinely hard to find. The two-story vaulted living room is a showstopper! Flooded with natural light throughout the day and anchored by beautiful hardwood floors that flow seamlessly into an open-concept kitchen finished with striking black granite countertops. The main suite is generously sized, offering private access to both the front and back porches, a walk-in closet, and a walk-in shower in the ensuite bath. Step outside and the home opens up even further. Expansive decks wrap nearly the entire property, with a covered back deck that puts all 1.98 acres right in front of you - ideal for morning coffee or evening entertaining. The sunroom adds year-round versatility, giving you a bright, comfortable space no matter the season. Two driveways, an attached 2-car garage, and an additional detached garage round out the package offering storage and flexibility that most properties simply can't match. Refined, spacious, and move-in ready. Come see it for yourself.
For sale
Price cut: $15K (6/11)
$585,000
500 Aspen Ct, Elizabethtown, KY 42701
4beds
2,457sqft
:
Get pre-qualified$3,700/mo
Single Family Residence
Built in 1994
1.98 Acres Lot
$568,600 Zestimate®
$238/sqft
$-- HOA
What's special
Open-concept kitchenTwo drivewaysBeautiful hardwood floorsStriking black granite countertopsWalk-in closet
- 69 days |
- 811 |
- 80 |
Zillow last checked:
Listing updated:
Listed by:
Drew Coppage 270-668-2670,
SCHULER BAUER REAL ESTATE SERVICES ERA POWERED - BRANDENBURG
Source: HKMLS,MLS#: HK2602026
Facts & features
Interior
Bedrooms & bathrooms
- Bedrooms: 4
- Bathrooms: 3
- Full bathrooms: 2
- Partial bathrooms: 1
- Main level bathrooms: 2
- Main level bedrooms: 1
Rooms
- Room types: Family Room, Formal Dining Room, Sun Room
Primary bedroom
- Level: Main
Bedroom 2
- Level: Upper
Bedroom 3
- Level: Upper
Bedroom 4
- Level: Upper
Primary bathroom
- Level: Main
Bathroom
- Features: Granite Counters, Separate Shower, Tub/Shower Combo, Walk-In Closet(s)
Dining room
- Level: Main
Family room
- Level: Main
Kitchen
- Features: Granite Counters
- Level: Main
Living room
- Level: Main
Basement
- Area: 1450
Heating
- Central, Electric
Cooling
- Central Air
Appliances
- Included: Cooktop, Dishwasher, Microwave, Gas Range, Refrigerator, Dryer, Washer, Electric Water Heater
- Laundry: Laundry Room
Features
- Ceiling Fan(s), Chandelier, Vaulted Ceiling(s), Walk-In Closet(s), Walls (Dry Wall), Formal Dining Room
- Flooring: Hardwood
- Doors: Insulated Doors
- Windows: Replacement Windows, Vinyl Frame, Shutters
- Basement: Garage Entrance
- Number of fireplaces: 1
- Fireplace features: 1, Gas
Interior area
- Total structure area: 2,457
- Total interior livable area: 2,457 sqft
Property
Parking
- Total spaces: 4
- Parking features: Attached, Detached
- Attached garage spaces: 4
Accessibility
- Accessibility features: None
Features
- Levels: Two
- Patio & porch: Covered Deck, Deck
- Exterior features: Brick Walks, Landscaping, Mature Trees, Trees
- Fencing: None
- Body of water: None
Lot
- Size: 1.98 Acres
- Features: Scattered Woods, Trees, Wooded
Details
- Additional structures: Sun Room
- Parcel number: 231300000306
Construction
Type & style
- Home type: SingleFamily
- Architectural style: Traditional
- Property subtype: Single Family Residence
Materials
- Vinyl Siding
- Foundation: Concrete Perimeter
- Roof: Shingle
Condition
- New Construction
- New construction: No
- Year built: 1994
Utilities & green energy
- Sewer: Septic System
- Water: City
- Utilities for property: Electricity Available
Community & HOA
Community
- Subdivision: Arbor View
HOA
- Amenities included: None
Location
- Region: Elizabethtown
Financial & listing details
- Price per square foot: $238/sqft
- Tax assessed value: $412,500
- Annual tax amount: $2,448
- Price range: $585K - $585K
- Date on market: 5/18/2026
Estimated market value
$568,600
$540,000 - $597,000
$2,415/mo
Price history
| Date | Event | Price |
|---|---|---|
| 6/11/2026 | Price change | $585,000-2.5%$238/sqft |
Source:  HKMLS #HK2602026 Report a problem HKMLS #HK2602026 Report a problem | ||
| 5/18/2026 | Listed for sale | $600,000+45.5%$244/sqft |
Source: HKMLS #HK2602026 Report a problem | ||
| 4/18/2024 | Listing removed | -- |
Source: Zillow Rentals Report a problem | ||
| 3/10/2024 | Listed for rent | $3,000+5.3%$1/sqft |
Source: Zillow Rentals Report a problem | ||
| 5/5/2023 | Listing removed | -- |
Source: Zillow Rentals Report a problem | ||
| 5/2/2023 | Price change | $2,850+7.5%$1/sqft |
Source: Zillow Rentals Report a problem | ||
| 4/25/2023 | Listed for rent | $2,650$1/sqft |
Source: Zillow Rentals Report a problem | ||
| 6/4/2021 | Sold | $412,500-1.8%$168/sqft |
Source: HKMLS #HK10056112 Report a problem | ||
| 4/13/2021 | Listed for sale | $420,000+134.6%$171/sqft |
Source: HKMLS #10056112 Report a problem | ||
| 9/12/2002 | Sold | $179,000$73/sqft |
Source: Agent Provided Report a problem | ||
Public tax history
| Year | Property taxes | Tax assessment |
|---|---|---|
| 2024 | $2,448 | $412,500 |
| 2023 | $2,448 | $412,500 |
| 2022 | $2,448 | $412,500 +39.8% |
| 2021 | $2,448 | $295,100 +12.4% |
| 2020 | -- | $262,500 +17.6% |
| 2019 | -- | $223,200 -0.8% |
| 2018 | -- | $224,900 -14.3% |
| 2017 | -- | $262,500 +5.3% |
| 2016 | -- | $249,300 |
| 2015 | -- | $249,300 |
| 2012 | $2,208 | $249,300 |
| 2010 | -- | $249,300 |
| 2009 | -- | $249,300 |
Find assessor info on the county website
Monthly payment
Est. payment
Payment breakdown
Explore the cost of this home by adjusting the details. Changes won't be saved.Climate risks
Neighborhood: 42701
Nearby schools
GreatSchools rating
- 8/10Lincoln Trail Elementary SchoolGrades: PK-5Distance: 0.7 mi
- 7/10East Hardin Middle SchoolGrades: 6-8Distance: 5.1 mi
- 6/10Central Hardin High SchoolGrades: 9-12Distance: 6.6 mi
- $319,4003 bd2 ba2.1k sqft400 Aspen Ct, Elizabethtown, KY 42701Off Market
- $365,4003 bd2 ba3.3k sqft123 McMillian Loop, Elizabethtown, KY 42701Off Market
- $331,6003 bd2 ba1.6k sqft200 Aspen Ct, Elizabethtown, KY 42701Off Market
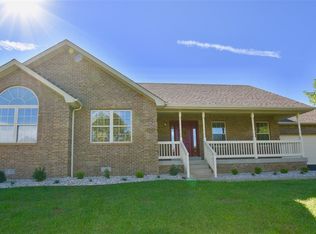
- $351,6003 bd2 ba2.2k sqft300 Aspen Ct, Elizabethtown, KY 42701Off Market
- $316,9003 bd2 ba2.5k sqft100 Aspen Ct, Elizabethtown, KY 42701Off Market
- $587,5004 bd4 ba3.1k sqft146 Poplar Trce, Elizabethtown, KY 42701Off Market
- $22,000-- bd-- ba-- sqft146 Poplar Trce, Elizabethtown, KY 42701Off Market
- $435,1003 bd3 ba2.9k sqft225 Arbor Ln, Elizabethtown, KY 42701Off Market
A local agent can set up tours, give advice and negotiate with sellers.
Similar homes
- $492,5004 bd3 ba2.8k sqft1509 Manchester Dr, Elizabethtown, KY 42701For Sale
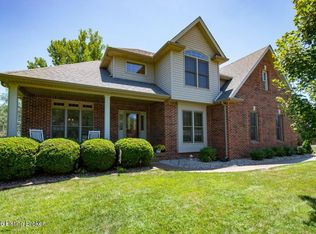
 MLS ID #1720928, Joni Melloan, Melloan Real Estate. Metro Search Inc. LLC DBA Apex MLS
 - $510,0004 bd4 ba3.5k sqft945 Tunnel Hill Church Rd, Elizabethtown, KY 42701For Sale
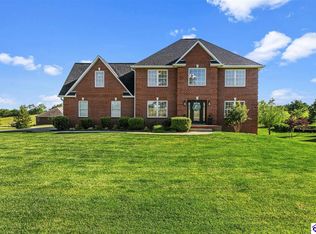 MLS ID #HK2601899, Val Claycomb, SCHULER BAUER REAL ESTATE SERVICES ERA POWERED- Elizabethtown. HKMLS
 - $550,0004 bd4 ba3.3k sqft2609 Stonemill Dr, Elizabethtown, KY 42701For Sale
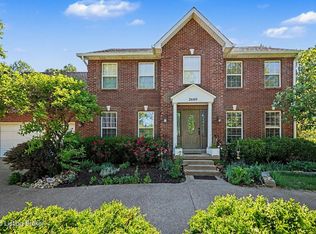 MLS ID #1717794, Angie K Carter, EXP Realty LLC. Metro Search Inc. LLC DBA Apex MLS
 - $309,0003 bd3 ba2.1k sqft107 Botto Ave, Elizabethtown, KY 42701For Sale
 MLS ID #HK2603045, Carol Caswell, BEST REALTY. HKMLS
 - $394,9003 bd3 ba2.5k sqft124 Mossy Creek Ct W, Elizabethtown, KY 42701For SaleMLS ID #HK2602283, The Still Group Team, Olive + Oak Realty. HKMLS
- $--4 bd3 ba2.8k sqft176 Graceland Trl, Elizabethtown, KY 42701AuctionMLS ID #HK2600737, Marty E Fulkerson, PLATINUM PLUS REALTY. HKMLS
- $485,0003 bd3 ba3.2k sqft717 Sunrise Ln, Elizabethtown, KY 42701For SaleMLS ID #HK2602840, The Still Group Team, Olive + Oak Realty. HKMLS
- $385,0004 bd3 ba2.9k sqft1151 Oak St, Elizabethtown, KY 42701For SaleMLS ID #HK2602956, Lee A Kershaw, SCHULER BAUER REAL ESTATE SERVICES ERA POWERED- Elizabethtown. HKMLS
- $579,7504 bd4 ba3.3k sqft105 Cozy Ct, Elizabethtown, KY 42701New ConstructionMLS ID #HK2602210, Thomas L Wise, ALL STAR REALTY. HKMLS
- $420,0004 bd3 ba2.3k sqft200 Carey Ln, Elizabethtown, KY 42701For SaleMLS ID #1722308, Vickie Grimes, Real Estate Kentucky, Inc.. Metro Search Inc. LLC DBA Apex MLS
- $524,9004 bd3 ba3.3k sqft16 Brentwood Dr, Elizabethtown, KY 42701For SaleMLS ID #HK2602182, Chris Howard, eXp Realty, LLC. HKMLS
- $310,0004 bd3 ba2.7k sqft719 Bon Aire Dr, Elizabethtown, KY 42701For SaleMLS ID #HK2602802, Charles Hinckley, NETWORK REAL ESTATE SERVICES. HKMLS
- $699,9003 bd5 ba3.3k sqft145 Stony Point Ct, Elizabethtown, KY 42701For SaleMLS ID #1722386, Sam Stone, Lenihan Sotheby's Int'l Realty. Metro Search Inc. LLC DBA Apex MLS
- $330,0003 bd3 ba2.3k sqft275 Canary Dr, Elizabethtown, KY 42701For SaleMLS ID #HK2601041, Aaron Pennington, PENNINGTON PROPERTIES. HKMLS
- $339,9004 bd3 ba2.1k sqft107 N Pointe Dr, Elizabethtown, KY 42701For SaleMLS ID #1720061, Janet Perkins, RE/MAX Executive Group, Inc.. Metro Search Inc. LLC DBA Apex MLS
- $489,0004 bd3 ba2.6k sqft1058 Crisp Rd, Elizabethtown, KY 42701For SaleMLS ID #HK2601222, Hope Cunningham, SCHULER BAUER REAL ESTATE SERVICES ERA POWERED- Elizabethtown. HKMLS
- $599,9003 bd2 ba1.9k sqft110 Brookside Ct, Elizabethtown, KY 42701For SaleMLS ID #HK2602325, Anthony Giglio, LISTWITHFREEDOM.COM. HKMLS
- $429,9504 bd4 ba2.6k sqft305 Butterfield Dr, Elizabethtown, KY 42701For SaleMLS ID #1722084, Joni Melloan, Melloan Real Estate. Metro Search Inc. LLC DBA Apex MLS
- $759,5004 bd3 ba3.5k sqft7030 Shepherdsville Rd, Elizabethtown, KY 42701For SaleMLS ID #HK2601388, Todd Edlin, BEST REALTY. HKMLS
- $357,5005 bd4 ba2.9k sqft213 W French St, Elizabethtown, KY 42701For SaleMLS ID #1721028, Rachel Brantingham, Keller Williams Heartland. Metro Search Inc. LLC DBA Apex MLS
