Classic charm meets endless potential in this timeless 1-1/2 story Cape Cod-style home, beautifully situated on an expansive, manicured 0.48-acre lot in Elizabethtown's historic Highlands area. Offering a generous 3,288 square feet of finished above-ground living space, this 3-bedroom, 2.5-bathroom residence blends classic architectural character with an incredibly functional layout. The inviting exterior boasts classic dormer windows, low-maintenance vinyl siding, concrete walkways, and striking dark shutters that frame the facade beautifully, while a convenient wrap-around driveway leads to a 2-car attached garage. Inside, the spacious main floor features rich hardwood and tile flooring throughout. The heart of the home includes an eat-in kitchen complete with a kitchen bar and pantry, a formal dining room accented by a chandelier, a great room with built-in bookshelves, and a dedicated office space. For year-round relaxation, you can unwind in the bright, attached sunroom that overlooks the lush, tranquil backyard. For those looking to expand, a massive 2,391 square foot unfinished basement provides a blank canvas for a workshop, home gym, or future additional living space. Nestled on a quiet, low-traffic street, this home is perfectly positioned for enjoying the outdoors, featuring easy access to walkable areas, nearby local parks, nature trails, and tree-lined streets. Schedule your private showing today!
For sale
$485,000
717 Sunrise Ln, Elizabethtown, KY 42701
3beds
3,288sqft
:
Get pre-qualified$3,034/mo
Single Family Residence
Built in 1974
0.47 Acres Lot
$465,000 Zestimate®
$148/sqft
$-- HOA
What's special
Low-maintenance vinyl sidingEat-in kitchenKitchen barWrap-around drivewayDedicated office spaceClassic dormer windows
- 19 days |
- 809 |
- 24 |
Likely to sell faster than
Zillow last checked:
Listing updated:
Listed by:
The Still Group Team 270-751-7339,
Olive + Oak Realty
Source: HKMLS,MLS#: HK2602840
Facts & features
Interior
Bedrooms & bathrooms
- Bedrooms: 3
- Bathrooms: 3
- Full bathrooms: 2
- Partial bathrooms: 1
- Main level bathrooms: 1
Rooms
- Room types: Breakfast Area, Formal Dining Room, Great Room, Office, Sun Room
Primary bedroom
- Level: Upper
Bedroom 2
- Level: Upper
Bedroom 3
- Level: Upper
Primary bathroom
- Level: Upper
Bathroom
- Features: Double Vanity, Separate Shower, Tub/Shower Combo
Kitchen
- Features: Eat-in Kitchen, Pantry
Basement
- Area: 2391
Heating
- Furnace, Natural Gas
Cooling
- Central Air
Appliances
- Included: Gas Water Heater
- Laundry: Laundry Room
Features
- Bookshelves, Chandelier, Eat-in Kitchen, Formal Dining Room
- Flooring: Carpet, Hardwood, Tile
- Basement: Unfinished
- Number of fireplaces: 2
- Fireplace features: 2
Interior area
- Total structure area: 3,288
- Total interior livable area: 3,288 sqft
Property
Parking
- Total spaces: 2
- Parking features: Attached
- Attached garage spaces: 2
Accessibility
- Accessibility features: 1st Floor Bathroom
Features
- Levels: One and One Half
- Exterior features: Concrete Walks, Outdoor Lighting
- Fencing: Underground Pet
Lot
- Size: 0.47 Acres
- Features: Subdivided
Details
- Additional structures: Sun Room
- Parcel number: 2201007055
Construction
Type & style
- Home type: SingleFamily
- Architectural style: Cape Cod
- Property subtype: Single Family Residence
Materials
- Vinyl Siding
- Foundation: Concrete Perimeter
- Roof: Shingle
Condition
- New Construction
- New construction: No
- Year built: 1974
Utilities & green energy
- Sewer: City
- Water: City
Community & HOA
Community
- Subdivision: Highlands
Location
- Region: Elizabethtown
Financial & listing details
- Price per square foot: $148/sqft
- Tax assessed value: $419,900
- Annual tax amount: $2,323
- Price range: $485K - $485K
- Date on market: 7/9/2026
Estimated market value
$465,000
$442,000 - $488,000
$2,427/mo
Price history
| Date | Event | Price |
|---|---|---|
| 7/9/2026 | Listed for sale | $485,000+1.1%$148/sqft |
Source:  HKMLS #HK2602840 Report a problem HKMLS #HK2602840 Report a problem | ||
| 6/12/2026 | Listing removed | $479,900$146/sqft |
Source: HKMLS #HK2601711 Report a problem | ||
| 4/30/2026 | Listed for sale | $479,900-1.8%$146/sqft |
Source: HKMLS #HK2601711 Report a problem | ||
| 4/28/2026 | Listing removed | $488,900$149/sqft |
Source: HKMLS #HK2601265 Report a problem | ||
| 4/2/2026 | Listed for sale | $488,900$149/sqft |
Source: HKMLS #HK2601265 Report a problem | ||
| 4/1/2026 | Listing removed | $488,900$149/sqft |
Source: HKMLS #HK25002041 Report a problem | ||
| 4/1/2026 | Price change | $488,900-0.2%$149/sqft |
Source: HKMLS #HK25002041 Report a problem | ||
| 7/31/2025 | Price change | $489,900-2%$149/sqft |
Source: HKMLS #HK25002041 Report a problem | ||
| 7/9/2025 | Price change | $499,900-2%$152/sqft |
Source: HKMLS #HK25002041 Report a problem | ||
| 6/24/2025 | Price change | $509,900-1.9%$155/sqft |
Source: HKMLS #HK25002041 Report a problem | ||
| 5/22/2025 | Listed for sale | $519,900+23.8%$158/sqft |
Source: HKMLS #HK25002041 Report a problem | ||
| 5/29/2023 | Listing removed | -- |
Source: Zillow Rentals Report a problem | ||
| 5/11/2023 | Price change | $3,650-6.4%$1/sqft |
Source: Zillow Rentals Report a problem | ||
| 5/7/2023 | Listed for rent | $3,900$1/sqft |
Source: Zillow Rentals Report a problem | ||
| 2/23/2023 | Listing removed | -- |
Source: Zillow Rentals Report a problem | ||
| 2/16/2023 | Listed for rent | $3,900$1/sqft |
Source: Zillow Rentals Report a problem | ||
| 8/25/2022 | Sold | $419,900$128/sqft |
Source: HKMLS #HK10061030 Report a problem | ||
| 6/3/2022 | Listed for sale | $419,900$128/sqft |
Source: HKMLS #HK10061030 Report a problem | ||
Public tax history
| Year | Property taxes | Tax assessment |
|---|---|---|
| 2024 | $2,323 | $419,900 |
| 2023 | $2,323 | $419,900 +92.1% |
| 2022 | $2,323 | $218,600 |
| 2021 | $2,323 | $218,600 |
| 2020 | -- | $218,600 +21.9% |
| 2019 | -- | $179,300 +0.8% |
| 2018 | $206 | $177,900 |
| 2017 | $206 | $177,900 -0.4% |
| 2016 | -- | $178,600 |
| 2015 | -- | $178,600 -17.1% |
| 2012 | $1,780 | $215,500 +2.2% |
| 2010 | -- | $210,800 |
| 2009 | -- | $210,800 |
Find assessor info on the county website
Monthly payment
Est. payment
Payment breakdown
Explore the cost of this home by adjusting the details. Changes won't be saved.Climate risks
Neighborhood: 42701
Nearby schools
GreatSchools rating
- 5/10Morningside Elementary SchoolGrades: 1-5Distance: 0.8 mi
- 6/10Talton K Stone Middle SchoolGrades: 6-8Distance: 0.8 mi
- 10/10Elizabethtown High SchoolGrades: 9-12Distance: 0.8 mi
- $240,2003 bd1 ba1.5k sqft715 Sunrise Ln, Elizabethtown, KY 42701Off Market
- $382,3005 bd3 ba3.7k sqft719 Sunrise Ln, Elizabethtown, KY 42701Off Market
- $494,4003 bd4 ba4.3k sqft805 Sunrise Ln, Elizabethtown, KY 42701Off Market
- $515,3003 bd4 ba5k sqft807 Sunrise Ln, Elizabethtown, KY 42701Off Market
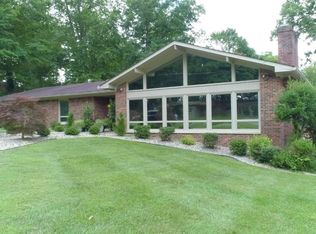
- $295,6004 bd2 ba2.4k sqft718 Sunrise Ln, Elizabethtown, KY 42701Off Market
- $367,4003 bd2 ba3.1k sqft716 Sunrise Ln, Elizabethtown, KY 42701Off Market
- $318,2003 bd2 ba2k sqft713 Sunrise Ln, Elizabethtown, KY 42701Off Market
- $263,9003 bd1 ba1.6k sqft803 Sunrise Ln, Elizabethtown, KY 42701Off Market
A local agent can set up tours, give advice and negotiate with sellers.
Similar homes
- $492,5004 bd3 ba2.8k sqft1509 Manchester Dr, Elizabethtown, KY 42701For Sale
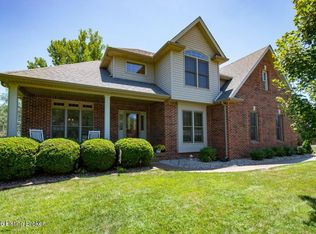
 MLS ID #1720928, Joni Melloan, Melloan Real Estate. Metro Search Inc. LLC DBA Apex MLS
 - $479,0003 bd3 ba2.9k sqft627 Maple Dr, Elizabethtown, KY 42701For Sale
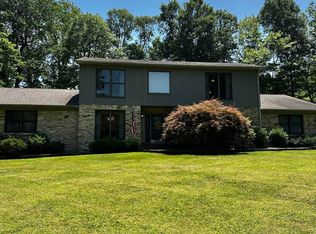 MLS ID #1723177, Joni Melloan, Melloan Real Estate. Metro Search Inc. LLC DBA Apex MLS
 - $479,0003 bd3 ba3.7k sqft812 Burgandy Ct, Elizabethtown, KY 42701For Sale
 MLS ID #1713398, Sara Falero-Kok, RE/MAX Integrity. Metro Search Inc. LLC DBA Apex MLS
 - $485,0004 bd3 ba2.8k sqft165 Mayapple Ln, Elizabethtown, KY 42701For Sale
 MLS ID #1718832, Tanya Petty, EXP Realty LLC. Metro Search Inc. LLC DBA Apex MLS
 - $420,0004 bd3 ba2.3k sqft200 Carey Ln, Elizabethtown, KY 42701For SaleMLS ID #1722308, Vickie Grimes, Real Estate Kentucky, Inc.. Metro Search Inc. LLC DBA Apex MLS
- $499,9003 bd4 ba3.1k sqft526 Michigan Ave, Elizabethtown, KY 42701For Sale
 MLS ID #RA20251735, Jayme S Burden, United Real Estate Louisville. RASK
 - $539,9004 bd3 ba3.9k sqft108 Overall Phillips Rd, Elizabethtown, KY 42701For SaleMLS ID #HK2602984, The Still Group Team, Olive + Oak Realty. HKMLS
- $510,0004 bd4 ba3.5k sqft945 Tunnel Hill Church Rd, Elizabethtown, KY 42701For SaleMLS ID #HK2601899, Val Claycomb, SCHULER BAUER REAL ESTATE SERVICES ERA POWERED- Elizabethtown. HKMLS
- $385,0004 bd3 ba2.9k sqft1151 Oak St, Elizabethtown, KY 42701For SaleMLS ID #HK2602956, Lee A Kershaw, SCHULER BAUER REAL ESTATE SERVICES ERA POWERED- Elizabethtown. HKMLS
- $399,9003 bd3 ba2.4k sqft604 Hickory Ln, Elizabethtown, KY 42701For SaleMLS ID #HK2602836, Chris Howard, eXp Realty, LLC. HKMLS
- $489,0004 bd3 ba2.6k sqft1058 Crisp Rd, Elizabethtown, KY 42701For SaleMLS ID #HK2601222, Hope Cunningham, SCHULER BAUER REAL ESTATE SERVICES ERA POWERED- Elizabethtown. HKMLS
- $357,5005 bd4 ba2.9k sqft213 W French St, Elizabethtown, KY 42701For SaleMLS ID #1721028, Rachel Brantingham, Keller Williams Heartland. Metro Search Inc. LLC DBA Apex MLS
- $310,0004 bd3 ba2.7k sqft719 Bon Aire Dr, Elizabethtown, KY 42701For SaleMLS ID #HK2602802, Charles Hinckley, NETWORK REAL ESTATE SERVICES. HKMLS
- $579,0003 bd2 ba4.2k sqft696 Pine Valley Dr, Elizabethtown, KY 42701For SaleMLS ID #HK2602311, The Still Group Team, Olive + Oak Realty. HKMLS
- $585,0004 bd4 ba3.6k sqft100 Roundtop Rd, Elizabethtown, KY 42701For SaleMLS ID #1723318, Jeffrey W Davis, Green Team Real Estate Services. Metro Search Inc. LLC DBA Apex MLS
- $450,0004 bd4 ba3.3k sqft109 Legacy Ct Unit A, Elizabethtown, KY 42701For SaleMLS ID #RA20263191, Laura Crockett, Coldwell Banker Legacy Group. RASK
- $394,9003 bd3 ba2.5k sqft124 Mossy Creek Ct W, Elizabethtown, KY 42701For SaleMLS ID #HK2602283, The Still Group Team, Olive + Oak Realty. HKMLS
- $585,0004 bd3 ba2.4k sqft500 Aspen Ct, Elizabethtown, KY 42701For SaleMLS ID #HK2602026, Drew Coppage, SCHULER BAUER REAL ESTATE SERVICES ERA POWERED - BRANDENBURG. HKMLS
- $550,0004 bd4 ba3.3k sqft2609 Stonemill Drive, Elizabethtown, KY 42701For SaleMLS ID #1300524. eXp Realty
- $429,5003 bd2 ba2.7k sqft608 Birch Dr, Elizabethtown, KY 42701For SaleMLS ID #HK25005045, Sue Wilson, SUE WILSON REALTY. HKMLS
